How Much Do Schools Cost to Build? 2026 Facility Comparison
Discover how much schools cost to build in 2026. Compare construction costs per square foot for elementary, middle, and high schools across regions.
The Baseline: National School Construction Costs in 2026
Determining exactly how much schools cost to build requires moving beyond simple square-footage averages. In 2026, the national median cost for new public school construction ranges from $325 to $415 per square foot, but this figure fluctuates wildly based on grade level, specialized facility requirements, and regional labor markets. According to data tracked by the National Center for Education Statistics (NCES), capital outlay for educational facilities has steadily climbed due to stringent new indoor air quality (IAQ) mandates, enhanced physical security vestibules, and the integration of high-density IT infrastructure.
Unlike commercial office builds, educational facilities require specialized acoustic treatments, heavy-duty mechanical systems to handle high occupancy densities, and reinforced structural envelopes. Below, we break down the true cost comparison across different educational tiers to help district planners, municipal bond committees, and private developers forecast accurate capital budgets.
Cost Comparison Matrix by School Tier
The complexity of the curriculum directly dictates the mechanical, electrical, and plumbing (MEP) requirements of the building. High schools require specialized ventilation for chemistry labs and heavy power drops for vocational shops, driving up the cost per square foot compared to standard elementary classrooms.
| Facility Type | Avg. Building Size (Sq Ft) | 2026 Cost per Sq Ft | Estimated Total Hard Cost | Primary Cost Drivers |
|---|---|---|---|---|
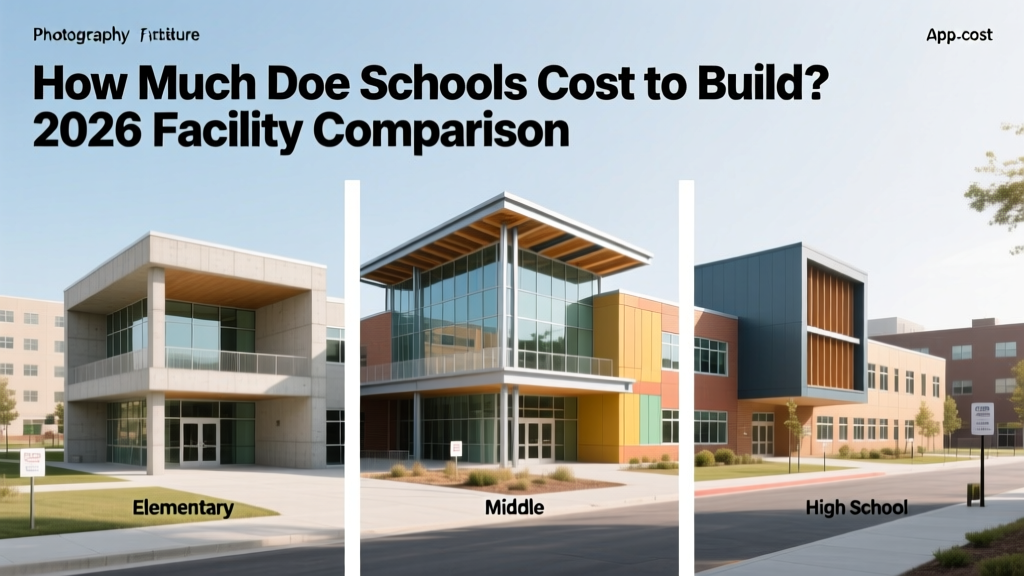
| Elementary School | 65,000 - 85,000 | $305 - $345 | $19.8M - $29.3M | Standard HVAC, basic security vestibules, playground site work. |
| Middle School | 110,000 - 140,000 | $330 - $375 | $36.3M - $52.5M | Expanded gymnasiums, introductory lab spaces, larger cafeterias. |
| High School | 180,000 - 250,000 | $370 - $435 | $66.6M - $108.7M | STEM labs, auditoriums, athletic complexes, advanced security. |
| Special Ed / Vocational | 40,000 - 90,000 | $390 - $460 | $15.6M - $41.4M | Heavy machinery power drops, specialized ventilation, sensory rooms. |
Hard Costs vs. Soft Costs in Educational Projects
When evaluating how much schools cost to build, municipal planners frequently underestimate soft costs. In the education sector, soft costs routinely consume 25% to 35% of the total project budget, a higher ratio than standard commercial real estate due to the intense public scrutiny, environmental reviews, and bond issuance requirements.
Hard Cost Breakdown (65% - 75% of Budget)
- Site Preparation & Earthwork (8-12%): Schools require massive footprints. Grading, stormwater retention ponds, and geo-thermal well fields for HVAC systems add significant upfront site costs.
- Superstructure & Envelope (20-25%): Masonry and precast concrete panels remain the standard for exterior walls due to their 50-year lifecycle and low maintenance, though they carry a 10% premium over metal stud and EIFS systems.
- MEP Systems (25-30%): The largest single cost center. Upgrading to MERV-15 filtration and bipolar ionization systems to meet current ASHRAE Standard 62.1 guidelines for classroom ventilation adds roughly $12 to $18 per square foot compared to baseline code-minimum systems.
Soft Cost Breakdown (25% - 35% of Budget)
- Architectural & Engineering Fees (8-12%): Educational architects charge premium rates due to the complexity of state-specific Department of Education approval processes.
- Municipal Bond Issuance & Legal (3-5%): Underwriting fees, bond counsel, and financial advisor fees required to raise public capital.
- Testing & Inspections (4-6%): Independent third-party commissioning for MEP systems, acoustic testing for classrooms (per ANSI S12.60 standards), and continuous structural inspections.
Traditional vs. Volumetric Modular Construction
Districts facing severe overcrowding and compressed timelines are increasingly turning to volumetric modular construction. While the baseline material costs are comparable, the financial profile of modular school construction differs significantly from traditional stick-built or masonry methods.
Financial Showdown: Modular vs. Traditional
- Upfront Capital Premium: Modular classrooms and administrative wings carry a 5% to 8% higher hard cost premium due to factory fabrication, transportation logistics, and crane rigging.
- Carrying Cost Savings: Modular construction reduces the on-site timeline by 40% to 50%. For a $50M high school project, completing the build 8 months early saves the district approximately $2.5M to $3.5M in construction loan interest, temporary facility leases, and extended project management fees.
- Lifecycle Considerations: Permanent modular buildings built to commercial steel-frame standards now match the 50-year lifecycle of traditional masonry, provided the roof membrane and sealant joints are maintained. Avoid "relocatable" modular specs if the intent is permanent capitalization.
Hidden Cost Drivers Specific to 2026 School Projects
Budget overruns in educational construction rarely stem from basic materials like drywall or concrete. They stem from specialized compliance requirements that have evolved rapidly over the last few years.
1. Ballistic and Forced-Entry Vestibules
Modern school designs mandate a single point of entry with a hardened vestibule. Upgrading the exterior glazing and doors in these zones to meet ASTM F3561-22 standards for ballistic resistance and forced-entry delay adds $85,000 to $120,000 per entry point. This includes reinforced hollow metal frames, multi-point locking hardware, and laminated polycarbonate glazing.
2. Acoustic Compliance (ANSI S12.60)
To ensure speech intelligibility for students with hearing impairments and to improve general learning outcomes, classrooms must meet strict Noise Criteria (NC) ratings. Achieving NC-30 requires upgrading to sound-attenuating ductwork, floating acoustic ceiling grids with a minimum 0.70 NRC rating, and installing acoustic sealants at all wall-to-deck penetrations. This adds roughly $4.50 to $6.00 per square foot to interior finishing costs.
3. High-Density IT and AV Infrastructure
The shift toward 1:1 device ratios and cloud-based learning management systems requires robust low-voltage infrastructure. Budgets must account for Category 6A cabling to every classroom, localized IDF closets on every wing, and reinforced ceiling grids to support heavy interactive flat-panel displays and 360-degree security cameras.
Regional Price Variations and Labor Markets
Geography dictates not just material availability, but the prevailing wage laws and union density that drive labor costs. According to construction cost indexes tracked by Gordian (RSMeans), regional disparities can swing total project costs by over 30%.
- Northeast (NY, MA, CT): Highest costs ($400 - $480/sq ft). Driven by strict prevailing wage requirements, high union density, and difficult winter construction schedules that require expensive temporary heating and enclosures.
- West Coast (CA, WA, OR): High costs ($380 - $450/sq ft). Driven by stringent seismic structural requirements (moment frames, base isolators) and aggressive state-level energy codes (like California's Title 24) that mandate solar-ready roofs and high-efficiency building envelopes.
- Southeast (TX, FL, GA): Moderate to low costs ($290 - $350/sq ft). Open-shop labor markets keep wages competitive. However, coastal Florida and Texas require enhanced wind-load engineering and impact-resistant glazing, which narrows the cost gap with northern states.
- Midwest (OH, IN, MI): Baseline costs ($310 - $360/sq ft). Favorable material supply chains for structural steel and masonry, though deep frost lines require extensive and costly foundation excavation and footings.
Frequently Asked Questions
How much does it cost to build a school gymnasium?
A standalone high school gymnasium (approx. 12,000 to 15,000 sq ft) with bleachers, maple flooring, and basic HVAC costs between $4.5M and $6.5M. Adding a competition-grade natatorium (swimming pool) to the athletic complex will add an additional $8M to $12M due to the specialized dehumidification and chemical handling systems required.
Are modular classrooms cheaper than traditional additions?
For temporary use (under 10 years), relocatable modular trailers are significantly cheaper. However, for permanent additions meant to be integrated into the main building's HVAC and fire alarm systems, permanent modular construction costs roughly the same as traditional masonry, but offers massive savings in reduced construction time and minimized disruption to the active campus.
What is the typical lifespan of a newly constructed public school?
Modern public schools are engineered for a 50-year core structural lifespan. However, MEP systems (HVAC, roofing, plumbing) require major capital replacements every 20 to 25 years. Districts must establish a sinking fund or utilize long-term capital improvement bonds to handle these mid-lifecycle deferred maintenance costs.
Written by
Marcus ChenMarcus Chen is a licensed structural engineer (PE) and building materials analyst with over 12 years of experience across residential, commercial, and industrial construction. He holds a Master of Science in Civil Engineering from UC Berkeley and spent six years at Thornton Tomasetti before transitioning to independent consulting and technical writing. Marcus specializes in material selection for seismic-prone regions, concrete reinforcement strategies, and lifecycle cost analysis. His work has been cited by the American Concrete Institute (ACI) and the Structural Engineers Association of California (SEAOC). When he is not on a job site or at his desk, you will find him hiking the Sierra Nevada or restoring a 1920s craftsman bungalow in Oakland, CA.
More from Marcus Chen
View all
Construction Cost
How Much Did the Eiffel Tower Cost to Build?
How much did the Eiffel Tower cost to build in 1889? We adjust for inflation and compare its budget to modern skyscraper construction.
Aug 4, 2026

Fire Resistance
What Is a Fire Resistant Material? Testing & Certification Guide
Discover what is a fire resistant material through ASTM and UL testing. Learn how fire ratings, certifications, and assemblies work in construction.
Aug 4, 2026

Construction Cost
How Much Did the Burj Khalifa Cost to Build?
How much did the Burj Khalifa cost to build? We break down the $1.5B project and extract 5 money-saving strategies for your next build.
Jul 30, 2026