Building Material Cost Estimator: Size & Scope Calculator
Learn how to use a building material cost estimator to accurately scale project size and scope, avoiding budget overruns with precise calculations.
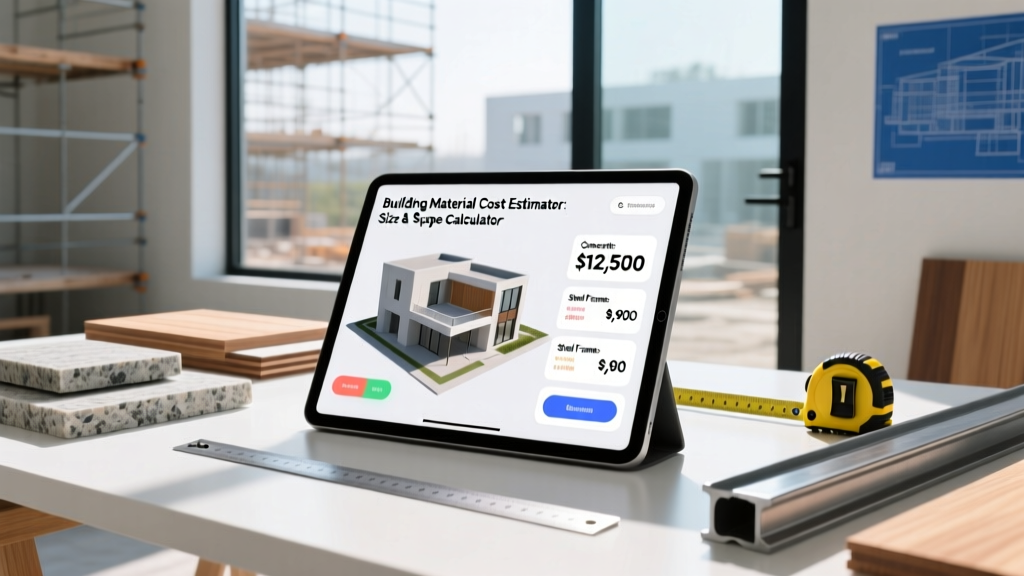
The Mathematics of Scope: Why 2D Estimates Fail
Relying on a flat cost-per-square-foot metric is the fastest way to bankrupt a construction project. A 2,500-square-foot single-story ranch requires vastly different material volumes than a 2,500-square-foot three-story townhouse, even if the total footprint is identical. A professional building material cost estimator must function as a dynamic size and scope calculator, translating 2D blueprints into 3D volumetric takeoffs. When you accurately model the scope—factoring in wall heights, roof pitches, and foundation depths—you transition from guessing to engineering your budget.
The core purpose of a scope calculator is to isolate the variables that scale non-linearly. For example, as a building's footprint shrinks but its height increases, the ratio of exterior envelope to interior floor area shifts dramatically, altering the cost per square foot of cladding, sheathing, and insulation. This guide details the exact formulas, material baselines, and scope multipliers required to build a bulletproof estimate for 2026 construction markets.
Core Variables in a Building Material Cost Estimator
To configure an accurate scope calculator, you must separate areal measurements (square footage) from linear and volumetric measurements (linear and cubic footage). Failing to decouple these leads to severe under-ordering in structural components.
Volumetric vs. Areal Measurements
Materials like drywall, flooring, and roofing are calculated areally. However, structural framing, concrete foundations, and utility trenching are linear or volumetric. A robust estimator calculates the exterior perimeter and interior linear footage independently. For a standard 50x40 foot rectangular home, the exterior perimeter is 180 linear feet, but the interior wall scope might add another 220 linear feet. Your building material cost estimator must apply different waste and labor multipliers to exterior versus interior linear scopes due to varying bracing, insulation, and sheathing requirements.
Step-by-Step Scope Calculation Framework
When inputting data into your scope calculator, follow this sequential framework to ensure no structural layer is missed. This sequence mirrors the actual chronological flow of construction, which is critical for cash-flow staging.
- Foundation Volumetrics: Calculate footing volume using (Width in feet) x (Depth in feet) x (Linear Feet) / 27 to yield cubic yards. For a 3000 PSI poured concrete foundation, add a strict 5% scope multiplier for trench over-excavation and spillage.
- Framing Linear Takeoffs: Calculate total wall linear feet (TLF). For studs placed 16 inches on-center, multiply TLF by 0.75 to get the base stud count. Next, add 3 studs for every exterior corner, 2 studs for every interior intersection, and 2 jack studs for every window or door opening.
- Plate and Blocking Calculations: Multiply TLF by 3 to account for a single bottom plate and double top plates. Add 10% of the total stud count for fire blocking, backing, and headers.
- Envelope Areal Scope: Calculate exterior wall square footage by multiplying the exterior perimeter by the wall height (typically 9 or 10 feet for modern builds). Subtract the exact square footage of fenestrations (windows and doors) to find the net sheathing and insulation area.
Material Takeoff Matrix: 2026 Baseline Costs
The table below provides baseline material costs and the specific scope multipliers you should program into your building material cost estimator. These figures reflect early 2026 national averages for standard residential construction, excluding regional labor burdens.
| Material Category | Unit of Measure | 2026 Baseline Cost | Scope Multiplier / Waste Factor |
|---|---|---|---|
| SPF 2x4 Framing Lumber (8ft) | Per Linear Foot | $4.15 | 1.08 (8% cutting waste) |
| 3000 PSI Ready-Mix Concrete | Per Cubic Yard | $155.00 | 1.05 (5% spillage/forming) |
| 5/8-inch Type X Drywall (4x8) | Per Sheet | $17.50 | 1.12 (12% off-cuts/taping) |
| R-19 Kraft-Faced Fiberglass Batt | Per Square Foot | $1.15 | 1.10 (10% compression waste) |
| Architectural Asphalt Shingles | Per Square (100 sq ft) | $135.00 | 1.15 (15% ridge/valley waste) |
| 3/4-inch AdvanTech OSB Subfloor | Per 4x8 Sheet | $48.00 | 1.07 (7% edge trimming) |
Adjusting for Regional and Site-Specific Variables
A raw material takeoff is only half the equation. According to data from the National Association of Home Builders (NAHB), material costs typically account for 40% to 50% of total construction expenses, with labor and site work making up the rest. However, this ratio fluctuates wildly based on geography.
When using RSMeans data or similar localized cost databases, you must apply a City Cost Index (CCI) multiplier to your estimator. For instance, building in San Francisco requires a material and labor multiplier of approximately 1.35 compared to the national baseline, whereas building in rural Mississippi might apply a 0.85 multiplier. Furthermore, site accessibility dictates scope: if a concrete truck cannot reach the pour site and requires a boom pump, add $1,200 to $1,800 per day in equipment scope, fundamentally altering the foundation cost per cubic yard.
Common Scope Creep Traps (And How to Calculate Them)
Scope creep destroys margins when estimators fail to model the secondary effects of primary design choices. Program your calculator to flag the following triggers:
Increasing a home's WWR from 15% to 25% does not just increase window costs. It structurally requires heavier LVL headers, reduces wall cavity space for HVAC runs (forcing ductwork into floor trusses), and lowers the overall R-value of the envelope, requiring an upgrade from R-19 to R-21 spray foam to meet energy codes. Your estimator must link fenestration scope directly to structural and insulation scope adjustments.
A standard 4/12 pitch roof is calculated at a 1.0 baseline. If the architectural scope shifts to a 9/12 or 12/12 pitch, the surface area increases by 15% to 25%. More critically, labor safety requirements mandate roof jacks, scaffolding, and specialized harnesses. Add a 20% labor burden multiplier to the roofing scope for any pitch exceeding 6/12.
FAQ: Fine-Tuning Your Estimates
How do I calculate the scope for interior load-bearing walls?
Interior load-bearing walls require double top plates, solid blocking at joist intersections, and continuous footings beneath the slab. In your estimator, tag these walls separately from partition walls. Add 15% to the lumber takeoff for these specific walls to account for heavier headers (typically LVL or doubled 2x10s) and structural hardware like Simpson Strong-Tie hurricane ties and holdowns.
Should I include scaffolding and equipment in the material estimator?
Yes. A true scope calculator includes temporary works and equipment. For multi-story builds, add 12% to 18% to the overall framing and exterior cladding budget specifically for scaffolding rental, crane mobilization, and material hoisting time. Failing to scope temporary works is a primary reason residential estimates fall short during the dry-in phase.
How does soil condition affect the material scope?
Soil dictates foundation scope. Expansive clay soils require engineered slab-on-grade foundations with deeper grade beams and post-tension cables, increasing concrete volume by 20% to 30% and requiring specialized stressing equipment. Always integrate the geotechnical report's bearing capacity recommendations into your estimator before finalizing the concrete and rebar takeoffs.
Written by
David NakamuraDavid Nakamura is a licensed architect (AIA) and construction technology writer focused on sustainable building methods, mass timber engineering, and high-performance building envelopes. He holds a Master of Architecture from the University of Washington and is a certified Passive House Consultant (CPHC). David spent eight years at the Seattle firm Mithun, where he led the design of three LEED Platinum projects, before founding his own practice specializing in net-zero residential design. He serves on the editorial advisory board of GreenBuilder Magazine and has authored peer-reviewed papers on cross-laminated timber (CLT) connections for the Journal of Structural Engineering. In his spare time, David teaches woodworking at Pratt Fine Arts Center and kayaks the Puget Sound.
More from David Nakamura
View all
Construction Cost
Labor Cost to Build a Deck Per Sq Ft: 2026 Installation Guide
Discover the exact labor cost to build a deck per sq ft in 2026. This installation guide breaks down contractor rates, complexity factors, and hidden fees.
Aug 4, 2026

Construction Cost
How Much Does It Cost to Build a 3 Bedroom House? Financing Guide
Learn exactly how much it costs to build a 3 bedroom house and explore 2026 financing options, construction loan types, and budget frameworks for your build.
Aug 4, 2026

Construction Cost
Cost to Build a Tennis Court: 2026 Guide
How much does it cost to build a tennis court in 2026? Breakdowns for asphalt, concrete, and synthetic surfaces plus fencing and lighting.
Jul 30, 2026