How Much Does a Cabin Cost to Build in 2026? Size & Scope Guide
Calculate exactly how much a cabin costs to build in 2026. Break down size, scope, foundation, and material variables with our construction estimator.
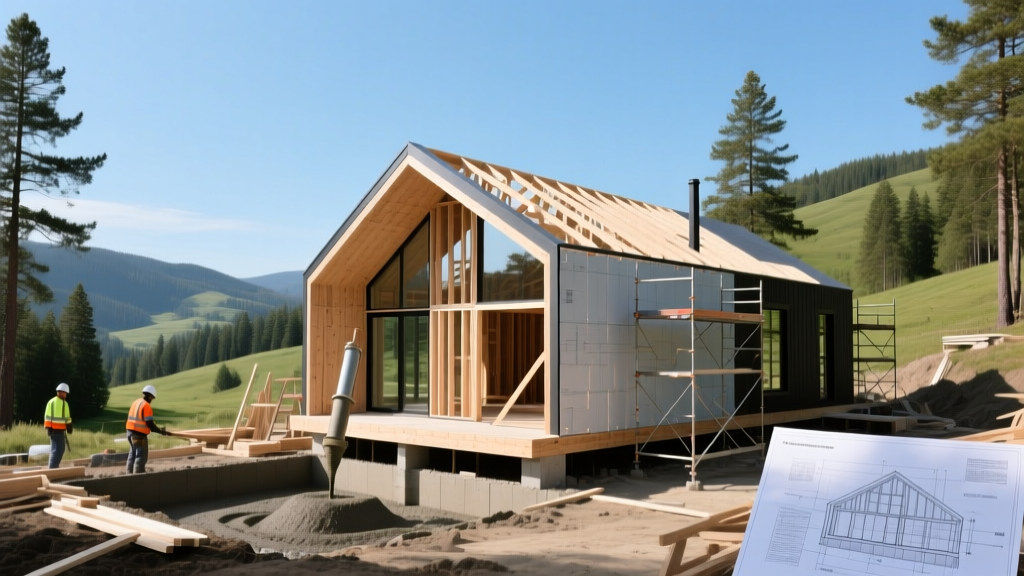
The Base Formula: Calculating Cabin Costs by Square Footage
Estimating the cost of a cabin requires moving beyond generic national averages. In 2026, the price to build a cabin ranges from $120 to $400+ per square foot, but this spread is entirely dependent on the structural typology you select. According to HomeGuide's 2026 construction data, the structural shell and foundation account for roughly 45% of your total budget, while interior finishes and mechanicals consume the rest.
To establish your baseline, identify your cabin's primary architectural classification. Each type carries distinct material and labor multipliers:
| Cabin Typology | 2026 Cost per Sq. Ft. | Primary Cost Drivers | Best Suited For |
|---|---|---|---|
| Modular / Prefab | $120 - $190 | Factory assembly, crane rental, transport permits | Flat or gently sloping lots with wide road access |
| A-Frame | $150 - $240 | Steep roof pitch, custom-cut glazing, loft framing | Heavy snow-load regions, compact footprints |
| Log Cabin (Milled) | $200 - $320 | Kiln-dried logs, specialized chinking, settling jacks | Wooded lots, traditional aesthetic preferences |
| Timber Frame | $260 - $400+ | CNC-cut joinery, SIPs enclosure, heavy crane lifts | Open-concept layouts, high-end energy efficiency |
Scaling the Scope: How Layout and Footprint Alter the Budget
A 1,200-square-foot cabin does not cost exactly twice as much as a 600-square-foot cabin. The "perimeter-to-area ratio" dictates your exterior wall and foundation costs. A compact 30x40 rectangle minimizes the linear footage of exterior walls, roofing, and foundation trenching compared to an L-shaped or U-shaped layout of the same area.
For every additional corner you add to your foundation footprint beyond a basic rectangle, add 4% to your foundation and framing budget. Complex rooflines with multiple valleys and dormers increase roofing labor and material waste by 12% to 18%.
The Roof Pitch Multiplier
Cabin roofs are rarely flat. A standard 6/12 pitch is the baseline for asphalt architectural shingles (approx. $4.50 - $6.50 per sq. ft. installed). However, A-frames and alpine cabins often utilize a 12/12 pitch with standing seam metal roofing (e.g., 24-gauge Galvalume). A 12/12 pitch increases the actual roof surface area by 41% compared to the floor footprint, and standing seam metal costs $12.00 to $16.00 per sq. ft. Always calculate roofing costs based on surface area, not floor plan square footage.
Site Preparation & Foundation: The Hidden Variable
Data from the National Association of Home Builders (NAHB) consistently highlights site work as the most volatile variable in rural construction. If your cabin is located on raw, undeveloped land, site prep can consume 15% to 25% of your total budget.
- Land Clearing & Grubbing: Removing trees and stumps costs $1,500 to $3,500 per acre. If heavy machinery (like a Cat 320 excavator) is required to extract deep root systems, expect hourly rates of $150-$225.
- Bedrock Blasting: If your excavation hits solid ledge, blasting and removing bedrock costs $15 to $25 per cubic yard. A 40x40 basement footprint hitting 2 feet of bedrock can instantly add $12,000 to your scope.
- Driveway & Access: Running a 300-foot gravel driveway with a 12-foot width and 6-inch crushed stone base (Type 304) costs roughly $8 to $12 per linear foot, including culvert installation for drainage.
Foundation Selection Matrix:
- Concrete Piers / Helical Piles: $8,000 - $14,000. Ideal for slopes >15%. Helical piles (e.g., Techno Metal Post) can be installed in a single day without curing time, bypassing the need for massive concrete trucks on narrow access roads.
- Crawlspace (Stem Wall): $14,000 - $22,000. Provides space for HVAC ducting and plumbing runs, but requires extensive vapor barrier installation and insulation in 2026 energy codes.
- Full Daylight Basement: $35,000 - $60,000+. Only viable on sloped lots. Adds significant livable square footage at a lower cost-per-sq-ft than above-grade timber framing.
Material Tiers & Finishes: Dialing the Scope Up or Down
The enclosure system and interior finishes represent the most flexible part of your size and scope calculator. Upgrading from standard stick framing to advanced building science dramatically shifts the budget, but yields long-term ROI in off-grid or extreme-climate scenarios.
"Transitioning from traditional 2x6 stick framing with fiberglass batts to Structural Insulated Panels (SIPs) like Insulspan adds roughly 8% to 12% to the initial shell cost. However, SIPs provide a continuous R-40 roof and R-26 wall assembly, eliminating thermal bridging and reducing framing labor by up to 40%. For off-grid cabins where solar array sizing is dictated by heating loads, this envelope upgrade pays for itself in reduced battery bank requirements."
— Building Science Corporation Field Guidelines
Exterior Siding Variables:
- Economy: LP SmartSide Engineered Wood ($6.50 - $9.00/sq. ft. installed). Requires painting every 7-10 years.
- Mid-Range: James Hardie Artisan Fiber Cement ($11.00 - $15.00/sq. ft. installed). Fire-resistant, crucial for Wildland-Urban Interface (WUI) zones.
- Premium: Thermory Benchmark Ash ($18.00 - $24.00/sq. ft. installed). Thermally modified real wood that weathers to a silver patina without chemical sealants.
The 2026 Cabin Cost Calculator Matrix
Use the matrix below to estimate your total turnkey cost. These figures assume a moderately accessible lot with standard utility hookups and a 6/12 roof pitch. Multiply your target square footage by the intersection of your chosen typology and finish level.
| Cabin Size | A-Frame (Economy Finish) | Log Cabin (Mid-Range Finish) | Timber Frame (Premium Finish) |
|---|---|---|---|
| 600 Sq. Ft. | $105,000 - $135,000 | $140,000 - $175,000 | $185,000 - $220,000 |
| 1,000 Sq. Ft. | $160,000 - $200,000 | $220,000 - $280,000 | $290,000 - $360,000 |
| 1,500 Sq. Ft. | $230,000 - $290,000 | $320,000 - $400,000 | $420,000 - $530,000 |
| 2,000 Sq. Ft. | $300,000 - $380,000 | $420,000 - $540,000 | $560,000 - $720,000 |
Permitting, Utility Hookups, and Off-Grid Premiums
If your cabin is located outside municipal boundaries, you must budget for independent infrastructure. According to the Environmental Protection Agency (EPA), rural wastewater management requires careful soil percolation testing and system selection, which varies wildly by site conditions.
Building completely off-grid does not save money; it shifts capital expenditure from municipal tap fees to private infrastructure. Expect to add $45,000 to $85,000 to your total scope for a fully autonomous setup.
- Water Well Drilling: Costs $50 to $100 per foot. A 250-foot well with a submersible pump, pressure tank, and casing averages $15,000 to $22,000. Add $3,000 if a water softener or UV filtration system is required for high iron/bacteria counts.
- Septic Systems: A standard anaerobic trench system costs $10,000 to $15,000. If your soil fails a perc test, an engineered aerobic treatment unit (ATU) or mound system will push costs to $20,000 - $30,000.
- Solar & Battery Storage: A 10kW rooftop solar array with Enphase IQ8 microinverters and a 20kWh battery backup (e.g., Tesla Powerwall 3 or equivalent) costs $35,000 to $48,000 installed. This assumes electric heating; if you use propane for heat and cooking, you can downsize to a 5kW system for roughly $18,000.
- Propane Infrastructure: Burying a 500-gallon propane tank and running lines to a tankless water heater (e.g., Rinnai RUR199) and a direct-vent fireplace insert costs $4,500 to $6,500.
Finalizing Your Scope
To use this data effectively, start with the base matrix cost for your desired square footage and typology. Next, add your specific site prep costs based on your topographical survey. Finally, apply the off-grid multiplier if municipal utilities are unavailable. By isolating these variables, you can adjust the scope—such as swapping Thermory siding for LP SmartSide, or reducing the footprint by 200 square feet—to hit your exact financial target without compromising structural integrity or energy performance.
Written by
Marcus ChenMarcus Chen is a licensed structural engineer (PE) and building materials analyst with over 12 years of experience across residential, commercial, and industrial construction. He holds a Master of Science in Civil Engineering from UC Berkeley and spent six years at Thornton Tomasetti before transitioning to independent consulting and technical writing. Marcus specializes in material selection for seismic-prone regions, concrete reinforcement strategies, and lifecycle cost analysis. His work has been cited by the American Concrete Institute (ACI) and the Structural Engineers Association of California (SEAOC). When he is not on a job site or at his desk, you will find him hiking the Sierra Nevada or restoring a 1920s craftsman bungalow in Oakland, CA.
More from Marcus Chen
View all
Construction Cost
How Much Did the Eiffel Tower Cost to Build?
How much did the Eiffel Tower cost to build in 1889? We adjust for inflation and compare its budget to modern skyscraper construction.
Aug 4, 2026

Fire Resistance
What Is a Fire Resistant Material? Testing & Certification Guide
Discover what is a fire resistant material through ASTM and UL testing. Learn how fire ratings, certifications, and assemblies work in construction.
Aug 4, 2026

Construction Cost
How Much Did the Burj Khalifa Cost to Build?
How much did the Burj Khalifa cost to build? We break down the $1.5B project and extract 5 money-saving strategies for your next build.
Jul 30, 2026