Cost to Build a Church: 2026 Construction Price Comparison
Compare the cost to build a church across metal, masonry, and wood framing. Get 2026 price breakdowns per square foot and hidden expense insights.
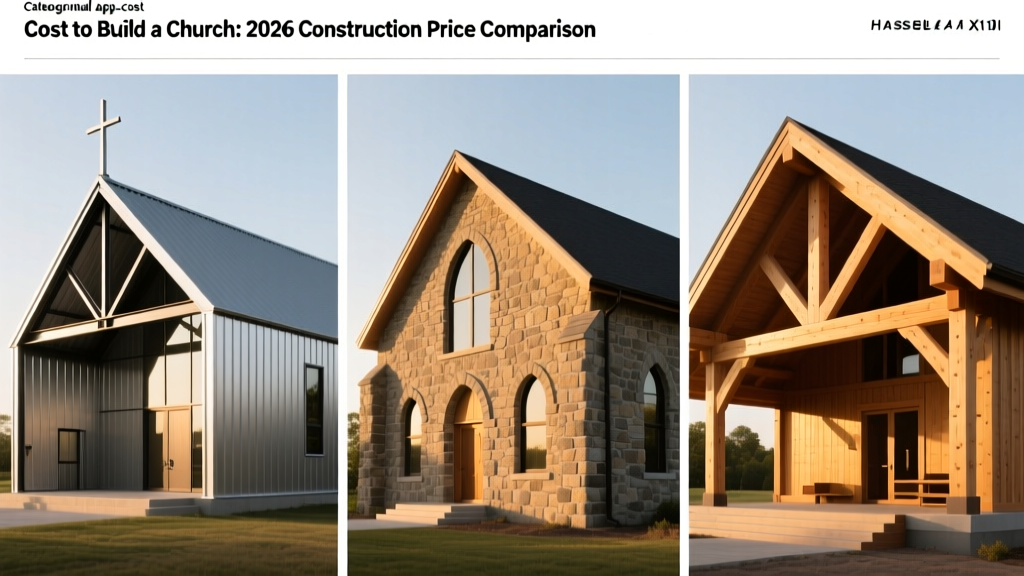
The True Cost to Build a Church: Beyond the Per-Square-Foot Average
Estimating the cost to build a church requires moving past generic commercial construction averages. Ecclesiastical structures fall under Assembly Group A-3 occupancy classifications, triggering stringent life safety, egress, and acoustic requirements that standard retail or office builds do not face. In 2026, the total cost to build a church ranges from $150 to $425 per square foot, depending heavily on the structural method, interior finish level, and specialized audio-visual (AV) integration.
This guide breaks down the material and method comparisons, highlighting the hidden structural and code-driven costs that frequently derail church building budgets.
Construction Method Comparison: Metal vs. Masonry vs. Wood
The choice of structural envelope dictates not only the initial capital expenditure but also the long-term operational and maintenance costs. Below is a comparative matrix of the three primary construction methods used for modern worship facilities.
| Feature | Pre-Engineered Metal (PEMB) | Traditional Wood Frame | Masonry / Structural Steel |
|---|---|---|---|
| Base Cost per Sq. Ft. | $150 – $230 | $210 – $290 | $280 – $425+ |
| Clear-Span Capability | Excellent (up to 150ft+) | Limited (requires trusses) | Excellent (with steel joists) |
| Construction Timeline | 4 – 7 Months | 7 – 10 Months | 10 – 16 Months |
| Acoustic Baseline | Poor (requires heavy treatment) | Moderate (cavity absorption) | Good (mass blocks low-freq) |
| Lifespan & Maintenance | 40+ years (roof/fastener checks) | 50+ years (moisture monitoring) | 75+ years (tuckpointing) |
Expert Insight: While PEMB structures (from manufacturers like Butler or Nucor) offer the lowest upfront cost to build a church, their corrugated metal interiors create severe acoustic flutter echoes. Congregations choosing PEMB must budget an additional $12 to $18 per square foot for interior fabric-wrapped fiberglass acoustic baffles and dropped acoustic ceilings to achieve a usable reverberation time (RT60).
Size, Capacity, and the Assembly Group A-3 Factor
Churches are classified under the International Building Code (IBC) as Group A-3 (Assembly) occupancies. According to the International Code Council (ICC) guidelines for Chapter 3, this classification mandates specific fire-resistance ratings, means of egress, and plumbing fixture ratios that scale non-linearly with building size.
The Egress and Life Safety Premium
The cost to build a church increases disproportionately as seating capacity crosses specific thresholds (e.g., 300, 500, and 1,000 occupants). The NFPA 101 Life Safety Code requires that egress widths be calculated at 0.2 inches per occupant for stairs and 0.15 inches for level exits.
Warning: Upgrading a sanctuary design from 490 seats to 501 seats pushes the project into a higher life-safety tier, often requiring the addition of a secondary exterior exit stairwell, fire-rated corridors, and an upgraded fire alarm control panel (FACP) with voice evacuation capabilities. This single seating increase can add $45,000 to $80,000 to the life safety budget.
Hidden Cost Drivers in Ecclesiastical Architecture
General contractors often underestimate the specialized MEP (Mechanical, Electrical, and Plumbing) requirements of worship spaces. When calculating the total cost to build a church, ensure these three line items are explicitly detailed in the bid.
1. Acoustic Treatment and AV Infrastructure
Modern worship relies heavily on amplified sound. A standard drywall sanctuary will yield an RT60 (reverberation time) of 2.5 to 3.5 seconds, rendering amplified speech unintelligible. The target RT60 for contemporary churches is 0.8 to 1.2 seconds. Achieving this requires:
- High-NRC Wall Panels: Installing 2-inch thick, high-density fiberglass panels (NRC 0.85+) on the rear and side walls ($8 – $14 per sq. ft. installed).
- Isolated AV Booths: Constructing a rear-of-house tech booth with STC 45+ sound isolation walls and laminated glass to prevent low-frequency bass bleed.
- Conduit Pathways: Embedding 2-inch to 4-inch PVC sweep conduits under the concrete slab during foundation pouring to route DMX lighting and XLR audio lines without surface-mount raceways.
2. HVAC and Thermal Stratification
Sanctuaries frequently feature vaulted ceilings ranging from 20 to 40 feet in height. Standard forced-air HVAC systems will result in severe thermal stratification, where the ceiling space reaches 85°F while the pew level remains at 68°F. To comply with ASHRAE Standard 62.1 ventilation requirements while maintaining efficiency, churches must invest in:
- Displacement Ventilation: Supplying conditioned air at floor level through pew-back diffusers, allowing heat to rise naturally to return grilles.
- Destratification Fans: Installing high-volume, low-speed (HVLS) ceiling fans (e.g., Big Ass Fans) to push trapped heat back to the occupied zone, reducing winter heating loads by up to 25%.
- Cost Impact: Expect to pay $18 to $28 per square foot for a properly engineered sanctuary HVAC system, compared to $10 to $14 for standard commercial spaces.
3. Plumbing and Commercial Kitchens
If the church includes a fellowship hall with a commercial warming kitchen, local health departments will require grease interceptors, floor drains, and NSF-certified stainless steel surfaces. A full commercial kitchen build-out adds $120,000 to $250,000 to the project, whereas a simple "warming pantry" with under-counter refrigeration and microwave circuits can be achieved for under $25,000.
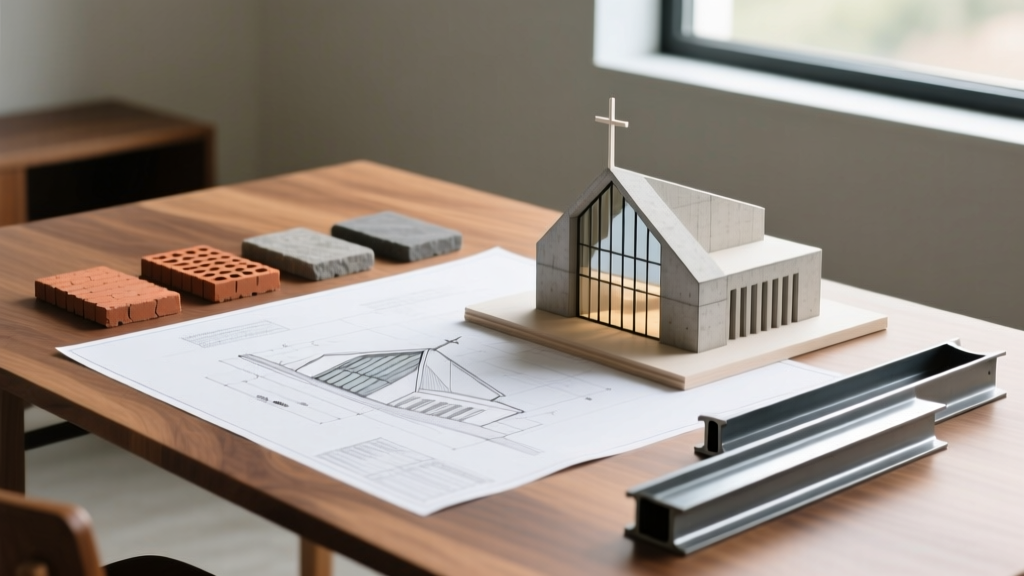
Site Work and Foundation Variables
The cost to build a church is heavily influenced by site conditions. Assembly occupancies require high parking ratios—typically one space for every three to four seats, depending on municipal zoning. For a 1,000-seat church, this means paving and striping 250 to 330 parking spaces.
- Standard Asphalt Paving: $3.50 – $5.50 per sq. ft.
- Concrete Curbing & ADA Ramps: $45 – $65 per linear foot.
- Stormwater Retention (Bioswales/Ponds): $25,000 – $80,000+ depending on municipal impervious surface limits.
- Geotechnical Remediation: If soil bearing capacity is below 2,500 PSF, helical piers or over-excavation with engineered fill can add $5 to $12 per building square foot.
Decision Framework: Matching Method to Ministry
Selecting the right construction methodology requires aligning the physical building with the congregation's financial model and worship style. Use this framework to guide your pre-construction decisions:
Choose Pre-Engineered Metal (PEMB) If:
- The congregation prioritizes maximum interior volume and clear-span sanctuary space on a strict capital budget.
- The worship style is highly amplified, allowing acoustic treatments to be applied as interior finish-outs rather than relying on structural mass.
- Speed to occupancy is critical to minimize dual-rent expenses during the transition.
Choose Traditional Wood Frame If:
- The design includes multiple stories, complex rooflines, or a mix of sanctuary, classroom, and office spaces where compartmentalization is needed.
- Local labor markets have high availability of skilled framers but limited masonry or steel-erection crews.
Choose Masonry / Structural Steel If:
- The church is located in a high-wind (hurricane) or seismic zone where the mass and ductility of reinforced CMU and steel provide superior resilience and lower insurance premiums.
- The architectural vision demands traditional ecclesiastical aesthetics (e.g., brick facades, stone accents, steeples) that require load-bearing masonry.
- The congregation has a long-term endowment and prioritizes a 75+ year legacy structure with minimal envelope maintenance.
Financing and Phasing Strategies
To manage the high upfront cost to build a church, many congregations utilize a phased master plan. Phase 1 typically involves constructing the sanctuary, core restrooms, and a basic lobby, utilizing temporary partitions for future classroom wings. When designing Phase 1, it is critical to "stub out" utilities—running oversized sewer mains, electrical service panels (e.g., installing a 2000-amp service when Phase 1 only requires 1200 amps), and water lines to the property line. Stubbing out utilities during initial site work costs roughly 5% more but prevents the need to tear up newly paved parking lots and trench through finished foundations during Phase 2 expansion.
Written by
Elena RodriguezElena Rodriguez is a civil engineer and technical writer specializing in concrete technology, masonry systems, and ASTM/ACI compliance. She earned her B.S. in Civil Engineering from Texas A&M University and spent a decade at a materials testing laboratory, performing over 2,000 concrete compressive strength tests and masonry prism evaluations. Elena is an ACI-certified Field Testing Technician (Grade I) and a member of ASTM Committee C12 on Natural Building Stone. She currently consults on forensic engineering cases involving concrete failures and moisture intrusion. Based in San Antonio, TX, Elena is a proud member of the Society of Women Engineers (SWE) and coaches her daughter's FIRST Robotics team.
More from Elena Rodriguez
View all
Walls & Panels
Cost Analysis: Light Gauge Steel Framing Advantages and Disadvantages
Evaluate light gauge steel framing advantages and disadvantages through a strict cost analysis lens, comparing material, labor, and lifecycle expenses.
Aug 4, 2026

Walls & Panels
Gypsum Board Types: Exact Specifications, Thickness & Dimensions
Compare standard, Type X, and moisture-resistant gypsum board types. Get exact specifications, thicknesses, dimensions, and ASTM standards for your project.
Aug 4, 2026

Fire Resistance
Best Fire-Resistant Outdoor Decking Materials: 2026 Buyer Guide
Discover the best fire-resistant outdoor decking materials for 2026. Compare Class A PVC, aluminum, and hardwood options for WUI compliance and safety.
Aug 4, 2026