How Much Would It Cost to Build a Church? 2026 Scope Calculator
Calculate exactly how much it costs to build a church in 2026. Break down sanctuary, fellowship, and classroom costs by size, scope, and materials.

The Baseline: Answering the Church Construction Cost Question
When determining how much it would cost to build a church, the national average in 2026 ranges from $250 to $600 per square foot. However, treating a church as a single monolithic structure leads to severe budget miscalculations. A house of worship is actually a composite of highly specialized zones—a high-volume acoustic sanctuary, a commercial-grade fellowship kitchen, and standard commercial classrooms. According to the Whole Building Design Guide (WBDG), assembly occupancies demand unique structural, mechanical, and life-safety considerations that push costs 15% to 30% higher than standard commercial office builds.
To accurately forecast your budget, you must decouple the building by functional scope and apply the correct cost-per-square-foot multiplier to each zone. Below is the 2026 size and scope matrix for mid-to-large congregation builds.
The Church Construction Cost Matrix (Size & Scope)
| Congregation Size | Estimated Sq. Footage | Scope Level | 2026 Cost / Sq. Ft. | Total Estimated Hard Cost |
|---|---|---|---|---|
| Small (150-300) | 5,000 - 8,000 | Basic / Pre-Engineered Steel | $250 - $325 | $1.25M - $2.6M |
| Medium (300-800) | 10,000 - 18,000 | Mid-Range / Glulam & Masonry | $350 - $475 | $3.5M - $8.5M |
| Large (800-2,000+) | 20,000 - 45,000+ | Premium / Custom Architectural | $500 - $750+ | $10M - $33M+ |
Note: Hard costs include materials and labor for the physical structure. They do not include land acquisition, soft costs (architectural/legal), or FF&E (Furniture, Fixtures, and Equipment).
Breaking Down the Scope: Cost Per Functional Zone
A 15,000-square-foot church is not uniformly priced. The Church Development Fund (CDF) advises ministries to calculate budgets based on distinct functional zones, as the mechanical and finish requirements vary drastically.
- The Sanctuary ($450 - $650 / sq. ft.): This is the most expensive zone. It requires clear-span engineering (no interior support columns), high ceilings (often 25+ feet), and specialized acoustic treatments. The HVAC requirements are intense; per ASHRAE 62.1 standards, high-density assembly spaces require 15 to 20 CFM (Cubic Feet per Minute) of outside air per person, compared to just 5 CFM for standard office space.
- Fellowship Hall & Gymnasium ($275 - $350 / sq. ft.): Designed for high-traffic durability. Costs here are driven by commercial-grade epoxy or luxury vinyl tile (LVT) flooring, reinforced drywall, and institutional-grade kitchen rough-ins for commercial warming ovens and walk-in coolers.
- Classrooms & Administrative Wings ($225 - $300 / sq. ft.): These areas closely mirror standard commercial office or educational builds. They utilize standard drop ceilings, VCT or carpet tile flooring, and standard packaged rooftop HVAC units.
- Lobbies & Restrooms ($350 - $450 / sq. ft.): High-finish areas with terrazzo or large-format porcelain tile, heavy-duty commercial plumbing fixtures, and enhanced architectural lighting.
Structural Variables: Steel vs. Glulam Timber
The choice of structural framing for the sanctuary dictates a massive portion of your hard costs and interior finish budget.
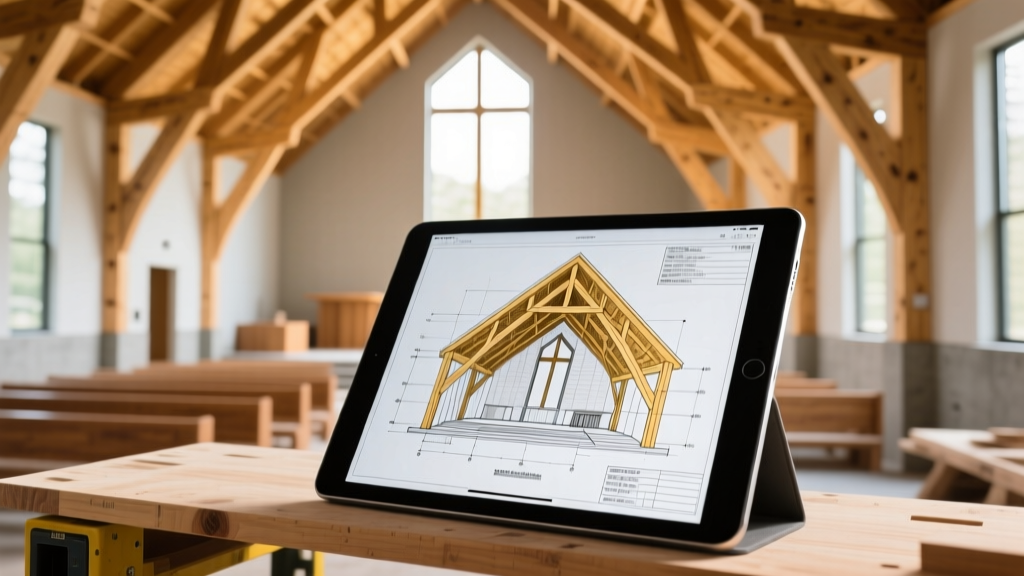
Expert Insight: Open-web steel joists are the most economical choice for clear spans up to 60 feet, costing roughly $18 to $24 per square foot of roof area. However, steel requires extensive fireproofing and interior cladding to soften the aesthetic. Conversely, engineered glulam timber arches (typically Douglas Fir or Southern Yellow Pine) cost 15% to 25% more upfront but can be left exposed as the primary interior architectural feature, eliminating the need for thousands of dollars in suspended acoustic clouds and decorative ceiling treatments.
The Hidden Budget Killers: Acoustics and A/V Infrastructure
Churches frequently underestimate A/V infrastructure. A modern sanctuary requires dedicated 2-inch conduit runs from the stage to the tech booth, isolated power circuits to prevent audio hum, and structural reinforcement for line-array speaker rigging. Budget an additional $40 to $85 per square foot of sanctuary space strictly for acoustic paneling (e.g., custom fabric-wrapped fiberglass baffles with an NRC rating of 0.85 or higher) and A/V rigging hardware. Failing to pre-wire conduit during the framing phase will result in core-drilling through concrete and masonry later, tripling your low-voltage labor costs.
Site Work: The Parking Lot Multiplier
When calculating how much it would cost to build a church, site work is the most volatile variable. Municipal zoning codes for assembly occupancies are notoriously strict regarding parking. Most jurisdictions mandate one parking space for every three to four sanctuary seats.
If you are building a 600-seat sanctuary, you must accommodate roughly 175 parking spaces. At current 2026 rates of $3,500 to $5,500 per space (which includes grading, asphalt paving, striping, LED pole lighting, and stormwater retention bioswales), your parking lot alone will cost between $612,000 and $962,000. Furthermore, if your site requires rock blasting or extensive cut-and-fill earthwork to achieve a flat building pad, site preparation costs can easily eclipse $15 per square foot of the total site area.
The 2026 Church Scope Calculator Formula
To generate a reliable total project cost, apply this proportional formula to your aggregated hard costs:
- Hard Construction Costs (65% - 75%): The sum of your zone-specific square footage calculations, plus site work and parking.
- Soft Costs (12% - 18%): Architectural and engineering (MEP/Structural) fees, which typically run 8% to 12% of hard costs for complex assembly buildings. Add 2% for permitting, impact fees, and soil testing.
- FF&E (5% - 8%): Furniture, Fixtures, and Equipment. This includes sanctuary seating (theater-style seating runs $150-$300 per seat), kitchen appliances, and nursery cribs.
- Owner's Contingency (10%): Non-negotiable for religious builds. Groundbreaking often reveals unforeseen utility rerouting or rock excavation. A 10% contingency protects the ministry from taking on high-interest bridge loans mid-construction.
Example Calculation: 12,000 Sq. Ft. Mid-Sized Church
Assume a blended hard cost of $350/sq. ft. for a 12,000 sq. ft. building (Sanctuary, Classrooms, Lobby):
Hard Costs: $4,200,000
Site Work & Parking (120 spaces): $550,000
Total Hard + Site: $4,750,000
Soft Costs (15%): $712,500
FF&E (6%): $285,000
Contingency (10% on Hard): $475,000
Total Project Scope Cost: $6,222,500 (Approx. $518 per total sq. ft.)
Common Scope Creep Pitfalls to Avoid
Ministries often face budget shortfalls due to three specific oversights during the schematic design phase:
- Ignoring the 'Phased Build' Premium: Many churches plan to build the sanctuary now and add classrooms later. If the structural foundation and utility stub-outs for the future phase are not engineered and poured during Phase 1, retrofitting the tie-ins later will cost 30% more due to mobilization and demolition costs.
- Under-Sizing the Mechanical Yard: High-occupancy sanctuaries require massive Rooftop Units (RTUs) or ground-mounted chillers. Failing to allocate adequate exterior square footage for mechanical yards and screening walls leads to code violations and expensive redesigns.
- Overlooking Commercial Kitchen Hoods: If the fellowship hall will serve hot meals, a Type 1 commercial exhaust hood with a fire suppression system is legally required. This single addition requires dedicated roof penetrations, make-up air units, and specialized fire-rated shaft enclosures, adding $40,000 to $75,000 to the mechanical budget.
Written by
Marcus ChenMarcus Chen is a licensed structural engineer (PE) and building materials analyst with over 12 years of experience across residential, commercial, and industrial construction. He holds a Master of Science in Civil Engineering from UC Berkeley and spent six years at Thornton Tomasetti before transitioning to independent consulting and technical writing. Marcus specializes in material selection for seismic-prone regions, concrete reinforcement strategies, and lifecycle cost analysis. His work has been cited by the American Concrete Institute (ACI) and the Structural Engineers Association of California (SEAOC). When he is not on a job site or at his desk, you will find him hiking the Sierra Nevada or restoring a 1920s craftsman bungalow in Oakland, CA.
More from Marcus Chen
View all
Construction Cost
How Much Did the Eiffel Tower Cost to Build?
How much did the Eiffel Tower cost to build in 1889? We adjust for inflation and compare its budget to modern skyscraper construction.
Aug 4, 2026

Fire Resistance
What Is a Fire Resistant Material? Testing & Certification Guide
Discover what is a fire resistant material through ASTM and UL testing. Learn how fire ratings, certifications, and assemblies work in construction.
Aug 4, 2026

Construction Cost
How Much Did the Burj Khalifa Cost to Build?
How much did the Burj Khalifa cost to build? We break down the $1.5B project and extract 5 money-saving strategies for your next build.
Jul 30, 2026