How Much Does It Cost to Build a Container House? Financing Guide
Discover exactly how much it costs to build a container house and explore specialized financing options, loan types, and bank-approval strategies.

The Real Cost to Build a Container House
When researching how much does it cost to build a container house, the answer depends entirely on your finish level, site conditions, and whether you are acting as your own general contractor. A standard 40-foot High Cube (HC) shipping container provides 320 square feet of interior space and costs between $4,500 and $7,500 for a "one-trip" (like-new) unit. However, the raw steel box represents only 10% to 15% of the total project cost.
Below is a detailed cost matrix for a standard 1,280-square-foot container home (four 40ft HC units) in the current 2026 construction market.
| Build Tier | Cost Per Sq. Ft. | Total Estimate (1,280 sq ft) | Foundation & Site | Interior Finishes |
|---|---|---|---|---|
| DIY / Basic Shell | $110 - $150 | $140,800 - $192,000 | Concrete Piers ($6,000) | Plywood subfloors, exposed steel, basic mini-split HVAC |
| Mid-Range Turnkey | $180 - $250 | $230,400 - $320,000 | Slab-on-Grade ($14,000) | Drywall, quartz counters, standard appliances, spray foam |
| Luxury Custom | $300 - $400+ | $384,000 - $512,000+ | Full Basement/Crawlspace ($35,000+) | Hardwood, smart home tech, radiant floor heating, custom welding |
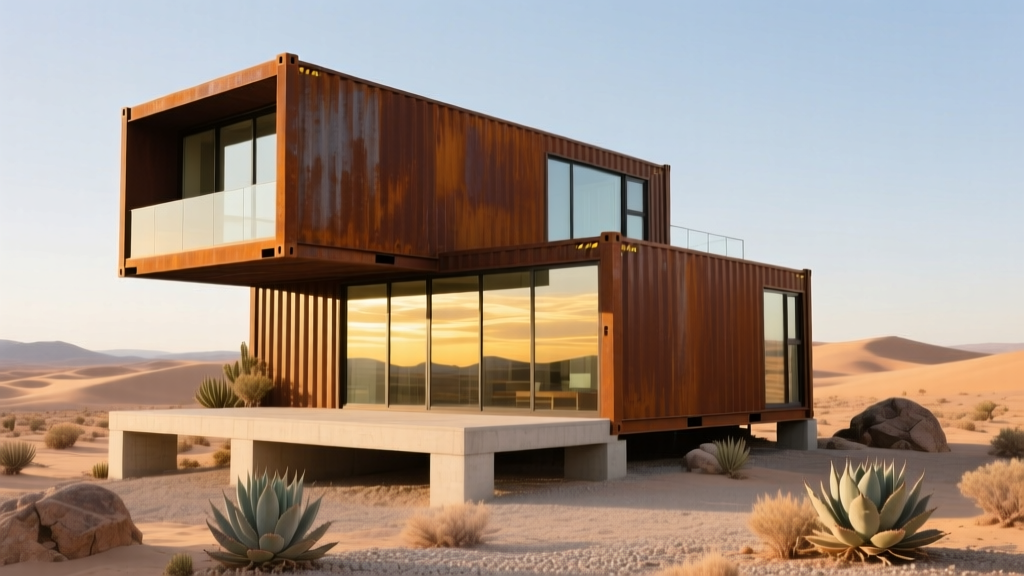
Why Traditional Mortgages Reject Shipping Container Homes
To secure financing, you must force the appraiser to use the cost approach (calculating land value plus the exact cost of materials and labor to replace the structure) or hire a specialized green-building appraiser. Furthermore, lenders will not finance a container home unless it is legally classified as real property, not personal property.
The "Real Property" Requirement
If your container home rests on a chassis with axles, it is classified as a recreational vehicle (RV) or manufactured home, requiring high-interest chattel loans. To qualify for standard real estate financing, the structure must be permanently affixed to a foundation system that meets local building codes and the FHA Permanent Foundations Guide.
4 Viable Financing Routes for Container Construction
1. Construction-to-Permanent (C2P) Loans
A C2P loan covers the cost of building the home and automatically converts to a standard 30-year mortgage once the certificate of occupancy (CO) is issued. Fannie Mae and Freddie Mac back these loans, but they require strict documentation. You will need a fixed-price contract with a licensed general contractor; owner-builder C2P applications are almost universally rejected for non-traditional builds. Expect to put down 20% to 25%, as lenders view alternative construction as higher risk during the building phase.
2. FHA 203(k) Rehabilitation Loans (For ADUs)
If you already own a primary residence with a large lot, you can use an FHA 203(k) loan or a Fannie Mae HomeStyle Renovation loan to finance a container home as an Accessory Dwelling Unit (ADU) in your backyard. Because the loan is secured against your existing primary residence and its improved value, the appraisal hurdles are significantly lower. The FHA limits ADU construction costs to a percentage of the primary home's value, but this remains one of the lowest-interest routes for backyard container builds.
3. Unsecured Personal & Specialty Tiny Home Loans
For smaller, single-container builds (under 400 sq ft) or projects where you lack equity, unsecured personal loans from credit unions or specialized alternative-housing lenders are the fastest route. Interest rates are higher (typically 8% to 14% depending on creditworthiness), and terms are shorter (5 to 15 years). The major advantage is that the lender does not require an appraisal or a permanent foundation, allowing you to build on leased land or rural properties without strict zoning.
4. Home Equity Lines of Credit (HELOC)
If you are adding a container structure as a home office, guest house, or rental unit on an existing paid-off property, a HELOC provides flexible, draw-based financing. You only pay interest on the capital actively deployed to buy the containers and pay contractors. According to the Consumer Financial Protection Bureau, HELOCs require rigorous underwriting of your debt-to-income ratio but bypass the need to appraise the unfinished container structure itself.
The "Bank-Ready" Container Home Checklist
To prevent your loan application from being flagged for "non-warrantable construction," ensure your project meets these four engineering and zoning benchmarks before applying:
- Stamped Structural Engineering Plans: Cutting Cor-ten steel walls for doors and windows compromises the container's structural integrity. Lenders require plans stamped by a licensed structural engineer showing steel tube framing (typically 4x4 1/4-inch steel tubing) welded around all openings to redistribute the load.
- Permanent Foundation System: Helical piers or poured concrete stem walls are required. Concrete blocks or railroad ties will result in immediate loan denial.
- Vapor Barrier & Insulation Certification: Steel sweats. If you use fiberglass batts, condensation will rot your interior framing. Lenders and building inspectors require closed-cell spray foam (ccSPF), which provides an R-value of 7 per inch and acts as an impermeable vapor barrier. Review the Department of Energy's insulation guidelines to ensure your R-value meets regional climate zone requirements.
- Grid-Tied Utility Permits: Off-grid container homes with composting toilets and solar-only setups are exceptionally difficult to finance with traditional mortgages. You must have approved permits for municipal water/sewer or code-compliant septic/well systems.
Hidden Costs That Derail Container Home Budgets
When calculating how much it costs to build a container house, first-time builders frequently overlook the logistics of modifying and placing heavy steel structures. Budget for these specific edge cases:
- Crane Rigging and Placement: A 40ft HC container weighs roughly 8,500 lbs. If your site lacks overhead clearance or requires a reach over an existing structure, you will need a heavy-duty boom crane. Crane rentals with an operator cost $1,500 to $3,500 per day, plus mobilization fees.
- Steel Reinforcement Fabrication: Every linear foot of steel removed for a window requires a steel header. Budget $120 to $180 per linear foot for a certified welder to fabricate and install structural steel framing.
- Rust Remediation and Floor Treatment: Used container floors are treated with harsh industrial pesticides and maritime sealants. You must either encapsulate the floor with a non-breathable epoxy barrier ($3 to $5 per sq ft) or pay $1,200 per container to have the original marine plywood ripped out and replaced with standard tongue-and-groove subflooring.
- Roofing Overbuilds: Container roofs are corrugated and prone to ponding water, which leads to rapid oxidation. Most premium builds include a secondary sloped roof (either a standing seam metal roof or a flat TPO membrane) built on top of the containers, adding $15,000 to $25,000 to the total budget.
Frequently Asked Questions
Can I get a standard 30-year mortgage on a container house?
Yes, but only after the home is completely finished, permanently affixed to a code-compliant foundation, and has received a final certificate of occupancy. You will likely need to use a construction loan or cash to build it first, then refinance into a standard mortgage, provided the appraiser can justify the value using the cost approach.
Are container homes cheaper to build than traditional wood-frame houses?
Rarely. While the raw steel box is cheap, the specialized labor required for welding, steel cutting, closed-cell spray foam insulation, and crane rigging often makes a mid-range container home 10% to 15% more expensive per square foot than a standard stick-built home. The primary financial advantages are faster build times and reduced material waste, not absolute bottom-line cost.
Written by
David NakamuraDavid Nakamura is a licensed architect (AIA) and construction technology writer focused on sustainable building methods, mass timber engineering, and high-performance building envelopes. He holds a Master of Architecture from the University of Washington and is a certified Passive House Consultant (CPHC). David spent eight years at the Seattle firm Mithun, where he led the design of three LEED Platinum projects, before founding his own practice specializing in net-zero residential design. He serves on the editorial advisory board of GreenBuilder Magazine and has authored peer-reviewed papers on cross-laminated timber (CLT) connections for the Journal of Structural Engineering. In his spare time, David teaches woodworking at Pratt Fine Arts Center and kayaks the Puget Sound.
More from David Nakamura
View all
Construction Cost
Labor Cost to Build a Deck Per Sq Ft: 2026 Installation Guide
Discover the exact labor cost to build a deck per sq ft in 2026. This installation guide breaks down contractor rates, complexity factors, and hidden fees.
Aug 4, 2026

Construction Cost
How Much Does It Cost to Build a 3 Bedroom House? Financing Guide
Learn exactly how much it costs to build a 3 bedroom house and explore 2026 financing options, construction loan types, and budget frameworks for your build.
Aug 4, 2026

Construction Cost
Cost to Build a Tennis Court: 2026 Guide
How much does it cost to build a tennis court in 2026? Breakdowns for asphalt, concrete, and synthetic surfaces plus fencing and lighting.
Jul 30, 2026