Cost to Build a 10x20 Shed: Scope and Material Calculator Guide
Calculate the exact cost to build a 10x20 shed. Break down material quantities, foundation options, and labor rates for a 200 sq ft structure.

The 200-Square-Foot Baseline: Scoping a 10x20 Structure
Calculating the true cost to build a 10x20 shed requires moving beyond simple square-footage multipliers. A 200-square-foot footprint crosses critical structural and regulatory thresholds that do not apply to smaller 8x10 or 10x12 kits. At 10 feet wide, standard 2x6 floor joists span their maximum safe limit, often necessitating an upgrade to 2x8 Southern Pine or an intermediate support beam. Furthermore, a 10x20 footprint generates significant roof snow loads and lateral wind shear, demanding precise fastening schedules and upgraded shear wall sheathing.
This size and scope calculator breaks down the exact material takeoffs, foundation matrices, and labor variables required to price a 10x20 gable-roof shed in the current 2026 market. Whether you are building a basic lawn storage unit or an insulated backyard workshop, understanding these baseline metrics prevents the mid-project budget overruns that plague oversized DIY builds.
Foundation Matrix: Supporting 200 Square Feet
The foundation accounts for 15% to 30% of your total budget. For a 10x20 structure, the sheer weight of the lumber and the dynamic loads of stored equipment (like riding mowers or tractors) dictate your foundation choice.
| Foundation Type | Material Requirements | Est. Material Cost | Est. Labor Cost | Best Application |
|---|---|---|---|---|
| Gravel Pad + PT Skids | 6 tons crushed stone, 4x6 PT timbers, landscape fabric | $450 - $600 | $800 - $1,200 | Standard storage, flat lots, DIY-friendly |
| Monolithic Concrete Slab | 3 cubic yards 3000 PSI concrete, rebar mesh, vapor barrier | $900 - $1,300 | $1,500 - $2,500 | Heavy machinery, workshops, high wind zones |
| Sonotube Concrete Piers | 12x 10-inch Sonotubes, 1.5 yards concrete, PT posts | $500 - $750 | $1,200 - $1,800 | Sloped lots, frost-line compliance in northern climates |
Calculating the Concrete Takeoff
If you opt for a standard 4-inch thick slab with a thickened edge footing, the math is unforgiving of estimation errors. A 10x20 footprint equals 200 square feet. At 4 inches thick (0.33 feet), you need 66 cubic feet of concrete. This translates to 2.44 cubic yards. Factoring in a 10% waste and spillage allowance, you must order exactly 3 cubic yards from your local batch plant. At current 2026 delivery rates, short-loading a truck incurs heavy penalties, so always round up to the nearest half-yard.
Lumber & Framing: The Skeleton Cost Breakdown
Framing a 10x20 shed requires a precise lumber takeoff. Utilizing Advanced Framing Techniques (also known as Optimum Value Engineering) can reduce your lumber cost by 15% while maintaining structural integrity. The American Wood Council provides span tables that dictate exactly where you can space studs at 24 inches on-center versus the traditional 16 inches.
Exact Lumber Takeoff for 8-Foot Walls (16" OC)
- Bottom Plates: 60 linear feet of Pressure-Treated (PT) SPF. (Use 2x6 PT if building directly on a concrete slab to elevate the wall above moisture wicking).
- Top Plates: 120 linear feet of standard SPF #2 (Double top plate required for structural tie-in).
- Wall Studs: 58 pieces of 2x4x8 SPF #2 (Includes perimeter, corners, and door/window bucks).
- Headers: For a standard 6-foot wide double-door opening, use a 2-ply 2x10 header with a 1/2" OSB spacer, or upgrade to a single 1-3/4" x 9-1/4" LVL (Laminated Veneer Lumber) beam to prevent sagging over the wide span.
- Fasteners: 5 lbs of 3.5" galvanized structural screws for framing, and 40 Simpson Strong-Tie LUS26 joist hangers for the floor system.
Sheathing, Siding, and Roofing Variables
The exterior envelope is where the cost to build a 10x20 shed fluctuates the most based on aesthetic and durability preferences.
Wall and Roof Sheathing
For the 480 square feet of wall space, 7/16" OSB is the industry standard, costing roughly $32 per 4x8 sheet. However, for the roof, avoid OSB if you live in a high-humidity or heavy-snow region. Upgrade to 5/8" CDX plywood (approx. $58 per sheet). You will need 15 sheets for the walls and 8 sheets for a standard 4/12 pitch gable roof with 1-foot overhangs.
Exterior Siding Matrix
| Siding Material | Cost per Sq Ft (Installed) | Durability & Maintenance |
|---|---|---|
| Vinyl (Standard Hollow-back) | $3.50 - $5.00 | Low maintenance, but brittle in freezing temps and vulnerable to impact from string trimmers. |
| LP SmartSide (Engineered Wood) | $6.50 - $9.00 | Exceptional impact resistance. Must be primed and painted within 180 days of installation to prevent moisture swelling. |
| T1-11 Plywood Panels | $4.50 - $6.50 | Classic shed look, acts as both sheathing and siding (saves OSB cost). Requires heavy, high-quality exterior stain. |
Roofing: Shingles vs. Metal
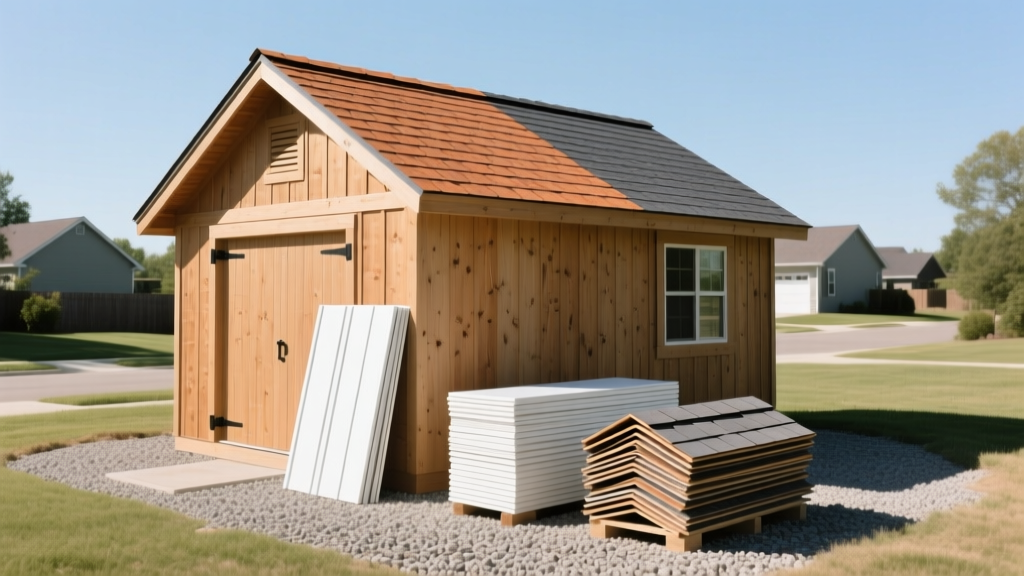
A 10x20 gable roof with a 4/12 pitch yields approximately 280 square feet of roof area (including overhangs and pitch multiplier). This requires 3 "squares" (300 sq ft) of material.
- Architectural Shingles (e.g., GAF Timberline HDZ): Material cost is roughly $130 per square. Total material: $390. Requires synthetic underlayment and drip edge.
- Corrugated Metal (e.g., 29-Gauge Agri-Rib): Material cost is roughly $180 per square. Total material: $540. Requires specialized closure strips and neoprene-washer screws. Metal is highly recommended for low-pitch roofs (2/12 or 3/12) where shingles violate manufacturer warranty guidelines.
Labor Multipliers and the DIY Sweat Equity Discount
If you are hiring a general contractor or a specialized shed builder, expect labor to account for 50% to 60% of the total project cost. According to industry data tracked by major home improvement retailers, a professional crew of three can frame, sheath, and dry-in a 10x20 shed in roughly 40 to 60 man-hours.
"The most common financial mistake in large shed builds is underestimating the finishing labor. Framing goes up quickly, but cutting and fitting trim, flashing doors, and painting engineered wood siding takes three times longer than the structural framing." - Custom Outbuilding Contractor
By acting as your own general contractor and performing the DIY labor, you can reduce the total cost to build a 10x20 shed by $4,500 to $7,000. However, you must factor in the cost of equipment rentals, such as a skid steer for site grading ($350/day) and a scissor lift or scaffolding for roof sheathing ($200/day).
Final Cost Synthesis: Three 10x20 Shed Tiers
To finalize your scope calculator, identify which tier aligns with your end-use requirements. These estimates include materials, basic site prep, and standard finishes.
| Build Tier | Scope & Specifications | Estimated Total Cost (DIY) | Estimated Total Cost (Pro Built) |
|---|---|---|---|
| Basic Storage | Gravel pad, 2x6 floor joists, OSB sheathing, vinyl siding, asphalt shingles, no insulation, single basic door. | $5,800 - $7,200 | $11,500 - $14,000 |
| Mid-Range Workshop | Concrete slab, 2x8 floor (or slab), LP SmartSide siding, architectural shingles, 2 windows, double doors, basic LED wiring. | $8,500 - $10,500 | $16,000 - $21,000 |
| Premium Conditioned | Insulated slab, 2x6 framed walls with R-19 batts, house-wrap, metal roof, mini-split HVAC prep, finished interior drywall. | $14,000 - $18,000 | $26,000 - $34,000+ |
Accurately scoping the cost to build a 10x20 shed hinges on respecting the engineering demands of a 200-square-foot span and selecting materials that match your local climate. By locking in your foundation type, finalizing your lumber takeoff, and choosing your exterior envelope early, you eliminate the variable pricing that inflates large-scale backyard construction projects.
Written by
Sarah WhitfieldSarah Whitfield is a chartered quantity surveyor (MRICS) and construction cost analyst with 15 years of experience in material pricing, procurement strategy, and project budgeting. She earned her degree in Construction Management from the University of Reading (UK) and has worked on projects ranging from $2M custom homes to $180M mixed-use developments across North America and Europe. Sarah currently leads cost estimating for BuildMat Insight, maintaining a proprietary database of 4,000+ material price points updated quarterly. She is a frequent contributor to RSMeans cost data panels and has presented at the International Cost Engineering Council (ICEC) congress. Based in Denver, CO, Sarah is an avid trail runner and volunteer mentor for Women in Construction.
More from Sarah Whitfield
View all
Wood & Lumber
What Are the Different Types of Wood? A Builder's Guide
Compare structural softwoods, finish hardwoods, and engineered lumber. Analyze Janka ratings, MOE values, and 2026 pricing for construction.
Aug 4, 2026

Walls & Panels
Steel Framing vs Wood Framing: Corrosion and Moisture Defense
Compare steel framing vs wood framing for moisture resistance. Learn about galvanized coatings, condensation risks, and corrosion protection strategies.
Jul 21, 2026

Stone & Masonry
How to Cut Stone Veneer: Wet Saw vs Grinder Comparison
Compare the best tools for cutting stone veneer. We review wet saws, angle grinders, and chop saws to help you achieve clean, chip-free cuts.
Jul 21, 2026