How Much Do Tiny Homes Cost to Build? 7 Money-Saving Strategies
Discover exactly how much tiny homes cost to build and learn 7 proven money-saving strategies to slash your budget without sacrificing structural quality.

The Real Numbers: How Much Do Tiny Homes Cost to Build?
When evaluating how much do tiny homes cost to build, the final price tag hinges entirely on your labor contribution, foundation type, and material sourcing. In 2026, the national average for a professionally built, turnkey tiny home on wheels (THOW) ranges from $85,000 to $130,000. However, owner-builders leveraging sweat equity and strategic material sourcing can complete a high-quality 200-square-foot build for $28,000 to $45,000.
According to data on construction cost breakdowns from the National Association of Home Builders (NAHB), framing, foundation, and major systems (plumbing/electrical) consume over 55% of a residential budget. In tiny home construction, these costs are magnified per square foot because you cannot achieve the economies of scale found in larger homes. Every appliance, window, and plumbing fitting represents a much larger percentage of your total budget.
| Build Approach | Total Cost Range (200-300 sq ft) | Cost Per Sq Ft | Primary Cost Drivers |
|---|---|---|---|
| 100% DIY (Salvaged Materials) | $22,000 - $35,000 | $90 - $140 | Trailer, new windows, solar setup |
| DIY (All New Retail Materials) | $38,000 - $55,000 | $150 - $220 | Lumber, SIPs, mini-split, PEX plumbing |
| Custom Turnkey (Pro Builder) | $85,000 - $130,000+ | $350 - $500+ | Labor, RVIA certification, premium finishes |
Strategy 1: Rethink the Foundation (Trailer vs. Permanent)
The foundation dictates your initial capital outlay and your long-term flexibility. A tiny house on wheels requires a heavy-duty, DOT-compliant flatbed trailer. A standard 24-foot bumper-pull trailer (such as the PJ Trailers B6-24 with a 14,000 lb GVWR) costs between $7,200 and $8,900. If you opt for a gooseneck deckover trailer to build over the hitch and gain 40 extra square feet of loft space, expect to pay $11,500 to $14,000.
Strategy 2: Structural Insulated Panels (SIPs) vs. Stick Framing
Traditional 2x4 stick framing seems cheaper upfront—lumber and batt insulation might cost $2,800 for a 200-square-foot envelope. However, stick framing a tiny home requires meticulous air-sealing and vapor barrier installation in extremely tight cavities. The U.S. Department of Energy notes that poor air sealing can reduce insulation effectiveness by up to 40% due to thermal bridging and convective loops.
The SIPs Advantage
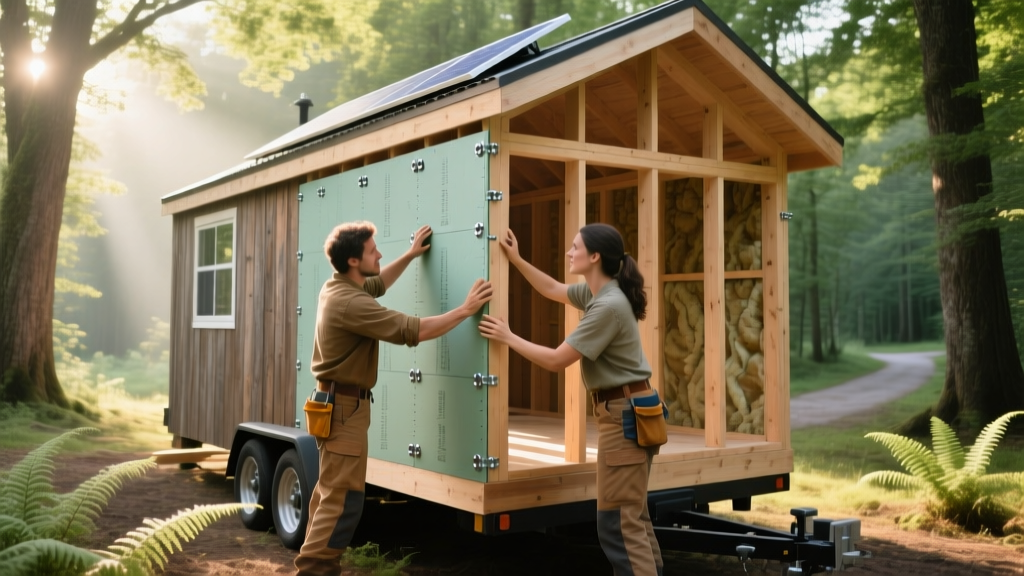
Structural Insulated Panels (SIPs) feature an EPS foam core sandwiched between OSB. While the panels cost roughly $7.50 to $9.00 per square foot (totaling around $4,500 for the envelope), they provide a continuous R-26 insulation value and act as their own structural sheathing. The savings: You eliminate the cost of separate sheathing, house wrap, and batt insulation, and you save 40 to 60 hours of framing labor. For a solo DIYer, SIPs can be craned or winched into place in a single weekend, drastically reducing weather-related material damage risks.
Strategy 3: Hyper-Targeted Appliance & Utility Selection
Standard residential appliances are oversized for tiny homes and will destroy both your budget and your square footage. Targeting micro-appliances and specialized RV/marine-grade systems is non-negotiable for cost and space efficiency.
- HVAC: Skip ducted central air. Install a ductless mini-split like the MrCool DIY 12,000 BTU unit (approx. $850). It requires no specialized HVAC licensing to install the line set, saving $1,500 in professional labor.
- Water Heating: Avoid bulky 40-gallon tanks. The EcoSmart ECO 11 electric tankless water heater ($230) requires only a 60-amp double-pole breaker and provides continuous hot water for a single shower and sink simultaneously.
- Plumbing: Do not use copper. Use PEX-A (Uponor ProPEX) tubing. PEX-A costs 60% less than copper, requires no soldering (just an expansion tool), and is freeze-damage resistant—a critical feature if your tiny home experiences winter power outages.
Strategy 4: The Salvaged Materials Goldmine
Sourcing surplus and salvaged materials can cut your finishing budget by 50%, but you must know what to buy and what to avoid.
Where to source safely:
- Habitat for Humanity ReStore: Best for interior doors, baseboards, cabinetry, and light fixtures. You can often find solid-core commercial doors for $45 that would cost $250 retail.
- Facebook Marketplace / Craigslist: Search for 'surplus flooring' or 'overstock tile.' Contractors frequently sell leftover luxury vinyl plank (LVP) or porcelain tile from large commercial jobs at 70% off.
- Architectural Salvage Yards: Ideal for unique, high-mass items like cast-iron farmhouse sinks or solid brass hardware that add high perceived value to a tiny home resale.
Strategy 5: Roofing Weight vs. Cost Optimization
If building on a trailer, your Gross Vehicle Weight Rating (GVWR) is your ultimate enemy. Asphalt architectural shingles cost roughly $1.50 per square foot installed, but they add 250 to 300 lbs per square (100 sq ft). For a typical tiny home roof, that is 750+ lbs of dead weight.
The Solution: Use 29-gauge exposed-fastener metal roofing (e.g., ABC Panel Company). It costs slightly more ($2.50 to $3.50 per square foot for materials) but weighs less than 50 lbs per square. It also sheds snow instantly, preventing dangerous weight accumulation during winter travel. To save money, buy the panels locally from a metal fabricator rather than ordering pre-cut kits online, which incur massive freight shipping surcharges.
Hidden Budget Killers to Anticipate
Many builders accurately estimate their lumber and appliances but fail to budget for the ancillary requirements of tiny living. Factor these into your initial spreadsheet:
| Hidden Cost | Estimated Price | Money-Saving Mitigation |
|---|---|---|
| Heavy-Duty Tow Vehicle | $35,000 - $65,000 | Hire a professional tiny home transport service ($3-$5 per mile) instead of buying a 3/4-ton truck if you only plan to move once. |
| RVIA Certification | $1,500 - $3,000 | Required by most RV parks and insurers. Hire an independent RVIA inspector early in the framing stage to avoid costly tear-downs later. |
| Off-Grid Solar Setup | $4,000 - $7,000 | Use 4x 200W panels and a Victron MultiPlus 3000VA inverter/charger. Avoid 'all-in-one' solar generators which lack repairability. |
| Heavy-Duty Tie-Downs | $400 - $600 | Use Simpson Strong-Tie hurricane straps to anchor the wall plates to the trailer chassis. Do not rely solely on lag screws. |
Mastering the Tiny Home Budget
Answering 'how much do tiny homes cost to build' is ultimately an exercise in prioritizing structural integrity over cosmetic finishes. By investing in a high-GVWR trailer, an airtight SIP envelope, and PEX plumbing, you create a durable asset. You can then aggressively save money by sourcing salvaged cabinetry, installing DIY-friendly mini-splits, and executing the interior finish work yourself over a longer timeline.
Written by
David NakamuraDavid Nakamura is a licensed architect (AIA) and construction technology writer focused on sustainable building methods, mass timber engineering, and high-performance building envelopes. He holds a Master of Architecture from the University of Washington and is a certified Passive House Consultant (CPHC). David spent eight years at the Seattle firm Mithun, where he led the design of three LEED Platinum projects, before founding his own practice specializing in net-zero residential design. He serves on the editorial advisory board of GreenBuilder Magazine and has authored peer-reviewed papers on cross-laminated timber (CLT) connections for the Journal of Structural Engineering. In his spare time, David teaches woodworking at Pratt Fine Arts Center and kayaks the Puget Sound.
More from David Nakamura
View all
Construction Cost
Labor Cost to Build a Deck Per Sq Ft: 2026 Installation Guide
Discover the exact labor cost to build a deck per sq ft in 2026. This installation guide breaks down contractor rates, complexity factors, and hidden fees.
Aug 4, 2026

Construction Cost
How Much Does It Cost to Build a 3 Bedroom House? Financing Guide
Learn exactly how much it costs to build a 3 bedroom house and explore 2026 financing options, construction loan types, and budget frameworks for your build.
Aug 4, 2026

Construction Cost
Cost to Build a Tennis Court: 2026 Guide
How much does it cost to build a tennis court in 2026? Breakdowns for asphalt, concrete, and synthetic surfaces plus fencing and lighting.
Jul 30, 2026