True Cost to Build a 2000 Square Foot House: Scope Calculator
Calculate the true cost to build a 2000 square foot house. Break down scope variables, layout impacts, and material choices with our expert guide.
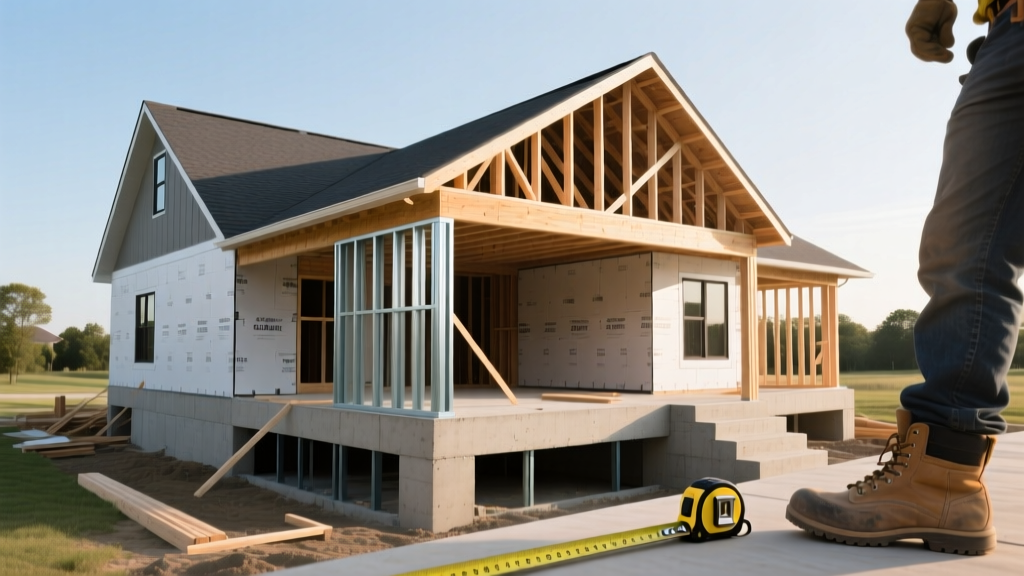
The Baseline Economics of a 2,000 Sq Ft Footprint
Calculating the cost to build a 2000 square foot house requires moving past national averages and dissecting the specific scope of your project. While industry aggregators often cite a broad range of $150 to $250 per square foot, a 2,000-square-foot footprint introduces distinct structural and mechanical thresholds that dictate your final budget. According to recent construction data tracked by the U.S. Census Bureau, the median size of new single-family homes continues to hover around 2,200 square feet, making the 2,000-square-foot mark a critical benchmark for material ordering and labor scheduling.
The Size & Scope Calculator: Component Breakdown
To accurately estimate your budget, you must allocate funds across the primary construction phases. The following matrix breaks down the cost to build a 2000 square foot house based on a standard builder-grade scope versus a premium custom scope. These figures exclude land acquisition and site-development anomalies like extensive rock blasting or retaining walls.
| Construction Phase | Standard Scope Cost | Premium Scope Cost | % of Total Budget |
|---|---|---|---|
| Site Work & Foundation | $28,000 – $38,000 | $55,000 – $85,000 | 10% – 14% |
| Framing & Lumber Package | $40,000 – $55,000 | $65,000 – $90,000 | 15% – 18% |
| Exterior Envelope (Roof/Siding/Windows) | $45,000 – $60,000 | $85,000 – $130,000 | 18% – 22% |
| Mechanicals (HVAC, Plumbing, Electrical) | $35,000 – $48,000 | $60,000 – $95,000 | 15% – 18% |
| Interior Finishes & Cabinetry | $65,000 – $85,000 | $120,000 – $180,000 | 25% – 30% |
The Footprint Multiplier: Ranch vs. Two-Story Layouts
One of the most misunderstood variables in construction estimating is how the physical shape of the 2,000 square feet impacts the bottom line. A 2,000-square-foot single-story ranch is inherently more expensive to build than a 2,000-square-foot two-story colonial.
The Footprint Rule: A single-story 2,000 sq ft home requires a 2,000 sq ft foundation and a 2,000+ sq ft roof system. A two-story home of the same total area only requires a 1,000 sq ft foundation and roof. This structural difference typically adds 8% to 12% to the total cost to build a 2000 square foot house when opting for a ranch layout.
Foundation Variables
For a 2,000 sq ft footprint, a monolithic slab foundation averages $8 to $12 per square foot ($16,000–$24,000). If your scope includes a full unfinished basement with 8-foot poured concrete walls and a 4-inch interior slab, costs jump to $35–$50 per square foot of footprint area. Utilizing Insulated Concrete Forms (ICFs) like Nudura or Fox Blocks for the basement walls will add a 15% premium to the foundation budget but yields massive long-term thermal bridging reductions.
Material Scope Tiers: Where the Budget Expands
When utilizing a size and scope calculator, material selections act as the primary budget multipliers. Below is a breakdown of how specific exterior and mechanical choices alter the cost to build a 2000 square foot house.
Exterior Cladding & Roofing
- Standard Siding: Vinyl siding or basic engineered wood (e.g., LP SmartSide lap) runs $6.00–$9.00 per square foot installed.
- Premium Siding: James Hardie fiber cement with factory-applied ColorPlus technology, combined with cedar shake accents, pushes the envelope cost to $12.00–$16.00 per square foot.
- Standard Roofing: GAF Timberline HDZ architectural asphalt shingles run $4.50–$6.50 per square foot installed.
- Premium Roofing: A 24-gauge standing seam metal roof (e.g., Sheffield Metals) pushes the roofing scope to $14.00–$18.00 per square foot.
Mechanical Systems & Energy Efficiency
Heating and cooling a 2,000-square-foot volume requires precise load calculations. A standard 14 SEER2, 3-ton forced air system paired with an 80,000 BTU gas furnace costs $8,500–$11,000. Upgrading to a fully ducted Mitsubishi SVZ multi-zone heat pump system pushes the mechanical scope to $16,000–$22,000. According to Angi's comprehensive construction cost database, integrating smart home wiring and high-efficiency ERV (Energy Recovery Ventilator) systems is now standard in premium builds, adding roughly $4,500 to the mechanical budget.
Opting for advanced framing (2x6 studs at 24-inch on-center) reduces lumber volume by 15% and allows for R-21 cavity insulation. However, some municipal building departments require engineered stamps for 24-inch on-center spacing in high-wind or seismic zones, which can add $1,500–$2,500 in structural engineering fees before construction begins.
Regional Labor and Permitting Variables
The cost to build a 2000 square foot house is heavily geofenced. Labor rates, union prevalence, and local impact fees drastically alter the final calculator output. Apply the following multipliers to your base material and labor estimates based on your region:
| Region | Cost Multiplier | Primary Cost Drivers |
|---|---|---|
| Northeast | 1.25x – 1.40x | High union labor rates, strict energy codes, deep frost-line foundations. |
| West Coast | 1.30x – 1.50x | Seismic engineering requirements, Title 24 solar mandates, high permit fees. |
| Midwest | 0.90x – 1.05x | Favorable labor markets, but requires robust insulation and weatherproofing. |
| South | 0.85x – 1.00x | Lower labor costs, slab-on-grade foundations, but high HVAC cooling loads. |
Bid Evaluation: Applying the Calculator to Contractor Quotes
When soliciting bids from general contractors, do not accept a single lump-sum figure. Use your scope calculator to demand a line-item breakdown. Follow this step-by-step framework to evaluate proposals:
- Isolate Site Work: Ensure the bid explicitly states how many cubic yards of cut-and-fill are included. A bid that excludes rock removal can easily balloon by $15,000 if bedrock is struck during excavation.
- Verify the Allowance Schedule: Contractors often use "allowances" for finishes (e.g., "$8,000 for cabinetry"). For a 2,000 sq ft home, an $8,000 cabinet allowance restricts you to basic stock particleboard cabinets. Demand that allowances reflect your actual design intent.
- Check the Mechanical Specs: Ensure the HVAC line item specifies the exact SEER2 rating and equipment brand. A bid specifying a "3-ton AC unit" without a brand or efficiency rating leaves room for the contractor to install the lowest-bidder equipment.
- Scrutinize the Overhead & Profit Margin: A standard general contractor fee is 15% to 20% of total hard costs. If a builder quotes a 25%+ margin on a 2,000-square-foot spec home, negotiate the fee structure or request an open-book cost-plus contract.
Expert Verdict: Where to Allocate Your Budget
Calculating the cost to build a 2000 square foot house is ultimately an exercise in resource allocation. To maximize resale value and long-term durability, front-load your budget into the exterior envelope and mechanical systems. Upgrading from standard fiberglass batts to closed-cell spray foam, and swapping asphalt shingles for a metal roof, yields immediate dividends in energy savings and insurance premiums. Conversely, interior finishes like lighting fixtures, cabinet hardware, and paint colors can be easily upgraded post-construction. Lock in the structural and thermal integrity first; the cosmetic scope can follow as your budget allows.
Written by
Sarah WhitfieldSarah Whitfield is a chartered quantity surveyor (MRICS) and construction cost analyst with 15 years of experience in material pricing, procurement strategy, and project budgeting. She earned her degree in Construction Management from the University of Reading (UK) and has worked on projects ranging from $2M custom homes to $180M mixed-use developments across North America and Europe. Sarah currently leads cost estimating for BuildMat Insight, maintaining a proprietary database of 4,000+ material price points updated quarterly. She is a frequent contributor to RSMeans cost data panels and has presented at the International Cost Engineering Council (ICEC) congress. Based in Denver, CO, Sarah is an avid trail runner and volunteer mentor for Women in Construction.
More from Sarah Whitfield
View all
Wood & Lumber
What Are the Different Types of Wood? A Builder's Guide
Compare structural softwoods, finish hardwoods, and engineered lumber. Analyze Janka ratings, MOE values, and 2026 pricing for construction.
Aug 4, 2026

Walls & Panels
Steel Framing vs Wood Framing: Corrosion and Moisture Defense
Compare steel framing vs wood framing for moisture resistance. Learn about galvanized coatings, condensation risks, and corrosion protection strategies.
Jul 21, 2026

Stone & Masonry
How to Cut Stone Veneer: Wet Saw vs Grinder Comparison
Compare the best tools for cutting stone veneer. We review wet saws, angle grinders, and chop saws to help you achieve clean, chip-free cuts.
Jul 21, 2026