How to Finance the Average Cost to Build a Garage
Discover how to finance the average cost to build a garage. Compare HELOCs, personal loans, and cash-out refinancing for your 2026 garage project.
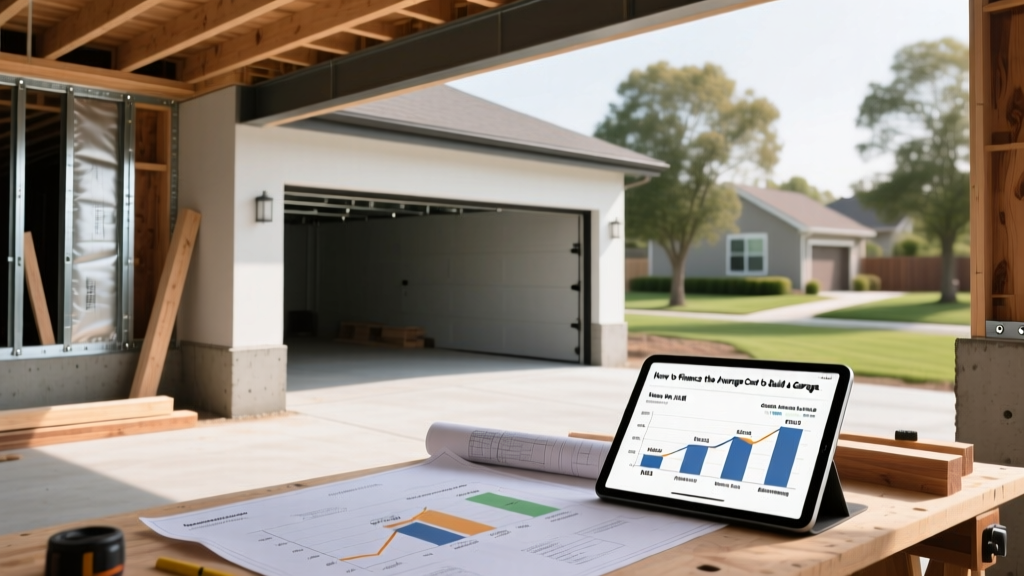
The True Average Cost to Build a Garage in 2026
Before selecting a financing vehicle, you must establish a precise budget. The average cost to build a garage varies wildly based on attachment, size, and finish level. In 2026, material stabilization has eased some supply chain pressures, but skilled labor shortages continue to push construction costs upward. A basic, unfinished single-car attached garage starts around $22,000, while a custom detached three-car garage with a finished accessory dwelling unit (ADU) above can easily exceed $120,000.
| Garage Type | Dimensions (Approx.) | Average Cost Range | Cost Per Sq. Ft. |
|---|---|---|---|
| 1-Car Attached | 12' x 20' (240 sq ft) | $22,000 - $35,000 | $91 - $145 |
| 2-Car Attached | 24' x 24' (576 sq ft) | $40,000 - $60,000 | $69 - $104 |
| 2-Car Detached | 24' x 24' (576 sq ft) | $55,000 - $85,000 | $95 - $147 |
| 3-Car Detached (Unfinished) | 32' x 24' (768 sq ft) | $70,000 - $105,000 | $91 - $136 |
| 3-Car Detached with ADU Above | 32' x 24' + 768 sq ft 2nd story | $140,000 - $220,000+ | $180 - $280+ |
Matching Your Project to the Right Financing Vehicle
Because the average cost to build a garage typically falls between $40,000 and $85,000 for standard two-car configurations, most homeowners cannot pay cash. Choosing the wrong loan structure can cost you tens of thousands in excess interest over a decade. Below is a comparison of the primary financing options available in the current lending environment.
| Loan Type | Est. 2026 Rates | Term Length | Best Use Case | Collateral Required |
|---|---|---|---|---|
| Home Equity Loan | 7.50% - 9.50% | 5 - 20 Years | Lump-sum builds with fixed contractor bids | Primary Residence |
| HELOC | 8.50% - 10.50% (Variable) | 10-yr Draw / 20-yr Repay | Phased builds or owner-managed projects | Primary Residence |
| Cash-Out Refinance | 6.75% - 7.75% | 15 - 30 Years | Borrowers whose current mortgage rate is higher than market | Primary Residence |
| Personal Loan | 9.00% - 15.00% | 2 - 7 Years | Small 1-car garages or borrowers with low equity | None (Unsecured) |
| FHA Title I Loan | Varies by Lender | Up to 20 Years | Low-equity borrowers building structural additions | Primary Residence |
Deep Dive: Calculating Your Borrowing Power
When leveraging home equity to cover the average cost to build a garage, lenders look at your Combined Loan-to-Value (CLTV) ratio. Most conventional lenders cap CLTV at 80% to 85% for home equity products. Understanding this math prevents denied applications and stalled construction.
Assume your home appraises at $450,000 and your current mortgage balance is $220,000.
Maximum allowed CLTV (85%): $450,000 x 0.85 = $382,500.
Available Equity to Borrow: $382,500 - $220,000 (current mortgage) = $162,500.
Result: You have sufficient equity to finance a high-end detached 2-car garage ($65,000) while maintaining a comfortable buffer for cost overruns.
According to the Consumer Financial Protection Bureau (CFPB), a home equity loan provides a lump sum with a fixed interest rate, making it the safest choice for a garage build where the contractor requires a 30% deposit upfront and scheduled draws thereafter. Conversely, a HELOC operates like a credit card; you only pay interest on what you draw. This is ideal if you are acting as your own general contractor and paying subcontractors in staggered phases.
Government-Backed Options for Low-Equity Borrowers
If you purchased your home recently with a low down payment, you may lack the equity required for a conventional home equity loan. In this scenario, look into government-backed programs. The Department of Housing and Urban Development (HUD) oversees the FHA 203(k) rehabilitation mortgage program. While often used for renovations, the Standard 203(k) can be used for structural additions, including building a detached garage from scratch, provided it is connected to the primary residence via a covered walkway or if local zoning requires it for the property's highest and best use.
Alternatively, the FHA Title I Property Improvement Loan program allows homeowners to borrow up to $25,000 for single-family homes without requiring equity if the loan is under $7,500. However, for the average cost to build a garage, which usually exceeds $25,000, Title I is often insufficient unless you are building a very basic, prefabricated single-car structure.
5 Hidden Garage Construction Costs to Include in Your Loan
The most common mistake homeowners make when financing a garage is borrowing only the contractor's base bid. Base bids rarely include site-specific engineering and municipal requirements. Always pad your loan amount by 15% to 20% to cover these hidden expenses:
- Geotechnical Soil Testing ($1,200 - $2,500): Required in expansive clay or coastal regions to engineer the concrete slab footer. Skipping this can result in a cracked slab within three years.
- Utility Trenching and Connections ($35 - $65 per linear foot): Running a dedicated 60-amp or 100-amp subpanel from your main house to a detached garage requires trenching. If the garage is 50 feet away, expect $1,750 to $3,250 just for the trench and conduit.
- Municipal Impact Fees ($1,000 - $4,000): Many local jurisdictions charge one-time capacity fees for adding impervious surfaces (the concrete driveway) or tapping into municipal storm drains.
- Electrical Panel Upgrades ($2,500 - $4,500): If your home currently has a 100-amp main panel, adding a garage with EV charger capabilities, a mini-split HVAC, and power tools will likely require upgrading your main house to a 200-amp service.
- Fire Separation Drywall ($1,500 - $3,000): Building codes mandate 5/8-inch Type X fire-rated drywall on any garage wall shared with the living space, as well as on the ceiling if there is a habitable room above.
Step-by-Step Loan Application Timeline
Securing the capital to cover the average cost to build a garage takes longer than the physical construction itself. Plan your project around this financial timeline:
- Days 1-5: Obtain Three Itemized Bids. Lenders require fixed-price contracts. Ensure bids separate demolition, foundation, framing, and electrical. Do not accept 'allowance' estimates for major structural components.
- Days 6-10: Submit Loan Application & Order Appraisal. The lender will order a 'Subject-To' appraisal. The appraiser evaluates your property's current value and estimates its future value assuming the garage is completed.
- Days 11-25: Underwriting and Title Search. The lender verifies your income, debt-to-income (DTI) ratio, and checks for existing liens. Keep your DTI below 43% to ensure smooth approval.
- Day 26-30: Closing and Initial Draw. You sign the loan documents. For a Home Equity Loan, the lump sum is disbursed. For a HELOC or construction loan, the first draw (usually 20-30%) is released to the contractor to pour the foundation.
ROI and Appraisal Considerations
Will the garage appraise for what you paid to build it? Not always. According to historical data from the Federal Trade Commission's guidelines on home equity investments, homeowners must be cautious about over-improving for their neighborhood. A detached two-car garage typically recoups 60% to 75% of its cost in added home equity upon resale. However, if your home is the only one on the block without a garage, building one solves a functional obsolescence issue, potentially yielding an 85% to 100% return on investment. Finance your project based on your long-term utility needs, not the expectation of a 1:1 financial return at closing.
Written by
Sarah WhitfieldSarah Whitfield is a chartered quantity surveyor (MRICS) and construction cost analyst with 15 years of experience in material pricing, procurement strategy, and project budgeting. She earned her degree in Construction Management from the University of Reading (UK) and has worked on projects ranging from $2M custom homes to $180M mixed-use developments across North America and Europe. Sarah currently leads cost estimating for BuildMat Insight, maintaining a proprietary database of 4,000+ material price points updated quarterly. She is a frequent contributor to RSMeans cost data panels and has presented at the International Cost Engineering Council (ICEC) congress. Based in Denver, CO, Sarah is an avid trail runner and volunteer mentor for Women in Construction.
More from Sarah Whitfield
View all
Wood & Lumber
What Are the Different Types of Wood? A Builder's Guide
Compare structural softwoods, finish hardwoods, and engineered lumber. Analyze Janka ratings, MOE values, and 2026 pricing for construction.
Aug 4, 2026

Walls & Panels
Steel Framing vs Wood Framing: Corrosion and Moisture Defense
Compare steel framing vs wood framing for moisture resistance. Learn about galvanized coatings, condensation risks, and corrosion protection strategies.
Jul 21, 2026

Stone & Masonry
How to Cut Stone Veneer: Wet Saw vs Grinder Comparison
Compare the best tools for cutting stone veneer. We review wet saws, angle grinders, and chop saws to help you achieve clean, chip-free cuts.
Jul 21, 2026