Cost to Build Mini Storage: Steel vs. Wood Price Comparison
Compare the cost to build mini storage using prefab steel kits versus stick-built wood. Includes detailed pricing, material breakdowns, and ROI analysis.

The True Cost to Build Mini Storage: Steel vs. Wood
When evaluating the cost to build mini storage, developers and property owners typically face a critical fork in the road: prefabricated steel kits or traditional stick-built wood construction. While both methods yield functional storage space, their material costs, labor requirements, and long-term maintenance profiles diverge significantly. According to industry data from the Self Storage Association, the shift toward non-climate-controlled, single-story mini storage has accelerated, making cost-efficient shell construction a top priority for maximizing return on investment.
This guide breaks down the exact costs, material specifications, and hidden expenses associated with both building methods, providing a concrete framework to help you decide which approach aligns with your budget and operational timeline.
Quick Cost Summary (Per 10x20 Unit)
- Prefab Steel Kit (Shell Only): $3,800 – $5,400 ($19 – $27 per sq. ft.)
- Stick-Built Wood (Shell Only): $7,000 – $11,000 ($35 – $55 per sq. ft.)
- Concrete Slab Foundation: $1,400 – $2,200 ($7 – $11 per sq. ft.)
- Total Turnkey Cost (Steel): $6,200 – $8,800 per unit
- Total Turnkey Cost (Wood): $9,400 – $14,500 per unit
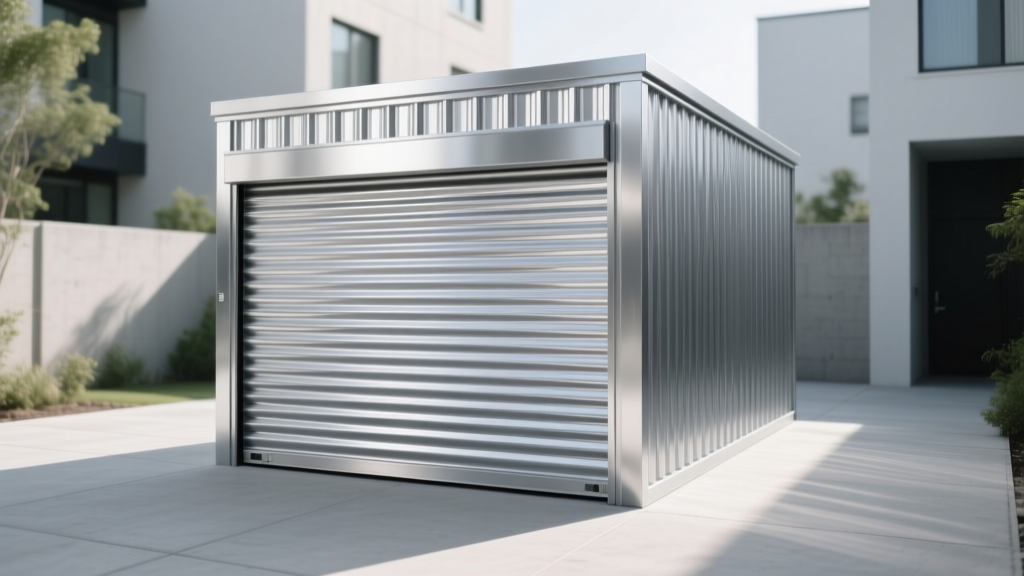
Prefab Steel Mini Storage Kits: Cost Breakdown
Prefabricated steel buildings dominate the mini storage sector due to their rapid assembly and resistance to environmental degradation. A standard 10x20 (200 sq. ft.) uninsulated steel kit typically ranges from $3,800 to $5,400. The Metal Building Manufacturers Association notes that pre-engineered metal buildings can reduce construction schedules by up to 30% compared to traditional methods, directly lowering labor overhead.
Material Specifications and Pricing
The price variance in steel kits is largely dictated by the gauge of the metal and the structural framing system. For mini storage, developers usually opt for red iron framing or heavy-gauge galvanized steel studs.
- Roof Panels: 29-gauge corrugated galvanized steel is the industry standard. Upgrading to a 26-gauge roof adds roughly $400 to $600 per unit but provides superior resistance to hail and heavy snow loads.
- Wall Panels: 26-gauge R-panel or PBR (Purlin Bearing Rib) profiles cost between $1.50 and $2.50 per square foot. These panels interlock tightly, minimizing water infiltration without the need for extensive weatherproofing membranes.
- Framing: A 14-gauge galvanized steel stud frame costs approximately 15% more than standard wood framing but eliminates the risk of warping, rot, and termite damage.
| Unit Size | Steel Kit Cost (29g Roof / 26g Walls) | Steel Kit Cost (26g Roof / 26g Walls) | Estimated Labor (Erection) |
|---|---|---|---|
| 10x10 (100 sq ft) | $2,100 - $2,800 | $2,500 - $3,200 | $800 - $1,200 |
| 10x20 (200 sq ft) | $3,800 - $5,400 | $4,600 - $6,200 | $1,400 - $2,000 |
| 10x30 (300 sq ft) | $5,500 - $7,800 | $6,400 - $8,900 | $2,000 - $2,800 |
Traditional Stick-Built Wood Mini Storage: Cost Breakdown
While less common for large-scale commercial facilities, stick-built wood mini storage remains popular for residential additions, rural properties, and boutique storage setups where aesthetic integration with existing structures is required. According to Forbes Advisor, custom wood outbuildings command a premium due to the intensive labor and multi-trade coordination required.
Lumber, Labor, and Finishing Costs
Building a 10x20 wood storage unit requires a complete supply chain of materials, from sill plates to asphalt shingles. The cost to build mini storage with wood generally ranges from $35 to $55 per square foot for the shell.
- Framing Lumber: Standard 2x4 SPF (Spruce-Pine-Fir) studs spaced 16 inches on center. Pressure-treated 2x6 sill plates are mandatory for the base to prevent ground-moisture rot, adding roughly $350 to the material bill.
- Exterior Siding: T1-11 plywood siding is the most economical choice ($1.50 - $2.50 per sq. ft.), but engineered wood like LP SmartSide ($3.00 - $4.50 per sq. ft.) offers superior moisture resistance and a longer warranty.
- Roofing: Standard architectural asphalt shingles over 7/16-inch OSB decking and synthetic underlayment cost between $4.50 and $7.00 per square foot installed.
Labor for stick-built structures is highly variable but typically accounts for 45% to 55% of the total shell cost. Carpenters must cut, fit, and nail every component on-site, extending the build time from a few days (for steel) to several weeks.
Head-to-Head Comparison Matrix
Choosing between steel and wood requires looking beyond the initial invoice. This matrix evaluates the long-term operational realities of both materials.
Hidden Costs: Site Prep, Foundations, and Doors
The shell is only one component of the total cost to build mini storage. Failing to budget for site preparation and specialized hardware is a common pitfall that can inflate project costs by 20% to 30%.
Concrete Slab and Foundation Engineering
Mini storage units require a stable, level foundation to ensure doors track correctly and walls remain plumb. A standard 4-inch monolithic concrete slab with thickened edges (to prevent frost heave in northern climates) costs between $7 and $11 per square foot. For a 10x20 unit, expect to pay $1,400 to $2,200. This price assumes the site is already graded. If cut-and-fill earthmoving is required, add $2.50 to $4.00 per cubic yard of dirt moved. Always install a 6-mil polyethylene vapor barrier beneath the slab to prevent ground moisture from migrating into the storage space, which can damage tenants' belongings and cause steel base rails to rust prematurely.
Door Mechanisms and Security Hardware
The door is the most frequently used and abused component of any storage unit.
- Corrugated Roll-Up Doors: The standard for steel mini storage. A 9x7 foot 14-gauge galvanized roll-up door costs $450 to $650. Ensure the door includes wind-locks (which engage the frame during high winds) and a heavy-duty bottom bar seal to keep out driven rain.
- Sectional Steel Doors: More common in wood builds or climate-controlled units. An uninsulated 9x7 sectional door with heavy-duty torsion springs costs $900 to $1,300 installed.
- Security Upgrades: Standard padlock hasps are insufficient for modern facilities. Budget $150 to $250 per unit for integrated cylinder locks (like those from PTI Security Systems) that tie into a central management software, allowing you to disable access for delinquent tenants remotely.
ROI and Revenue Considerations
When calculating the cost to build mini storage, the ultimate metric is the capitalization rate and time-to-break-even. Because prefab steel significantly lowers the initial capital expenditure, it dramatically accelerates the ROI timeline.
"Facilities built with pre-engineered steel shells typically achieve operational break-even 14 to 18 months faster than stick-built equivalents, primarily due to the 40% reduction in initial hard construction costs and lower ongoing insurance premiums for non-combustible structures."
Furthermore, insurance carriers often apply a 10% to 15% premium discount for commercial properties constructed entirely of non-combustible steel framing and roofing, a savings that compounds annually and directly improves the facility's net operating income (NOI). For developers focused on scaling a portfolio or maximizing yield on a rural land parcel, the math overwhelmingly favors the structural efficiency and cost predictability of prefab steel systems over traditional wood framing.
Written by
Sarah WhitfieldSarah Whitfield is a chartered quantity surveyor (MRICS) and construction cost analyst with 15 years of experience in material pricing, procurement strategy, and project budgeting. She earned her degree in Construction Management from the University of Reading (UK) and has worked on projects ranging from $2M custom homes to $180M mixed-use developments across North America and Europe. Sarah currently leads cost estimating for BuildMat Insight, maintaining a proprietary database of 4,000+ material price points updated quarterly. She is a frequent contributor to RSMeans cost data panels and has presented at the International Cost Engineering Council (ICEC) congress. Based in Denver, CO, Sarah is an avid trail runner and volunteer mentor for Women in Construction.
More from Sarah Whitfield
View all
Wood & Lumber
What Are the Different Types of Wood? A Builder's Guide
Compare structural softwoods, finish hardwoods, and engineered lumber. Analyze Janka ratings, MOE values, and 2026 pricing for construction.
Aug 4, 2026

Walls & Panels
Steel Framing vs Wood Framing: Corrosion and Moisture Defense
Compare steel framing vs wood framing for moisture resistance. Learn about galvanized coatings, condensation risks, and corrosion protection strategies.
Jul 21, 2026

Stone & Masonry
How to Cut Stone Veneer: Wet Saw vs Grinder Comparison
Compare the best tools for cutting stone veneer. We review wet saws, angle grinders, and chop saws to help you achieve clean, chip-free cuts.
Jul 21, 2026