Cost to Build Passive House vs. Standard Construction in 2026
Compare the cost to build passive house versus standard code-built homes in 2026. Analyze material premiums, envelope costs, and long-term ROI.

The True Cost Premium: Passive House vs. Standard Code-Built
When evaluating the cost to build passive house structures compared to standard IECC code-built homes, the historical 15% to 20% upfront premium has narrowed significantly. In 2026, supply chain stabilization for European building components and increased domestic manufacturing of high-performance materials have brought the average passive house premium down to 5% to 12%. For a 2,500-square-foot custom home with a baseline construction cost of $200 per square foot ($500,000), the passive house upgrade typically adds $25,000 to $60,000 to the total project budget.
This premium is not distributed evenly across the build. The additional capital is heavily concentrated in the building envelope, high-performance fenestration, and balanced mechanical ventilation. However, this upfront cost is partially offset by the drastic reduction in HVAC equipment sizing, as passive homes require up to 80% less heating and cooling capacity.
| Component Category | Standard Code-Built (IECC 2024) | PHIUS/PHI Certified Passive House | Cost Variance |
|---|---|---|---|
| Foundation & Slab Insulation | $4.50 - $6.00 / sq ft | $8.00 - $12.00 / sq ft | +$4.50 / sq ft |
| Wall Assembly & Air Sealing | $18.00 - $24.00 / sq ft | $32.00 - $45.00 / sq ft | +$18.00 / sq ft |
| Roof Insulation & Membranes | $12.00 - $16.00 / sq ft | $22.00 - $30.00 / sq ft | +$12.00 / sq ft |
| Windows & Exterior Doors | $25.00 - $35.00 / sq ft (of glazing) | $75.00 - $120.00 / sq ft (of glazing) | +$65.00 / sq ft |
| Ventilation (ERV/HRV) | $1.50 - $2.50 / sq ft (Standard HRV) | $4.00 - $6.50 / sq ft (High-Eff ERV) | +$3.50 / sq ft |
| Heating & Cooling Equipment | $12.00 - $18.00 / sq ft | $6.00 - $10.00 / sq ft (Downsized) | -$6.00 / sq ft |
| Total Estimated Baseline | $160 - $220 / sq ft | $185 - $260 / sq ft | ~8% to 12% Premium |
Deconstructing the Major Cost Drivers
To accurately estimate the cost to build passive house projects, estimators must look beyond simple material costs and factor in specialized labor, third-party verification, and specific product selections that meet the rigorous Passive House Institute (PHI) or PHIUS standards.
1. The Super-Insulated Envelope
Standard 2x6 wall assemblies with R-20 cavity insulation fall drastically short of passive house requirements. A typical passive wall in Climate Zone 5 requires an R-value between R-40 and R-60. This is achieved through a double-stud wall or a standard 2x6 stud wall wrapped in 4 to 6 inches of continuous exterior mineral wool, such as Rockwool Comfortboard 80. The material cost for exterior continuous insulation alone adds $3.50 to $5.50 per square foot of wall area. Furthermore, labor costs increase by 15% to 20% for envelope framing, as builders must execute thermal-bridge-free details, such as isolating structural steel beams with high-density polyurethane pads and cantilevering decks using specialized structural thermal break connectors.
2. High-Performance Fenestration
Windows represent the single largest line-item premium in passive house construction. Standard double-pane, vinyl-framed windows with a U-factor of 0.30 cost roughly $30 to $45 per square foot. Passive house certification mandates triple-pane glazing with insulated frames (fiberglass, uPVC, or thermally broken aluminum) achieving a whole-window U-factor of 0.14 (0.80 W/m²K) or lower. According to the U.S. Department of Energy, upgrading to these extreme-performance windows drastically reduces radiant heat loss. Domestic manufacturers like Alpen High Performance Products and imported European brands like Zola Windows or Intus typically price these units between $75 and $120 per square foot. For a home with 300 square feet of glazing, expect a window budget increase of $15,000 to $25,000.
3. Balanced Mechanical Ventilation
Because passive houses are sealed to an extreme level of airtightness (maximum 0.6 Air Changes per Hour at 50 Pascals, compared to the standard 3.0 to 5.0 ACH50), natural infiltration cannot provide adequate fresh air. A high-efficiency Energy Recovery Ventilator (ERV) with a sensible recovery efficiency (SRE) of 85% or higher is mandatory. Systems like the Zehnder ComfoAir Q350 or the Lunos e2 decentralized system cost between $4,500 and $8,000 fully installed, including the rigid, acoustically lined ductwork runs required to prevent noise transfer and condensation.
Climate Zone Impact on Passive House Budgets
The cost to build passive house structures is highly dependent on the project's geographic location. The Passive House Institute US (PHIUS) utilizes climate-specific criteria, meaning the exact insulation and window requirements shift based on local heating and cooling degree days.
- Climate Zones 3 & 4 (Mixed/Marine): The most cost-effective regions for passive house construction. Moderate temperature swings allow for thinner continuous insulation (R-30 walls) and less expensive triple-pane units. The premium over standard construction here can be as low as 4% to 6%.
- Climate Zones 5 & 6 (Cold): Requires robust exterior insulation (R-40+), premium ERVs with pre-heaters to prevent frost buildup in the heat exchanger, and highly optimized solar gain calculations. Expect an 8% to 12% premium.
- Climate Zone 7 (Very Cold): The most expensive zone for passive certification. Requires R-60+ walls, R-80+ roofs, and specialized fiberglass-framed windows with krypton gas fills to prevent interior condensation. The premium frequently exceeds 15% due to the compounding thickness of materials and complex structural detailing required to support the heavier envelope.
The HVAC Downsizing Offset
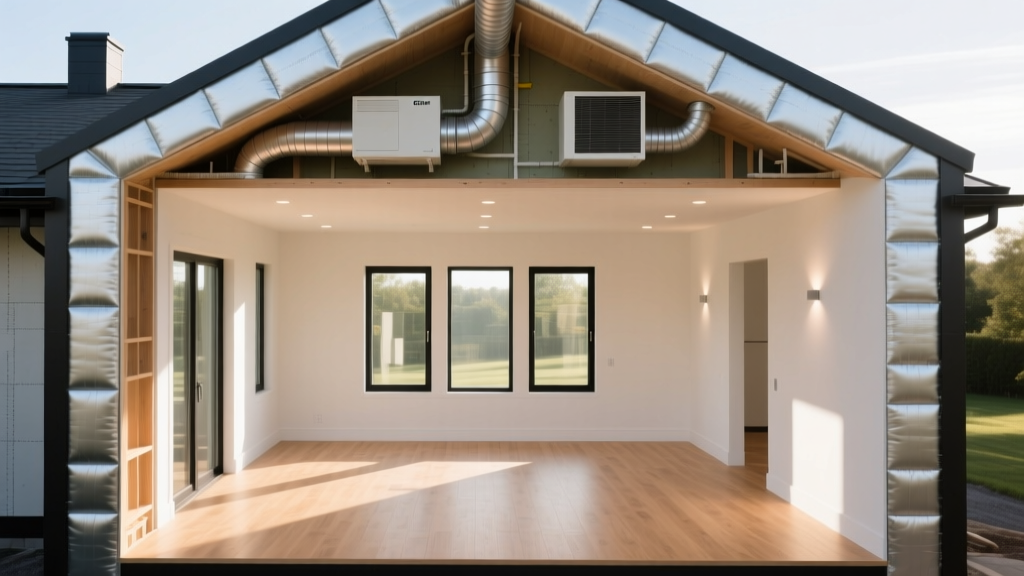
A common error in preliminary passive house estimating is failing to account for HVAC downsizing. Because the building envelope retains heat so effectively, the peak heating load of a 2,500-square-foot passive house in Climate Zone 5 often drops below 15,000 BTU/hr. This eliminates the need for a $12,000 to $18,000 centralized forced-air gas furnace and ducted AC system. Instead, the home can be conditioned by one or two ductless mini-split heat pumps, such as the Mitsubishi Hyper-Heat MSZ-FS series, costing roughly $4,500 to $7,000 installed. This $5,000 to $10,000 savings in mechanical equipment directly subsidizes the cost of the upgraded windows and insulation.
Long-Term ROI and Energy Modeling
While the initial cost to build passive house designs is higher, the financial return is realized through near-zero energy bills, increased durability, and superior indoor air quality. According to data analyzed by Building Science Corporation, super-insulated assemblies drastically reduce the risk of interstitial condensation, extending the lifespan of the structural framing and sheathing by decades. Furthermore, when paired with a standard 8kW rooftop solar array, a passive house easily achieves Net Zero Energy status, completely insulating the homeowner from utility rate inflation.
Decision Framework: Is the Premium Justified?
To determine if the passive house premium makes financial sense for a specific client, use the following framework:
- Calculate the Mortgage Increase: A $40,000 passive house premium on a 30-year mortgage at 6.5% adds approximately $252 to the monthly payment.
- Calculate the Energy Savings: A standard 2,500 sq ft home in Zone 5 spends roughly $250/month on heating and cooling. A passive house reduces this to $30/month, saving $220/month.
- Analyze the Cash Flow: In this scenario, the monthly mortgage increase is almost entirely offset by the monthly energy savings from day one. As utility rates rise over the next 30 years, the passive house becomes cash-flow positive compared to the standard build.
- Factor in Resilience: During winter grid outages, a standard home drops to freezing temperatures within 12 hours. A passive house will remain above 55°F for several days without backup power, a critical factor for clients in areas prone to extreme weather events.
Ultimately, estimating the cost to build passive house projects requires a holistic view of the building as an interconnected system. By accurately pricing the envelope premium while simultaneously capturing the mechanical downsizing offsets, builders and estimators can present clients with a financially sound, high-performance alternative to standard construction.
Written by
Elena RodriguezElena Rodriguez is a civil engineer and technical writer specializing in concrete technology, masonry systems, and ASTM/ACI compliance. She earned her B.S. in Civil Engineering from Texas A&M University and spent a decade at a materials testing laboratory, performing over 2,000 concrete compressive strength tests and masonry prism evaluations. Elena is an ACI-certified Field Testing Technician (Grade I) and a member of ASTM Committee C12 on Natural Building Stone. She currently consults on forensic engineering cases involving concrete failures and moisture intrusion. Based in San Antonio, TX, Elena is a proud member of the Society of Women Engineers (SWE) and coaches her daughter's FIRST Robotics team.
More from Elena Rodriguez
View all
Walls & Panels
Cost Analysis: Light Gauge Steel Framing Advantages and Disadvantages
Evaluate light gauge steel framing advantages and disadvantages through a strict cost analysis lens, comparing material, labor, and lifecycle expenses.
Aug 4, 2026

Walls & Panels
Gypsum Board Types: Exact Specifications, Thickness & Dimensions
Compare standard, Type X, and moisture-resistant gypsum board types. Get exact specifications, thicknesses, dimensions, and ASTM standards for your project.
Aug 4, 2026

Fire Resistance
Best Fire-Resistant Outdoor Decking Materials: 2026 Buyer Guide
Discover the best fire-resistant outdoor decking materials for 2026. Compare Class A PVC, aluminum, and hardwood options for WUI compliance and safety.
Aug 4, 2026