Tiny Home Cost to Build: Detailed 2026 Price Breakdown
Discover the true tiny home cost to build in 2026. Get a detailed breakdown of materials, labor, foundation types, and hidden expenses for your project.

2026 Baseline Cost Snapshot
The average tiny home cost to build in 2026 ranges from $180 to $420 per square foot. For a standard 400-square-foot model, expect total project costs between $72,000 and $168,000. Unlike traditional construction, micro-building inverts the economy of scale: high-end appliances, custom millwork, and complex mechanical systems consume a disproportionate percentage of the overall budget.
Chassis vs. Concrete: The Foundation Divergence
The single most significant structural decision dictating your initial capital outlay is whether the structure will be mobile or permanent. This choice alters the engineering requirements, material grades, and permitting costs entirely.
Tiny House on Wheels (THOW) Chassis Costs
Building a THOW requires a specialized heavy-duty trailer, not a standard utility flatbed. In 2026, a custom-built 24-foot dual-axle bumper pull trailer with a 14,000 lb Gross Vehicle Weight Rating (GVWR) and drop axles costs between $6,500 and $9,200. Drop axles are non-negotiable for maximizing interior headroom, lowering the floor deck by 4 to 6 inches. Furthermore, THOWs require specialized metal framing or heavily reinforced timber framing to withstand highway torsion and vibration, adding approximately 15% to the framing budget compared to a stationary build.
Permanent Foundation Alternatives
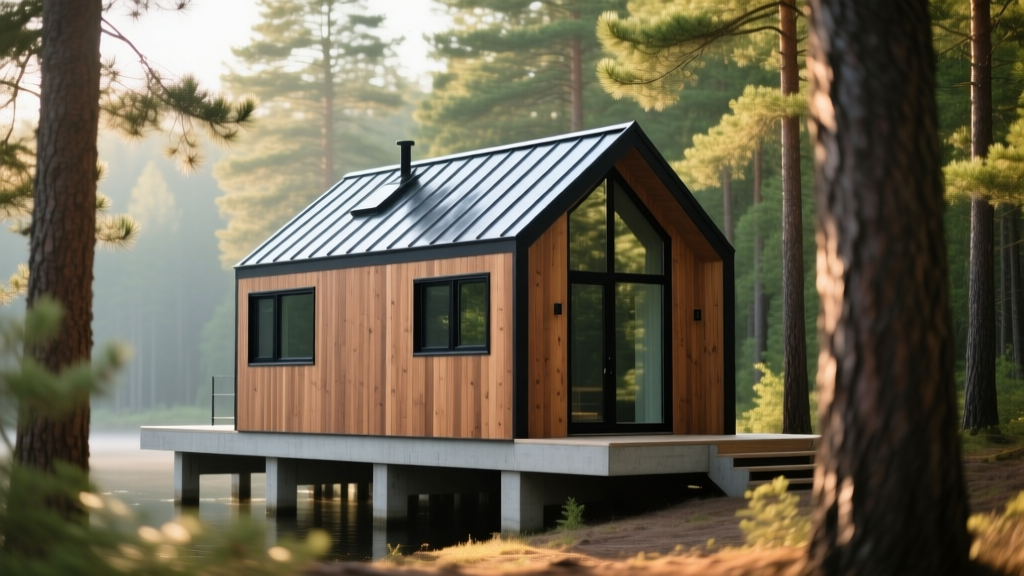
For stationary builds, a concrete pier foundation utilizing Sonotubes is the most cost-effective method for wooded or sloped lots. Excavation, concrete, and hardware for 12 piers typically run $2,800 to $4,500. If you require a monolithic slab on grade for accessibility or frost-line compliance in northern climates, expect to pay $7,500 to $11,000 for a 400-square-foot footprint, including vapor barriers and rigid foam sub-slab insulation.
Envelope Engineering: Framing and Insulation
Because the exterior surface-area-to-volume ratio is exceptionally high in micro-dwellings, thermal bridging and insulation values drastically impact long-term energy costs and immediate material expenses.
Advanced Stick Framing vs. Structural Insulated Panels
Traditional 2x4 framing at 16 inches on-center is largely obsolete in high-performance tiny homes. The Building America Solution Center recommends advanced framing (Optimum Value Engineering) using 2x6 studs at 24 inches on-center. This technique reduces lumber usage by up to 20% and allows for deeper insulation cavities. Material costs for advanced stick framing a 400 sq ft shell sit around $4,200 to $5,800.
Alternatively, Structural Insulated Panels (SIPs) offer superior airtightness and R-values (typically R-24 to R-40 for walls). According to the U.S. Department of Energy, SIPs can reduce framing labor time by up to 40%. However, the upfront material cost for a custom-cut SIP package for a tiny home averages $9,500 to $14,000, requiring a crane rental (an additional $1,200 to $2,500) for assembly day.
Insulation and Air Sealing
For stick-built envelopes, closed-cell spray foam remains the premium choice for maximizing R-value in thin wall cavities, costing $1.80 to $2.75 per board foot. A full tiny home application (walls, ceiling, floor) averages $4,500. For a more budget-friendly and DIY-appropriate approach, mineral wool batts (like Rockwool Comfortbatt R-23 for 2x6 walls) combined with a liquid-applied vapor barrier and taped sheathing seams cost approximately $1,800 to $2,400 in materials.
Mechanical Systems: Sizing for Micro-Spaces
Standard residential HVAC and plumbing equipment is wildly oversized for a 400-square-foot envelope, leading to short-cycling, excess humidity, and wasted capital. Micro-mechanicals require precise specification.
- Climate Control: A 9,000 BTU ductless mini-split heat pump (such as the Mitsubishi M-Series or Fujitsu Halcyon) is the industry standard for heating and cooling. Fully installed, expect to pay $2,200 to $3,400. Avoid electric resistance baseboard heaters; while cheap to install ($400), they will triple your winter utility costs in cold climates.
- Water Heating: Propane tankless water heaters (e.g., Rinnai V65eP) cost $1,200 to $1,600 installed and vent directly through the wall. For off-grid setups, a 5-gallon point-of-use electric tank ($350) paired with a solar thermal array is the preferred hybrid approach.
- Sanitation: If connecting to municipal sewer, standard flush toilets apply. For off-grid or THOW builds, a high-end composting toilet like the Nature's Head costs $1,150, while an electric incinerating toilet (like the Cinderella) costs upwards of $3,800 but requires zero biological waste management. The EPA WaterSense program also highlights ultra-low-flow fixtures that can reduce micro-home water consumption by 30%, vital for limited-capacity freshwater tanks.
The Hidden Budget Killers
First-time builders frequently underestimate the peripheral costs required to make a tiny home legally habitable and structurally sound. Factor these line items into your 2026 estimating spreadsheet:
Site Preparation and Utility Tap Fees
Even if the home itself costs $80,000, preparing the land can add $15,000 to $40,000. Clearing, grading, and pouring a gravel pad cost $3,500. However, municipal utility tap fees (water and sewer connections) can range from $5,000 to $22,000 depending on local jurisdiction. If a septic system is required, a modern aerobic treatment unit for a 2-bedroom equivalent will cost $12,000 to $18,000.
Permitting, Zoning, and Certification
If building a THOW, obtaining RVIA (Recreational Vehicle Industry Association) or NOAH (National Organization for Alternative Housing) certification is often required by insurers and RV parks. Third-party inspections and certification fees run $1,800 to $3,500. For permanent foundation builds, local building permits, impact fees, and energy compliance modeling typically consume 3% to 5% of the total construction budget.
Custom Millwork and Space-Saving Hardware
Tiny homes rely heavily on multi-functional furniture. Hydraulic lift hardware for under-floor storage, custom slide-out dining tables, and built-in Murphy beds with integrated sofa mechanisms add $4,000 to $8,500 to the interior finish budget. Standard cabinetry does not work in micro-kitchens; custom-built, toe-kick drawers and ceiling-height pantry pull-outs are mandatory for livability.
2026 Tiny Home Cost Allocation Matrix
The following matrix illustrates the estimated cost distribution for a high-performance, 400-square-foot stationary tiny home built on a concrete pier foundation in a mixed-humidity climate zone.
| Construction Phase | Material Cost (Est.) | Labor Cost (Est.) | Phase Total |
|---|---|---|---|
| Site Prep & Foundation (Piers) | $1,800 | $2,200 | $4,000 |
| Trailer/Chassis (If THOW) | $7,500 | $0 (Included above) | $7,500* |
| Framing & Sheathing (SIPs) | $11,500 | $3,500 | $15,000 |
| Exterior Cladding & Roofing | $6,200 | $4,800 | $11,000 |
| Windows & Exterior Doors | $4,500 | $1,200 | $5,700 |
| Mechanicals (HVAC, Plumbing, Elec) | $8,900 | $6,500 | $15,400 |
| Insulation & Air Sealing | $2,100 | $1,800 | $3,900 |
| Interior Finishes & Custom Millwork | $12,500 | $9,500 | $22,000 |
| Appliances & Fixtures | $5,800 | $800 | $6,600 |
| Permits, Design, & Contingency (10%) | N/A | N/A | $9,110 |
| Total Estimated Project Cost | $92,710 (Stationary) / $96,210 (THOW)* | ||
*Note: If building a THOW, the concrete pier foundation cost is removed, but the heavy-duty trailer cost and specialized mobile framing reinforcements must be added, slightly increasing the overall total.
Strategic Cost Reduction Tactics
To bring the tiny home cost to build closer to the $65,000 mark without sacrificing structural integrity, builders must act as their own general contractors, source reclaimed exterior cladding (such as deconstructed barn wood or corrugated corten steel), and utilize a simple shed-roof design. A single-slope shed roof reduces framing complexity, eliminates the need for expensive ridge beams or complex truss engineering, and provides an optimal, unbroken plane for future solar panel installation.
Written by
Marcus ChenMarcus Chen is a licensed structural engineer (PE) and building materials analyst with over 12 years of experience across residential, commercial, and industrial construction. He holds a Master of Science in Civil Engineering from UC Berkeley and spent six years at Thornton Tomasetti before transitioning to independent consulting and technical writing. Marcus specializes in material selection for seismic-prone regions, concrete reinforcement strategies, and lifecycle cost analysis. His work has been cited by the American Concrete Institute (ACI) and the Structural Engineers Association of California (SEAOC). When he is not on a job site or at his desk, you will find him hiking the Sierra Nevada or restoring a 1920s craftsman bungalow in Oakland, CA.
More from Marcus Chen
View all
Construction Cost
How Much Did the Eiffel Tower Cost to Build?
How much did the Eiffel Tower cost to build in 1889? We adjust for inflation and compare its budget to modern skyscraper construction.
Aug 4, 2026

Fire Resistance
What Is a Fire Resistant Material? Testing & Certification Guide
Discover what is a fire resistant material through ASTM and UL testing. Learn how fire ratings, certifications, and assemblies work in construction.
Aug 4, 2026

Construction Cost
How Much Did the Burj Khalifa Cost to Build?
How much did the Burj Khalifa cost to build? We break down the $1.5B project and extract 5 money-saving strategies for your next build.
Jul 30, 2026