True Cost Per Sq Ft to Build a Barndominium: 2026 Comparison
Analyze the true cost per sq ft to build a barndominium in 2026. Compare post-frame vs. steel framing, insulation, and turnkey interior build-out pricing.

The Baseline: Shell vs. Turnkey Barndominium Costs
Calculating the accurate cost per sq ft to build a barndominium requires separating the structural shell from the interior finish-out. In 2026, material stabilization and updated labor rates have shifted the baseline pricing for post-frame and structural steel buildings. A 'shell-only' package—which includes the foundation, framing, exterior metal cladding, and roof—typically ranges from $42 to $68 per square foot. However, a fully turnkey barndominium, complete with plumbing, electrical, HVAC, and interior finishes, averages between $135 and $185 per square foot.
The wide variance in these figures is driven by three primary variables: the framing method selected, the thermal envelope specifications, and the complexity of the interior build-out. According to industry data tracked by the Metal Building Manufacturers Association (MBMA), pre-engineered metal and post-frame structures continue to offer a 15% to 20% cost advantage over traditional stick-built homes per square foot, primarily due to reduced labor hours and faster dry-in times.
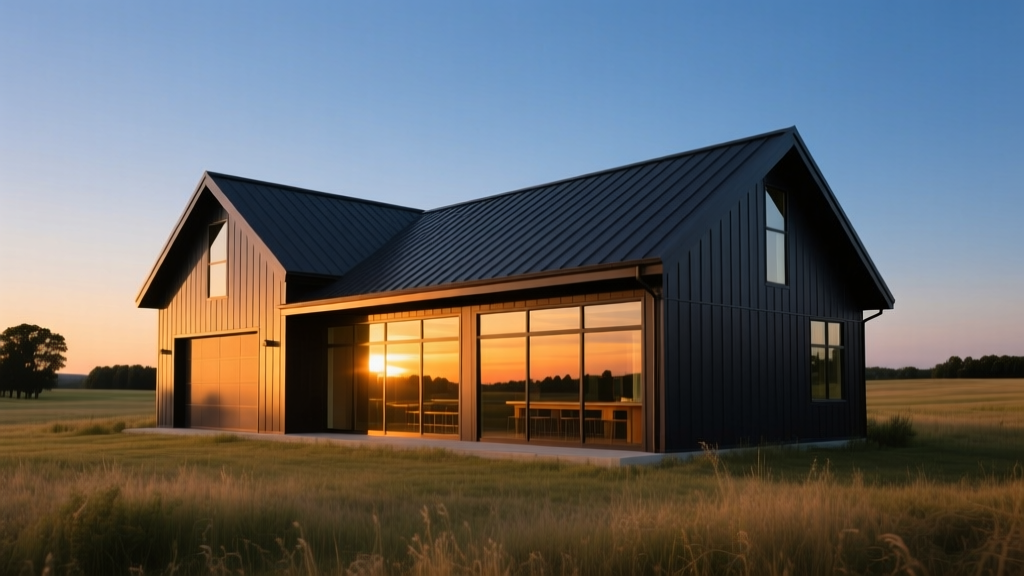
Framing Material Comparison: Post-Frame vs. Structural Steel
The skeleton of your barndominium dictates both your clearspan capabilities and your foundational requirements. Choosing between post-frame (pole barn) construction and red iron structural steel is the first major cost fork in the project.
| Feature | Post-Frame (Wood Columns) | Structural Steel (Red Iron) | Traditional Stick-Frame (Baseline) |
|---|---|---|---|
| Shell Cost per Sq Ft | $42 - $55 | $50 - $68 | $75 - $95 |
| Max Clearspan Width | Up to 80 feet | 100 to 300+ feet | Up to 32 feet (w/ engineered trusses) |
| Foundation Requirement | Embedded columns or concrete piers | Continuous concrete perimeter footing | Continuous perimeter footing |
| Secondary Framing | 2x4 or 2x6 wood girts/purlins | 14-gauge or 12-gauge steel Z-purlins | 2x4 or 2x6 wood studs |
Post-Frame Deep Dive
Post-frame construction utilizes large, pressure-treated Southern Yellow Pine columns (typically 6x6 or 8x8). Historically, these were embedded directly into the ground, but modern 2026 best practices utilize concrete bracket systems like Perma-Columns. These brackets elevate the wood above grade, eliminating the risk of subterranean rot and extending the structural lifespan to match that of a steel building. While the initial material cost for bracket systems adds roughly $1.50 to $2.50 per linear foot of wall, it prevents catastrophic failure modes associated with wood decay at the soil line.
Structural Steel Deep Dive
Red iron buildings use bolted steel I-beams for primary framing. This method is mandatory if your barndominium design includes massive clearspan workshop areas exceeding 80 feet or requires multi-story mezzanines with heavy load-bearing capacities. Steel framing requires a continuous concrete perimeter foundation, which increases site-prep and concrete costs by approximately $4 to $6 per square foot compared to post-frame pier foundations.
The Thermal Envelope: Insulation and Cladding Variables
Metal buildings are highly susceptible to thermal bridging and condensation. The cost per sq ft to build a barndominium will fluctuate wildly based on how you address the building envelope.
Never use standard fiberglass batt insulation against the underside of a metal roof deck. The temperature differential between the interior climate-controlled space and the exterior metal panels will cause moisture to condense inside the batts. This leads to hidden mold growth, degraded R-values, and accelerated corrosion of the roof purlins. Always utilize a continuous vapor barrier or closed-cell spray foam.
Insulation Cost Breakdown
- Closed-Cell Spray Foam (ccSPF): The gold standard for barndominiums. Applied at 2 to 3 inches thick on the roof deck, it yields an R-value of R-13 to R-19 and acts as a Class II vapor retarder. Cost: $1.25 to $1.60 per board foot.
- Open-Cell Spray Foam: Less dense and lacks a built-in vapor barrier. Requires a separate vapor retarder paint or membrane in cold climates. Cost: $0.55 to $0.80 per board foot.
- Rigid Board Insulation (Polyiso): Often used as an exterior continuous insulation layer over the steel girts to break thermal bridging before the metal siding is applied. Cost: $0.90 to $1.30 per square foot of wall area.
Metal Cladding Upgrades
Standard barndominium kits utilize 29-gauge exposed fastener metal panels for both siding and roofing. Upgrading to 26-gauge panels increases the material cost by approximately $0.80 to $1.20 per square foot of surface area, but provides significantly higher resistance to hail damage and wind uplift. For the roof, upgrading from exposed fasteners to a standing seam system (where fasteners are hidden under interlocking seams) adds $2.50 to $4.00 per square foot but eliminates the primary failure point for roof leaks over the building's 50-year lifespan.
Interior Build-Out: Where Budgets Break
The interior finish-out is where the cost per sq ft to build a barndominium aligns with traditional residential construction. According to the National Association of Home Builders (NAHB), interior finishes, mechanical systems, and plumbing account for over 50% of total construction costs in modern custom builds.
Slab-on-Grade Plumbing and Electrical
Most barndominiums are built on monolithic or thickened-edge concrete slabs. Because plumbing waste lines must be routed beneath the slab, all underground plumbing rough-ins must be perfectly positioned before the concrete pour. A 6-inch thick slab reinforced with #4 rebar on 2-foot centers and fiber mesh costs between $7.50 and $11.00 per square foot. If you require post-tensioning to mitigate expansive clay soils, add $1.50 per square foot.
Before the concrete trucks arrive, have your lead plumber and HVAC contractor map all stub-outs using GPS or high-precision laser measurements from the property pins. Shifting a toilet flange or HVAC chase after a 5,000 PSI concrete slab has cured requires core drilling that costs upwards of $800 per penetration and risks severing embedded post-tension cables.
Framing Interior Walls and Lofts
While the exterior is post-frame or steel, interior walls are typically framed with traditional 2x4 or 2x6 wood studs. If your design includes a second-story loft or mezzanine, the structural steel required to support the elevated floor joists (often W8x10 or W10x12 steel beams) will add $12 to $18 per square foot of loft space. Open-concept barndominiums with vaulted ceilings reduce interior framing costs but increase HVAC tonnage requirements due to the larger cubic volume of conditioned air.
Regional Cost Multipliers and Site Preparation
The base cost per sq ft to build a barndominium assumes a flat, easily accessible lot with municipal utilities. Rural builds require significant site preparation that is rarely included in kit pricing.
- Land Clearing and Grading: $2,500 to $8,000 per acre, depending on tree density and topography.
- Well and Septic Installation: A 4-bedroom engineered septic system and a 300-foot deep well will add $25,000 to $45,000 to the total project cost before framing begins.
- Driveway and Access: A 500-foot crushed gravel driveway costs roughly $3.50 to $5.00 per linear foot, while paved asphalt jumps to $9.00 to $14.00 per linear foot.
Furthermore, regional labor rates heavily influence the final turnkey price. Building in the Southeast or Midwest typically aligns with the lower end of the $135 per square foot turnkey spectrum, while builds in the Northeast, Pacific Northwest, or California can easily push turnkey costs past $210 per square foot due to stringent seismic engineering requirements, higher union labor rates, and complex permitting processes.
Strategic Decision Framework for 2026
To optimize your budget, apply this decision matrix when finalizing your barndominium plans:
- If your workshop area requires a clearspan wider than 80 feet: You must utilize structural red iron steel framing. Accept the higher foundation and framing costs to ensure structural integrity.
- If you are building in a high-humidity or coastal environment: Mandate 26-gauge metal cladding with a Kynar 500 paint finish to resist salt spray and fading, and specify closed-cell spray foam exclusively to prevent interior condensation.
- If you are owner-building to save money: Purchase a post-frame shell kit and hire a professional crew for the erection and concrete pour. Take over the interior framing, insulation, and finish work yourself to reduce the turnkey cost per square foot by up to 35%.
By isolating the structural shell costs from the interior finish variables and selecting materials based on environmental stressors rather than just initial kit pricing, you can accurately forecast the true cost per sq ft to build a barndominium and avoid the mid-project budget overruns that plague unprepared buyers.
Written by
Elena RodriguezElena Rodriguez is a civil engineer and technical writer specializing in concrete technology, masonry systems, and ASTM/ACI compliance. She earned her B.S. in Civil Engineering from Texas A&M University and spent a decade at a materials testing laboratory, performing over 2,000 concrete compressive strength tests and masonry prism evaluations. Elena is an ACI-certified Field Testing Technician (Grade I) and a member of ASTM Committee C12 on Natural Building Stone. She currently consults on forensic engineering cases involving concrete failures and moisture intrusion. Based in San Antonio, TX, Elena is a proud member of the Society of Women Engineers (SWE) and coaches her daughter's FIRST Robotics team.
More from Elena Rodriguez
View all
Walls & Panels
Cost Analysis: Light Gauge Steel Framing Advantages and Disadvantages
Evaluate light gauge steel framing advantages and disadvantages through a strict cost analysis lens, comparing material, labor, and lifecycle expenses.
Aug 4, 2026

Walls & Panels
Gypsum Board Types: Exact Specifications, Thickness & Dimensions
Compare standard, Type X, and moisture-resistant gypsum board types. Get exact specifications, thicknesses, dimensions, and ASTM standards for your project.
Aug 4, 2026

Fire Resistance
Best Fire-Resistant Outdoor Decking Materials: 2026 Buyer Guide
Discover the best fire-resistant outdoor decking materials for 2026. Compare Class A PVC, aluminum, and hardwood options for WUI compliance and safety.
Aug 4, 2026