What Is the Cost Per Square Foot to Build a House? 2026 Breakdown
Discover what the cost per square foot to build a house is in 2026. Get a detailed breakdown of material, labor, and regional construction expenses.
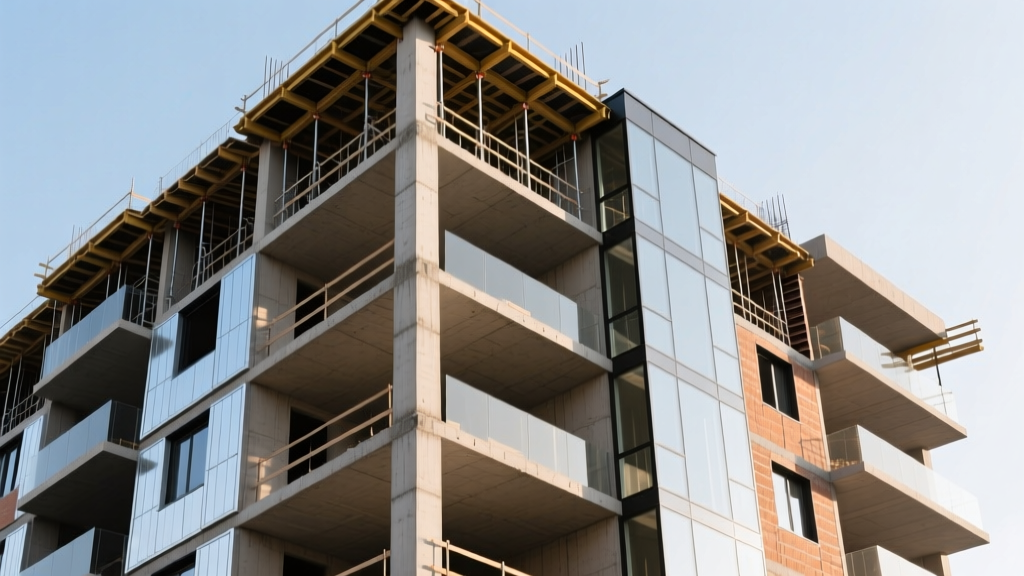
The True Baseline: National Averages vs. Reality
When evaluating what is cost per square foot to build a house, relying on a single national average is a critical estimating error. In 2026, the baseline cost for a standard, builder-grade single-family home ranges from $155 to $225 per square foot. However, this metric is highly volatile and shifts dramatically based on geometry, site conditions, and finish tiers. Custom architectural builds routinely push this metric to $300–$450 per square foot, while ultra-luxury specifications with imported materials and complex engineering easily exceed $600 per square foot.
According to data tracked by the U.S. Census Bureau New Residential Construction reports, the median sales price of new homes reflects these underlying construction cost increases, driven by sustained skilled labor shortages and material stabilization post-2024. To build an accurate budget, you must deconstruct the per square foot myth and analyze the hard and soft costs that actually drive the final invoice.
• Builder-Grade / Tract Housing: $155 – $225
• Semi-Custom / Upgraded Finishes: $230 – $320
• Full Custom / Architectural: $350 – $500+
• Ultra-Luxury / Complex Engineering: $600 – $900+
Hard Costs vs. Soft Costs: Where Your Money Actually Goes
The cost per square foot metric typically quoted by contractors only encompasses hard costs—the physical materials and labor required to assemble the structure. It frequently excludes soft costs, which can add 20% to 30% to your total project budget. Understanding this distinction prevents catastrophic budget shortfalls during the permitting and design phases.
| Cost Category | Definition | Estimated Cost (Per Sq Ft) | % of Total Budget |
|---|---|---|---|
| Hard Costs | Physical construction: framing, concrete, drywall, HVAC, finishes, labor. | $120 – $180 | 70% – 80% |
| Soft Costs | Architectural design, engineering, permits, impact fees, surveys. | $25 – $50 | 10% – 15% |
| Site Work | Excavation, grading, utility taps, retaining walls, driveway. | $10 – $35 | 5% – 15% |
The Phase-by-Phase Hard Cost Matrix
To understand what is cost per square foot to build a house at a granular level, we must break down the hard costs by construction phase. The following matrix reflects 2026 pricing for a standard 2,500-square-foot, two-story wood-framed home built on a post-tension slab foundation in a moderate-cost region.
| Construction Phase | Cost Per Sq Ft | Key Variables & Material Specifications |
|---|---|---|
| Foundation | $12 – $18 | Post-tension slab ($12-$15) vs. crawlspace ($25-$35) vs. full basement ($45-$65). Soil bearing capacity dictates engineering requirements. |
| Framing & Sheathing | $18 – $28 | Dimensional lumber (2x4/2x6) vs. engineered I-joists and LVL beams. Includes OSB or Zip System sheathing. |
| Exterior Finishes | $15 – $25 | Vinyl siding ($8-$12) vs. James Hardie ColorPlus fiber cement ($18-$24) vs. natural stone veneer ($35+). |
| Roofing | $8 – $15 | Architectural asphalt shingles ($8-$11) vs. standing seam metal roofing ($22-$35). Roof pitch heavily impacts labor. |
| Major Systems (MEP) | $25 – $40 | 16 SEER2 electric heat pump ($25-$30) vs. geothermal closed-loop ($45+). PEX plumbing vs. copper. 200-amp vs. 400-amp electrical service. |
| Interior Finishes | $35 – $70 | Builder-grade LVP and laminate cabinets ($35-$45) vs. site-finished hardwood and custom millwork ($70-$120+). |
The Geometry Multiplier: Why Shape Dictates Price
One of the most misunderstood variables in construction estimating is the geometry multiplier. A 2,000-square-foot home built as a perfect 40x50 rectangle will cost significantly less per square foot than a 2,000-square-foot U-shaped home with multiple wings. Professional estimators track this using the Exterior Wall-to-Floor Area (EWFA) ratio.
"A sprawling single-story ranch requires roughly 40% more foundation and roof area per square foot of living space than a compact two-story colonial. When clients ask what is cost per square foot to build a house, I always require the footprint dimensions first. A complex roofline with multiple valleys and hips can increase roofing labor and material waste by up to 25%, entirely skewing the per-square-foot metric."
Footprint Efficiency Comparison
- Compact 2-Story (40x30 footprint): Lowest cost per sq ft. Minimizes foundation excavation, concrete volume, and roof surface area relative to interior living space.
- Sprawling Ranch (60x40 footprint): Moderate to high cost per sq ft. Requires a massive slab perimeter and extensive truss spans, increasing structural lumber and concrete costs.
- Complex Custom (Multiple offsets/wings): Highest cost per sq ft. Every exterior corner requires additional framing, flashing, siding cuts, and drywall finishing labor.
Regional Variance: Geography and Labor Markets
Construction costs are inherently local. The National Association of Home Builders Economics division consistently highlights that labor availability, local unionization, and stringent municipal code requirements create massive regional disparities. A home built to the exact same architectural plans will yield vastly different invoices depending on the zip code.
Multiplier: 1.25x - 1.50x National Average
Strict seismic and energy codes (e.g., Title 24 in California), high union labor rates, and expensive permit impact fees drive costs to $250–$400+ per sq ft for standard builds.
Multiplier: 0.85x - 1.05x National Average
Favorable soil conditions, lower land-prep requirements (fewer basements in the South), and highly competitive non-union labor markets keep costs closer to $140–$200 per sq ft.
Material Tiers: How Finishes Skew the Metric
Interior finishes represent the widest variable in any construction budget. Upgrading from builder-grade to custom finishes can double the interior cost per square foot without adding a single inch of living space. When evaluating what is cost per square foot to build a house, you must define your finish tier early in the design phase.
| Finish Category | Builder-Grade ($) | Custom ($) | Luxury ($) |
|---|---|---|---|
| Flooring | $3 - $6 / sq ft (LVP, basic carpet) | $8 - $14 / sq ft (Engineered hardwood, large-format porcelain) | $18 - $35+ / sq ft (Site-finished solid hardwood, natural stone) |
| Cabinetry | $150 - $250 / linear ft (Stock MDF, laminate) | $350 - $600 / linear ft (Semi-custom plywood box, soft-close) | $800 - $1,500+ / linear ft (Fully custom, inset doors, exotic veneers) |
| Countertops | $40 - $70 / sq ft (Laminate, basic granite) | $90 - $150 / sq ft (Mid-tier quartz, quartzite) | $200 - $400+ / sq ft (Imported marble, leathered soapstone) |
Actionable Framework: Calculating Your Specific Build
To move beyond generic online calculators and determine an accurate cost per square foot for your specific project, follow this four-step estimation framework utilized by professional estimators referencing RSMeans Construction Cost Data.
- Establish the Gross Enclosed Area: Do not use "living space" square footage. Calculate the total area under the primary roof, including the garage, covered porches, and mechanical rooms. Contractors price the entire envelope, not just the conditioned living space.
- Apply the Site Work Multiplier: If your lot requires extensive clearing, a 300-foot driveway, or municipal sewer tap fees exceeding $15,000, add a flat $15–$25 per square foot to your baseline estimate before calculating material costs.
- Adjust for Foundation and Roof Complexity: Add 8% to your baseline for a walk-out basement. Add 12% for a roof with a pitch steeper than 8/12 or multiple dormers. Add 15% if building in a designated high-wind or seismic zone requiring engineered hold-downs and continuous load paths.
- Select Your Finish Tier Index: Multiply your base shell cost by 1.15 for standard custom finishes, or 1.35 for luxury architectural finishes. This isolates the interior variables from the structural shell costs.
Strategic Takeaways for 2026
Understanding what is cost per square foot to build a house requires abandoning the idea of a universal flat rate. By analyzing your home's geometry, isolating site-specific soft costs, and strictly defining your material finish tiers, you can build a highly accurate pro-forma budget. Always secure a localized, line-item bid from a general contractor rather than relying on regional averages, as micro-market labor constraints will ultimately dictate your final invoice.
Written by
Marcus ChenMarcus Chen is a licensed structural engineer (PE) and building materials analyst with over 12 years of experience across residential, commercial, and industrial construction. He holds a Master of Science in Civil Engineering from UC Berkeley and spent six years at Thornton Tomasetti before transitioning to independent consulting and technical writing. Marcus specializes in material selection for seismic-prone regions, concrete reinforcement strategies, and lifecycle cost analysis. His work has been cited by the American Concrete Institute (ACI) and the Structural Engineers Association of California (SEAOC). When he is not on a job site or at his desk, you will find him hiking the Sierra Nevada or restoring a 1920s craftsman bungalow in Oakland, CA.
More from Marcus Chen
View all
Construction Cost
How Much Did the Eiffel Tower Cost to Build?
How much did the Eiffel Tower cost to build in 1889? We adjust for inflation and compare its budget to modern skyscraper construction.
Aug 4, 2026

Fire Resistance
What Is a Fire Resistant Material? Testing & Certification Guide
Discover what is a fire resistant material through ASTM and UL testing. Learn how fire ratings, certifications, and assemblies work in construction.
Aug 4, 2026

Construction Cost
How Much Did the Burj Khalifa Cost to Build?
How much did the Burj Khalifa cost to build? We break down the $1.5B project and extract 5 money-saving strategies for your next build.
Jul 30, 2026