Cost Per Square Foot to Build a Warehouse: Detailed 2026 Guide
Discover the exact cost per square foot to build a warehouse in 2026. Detailed breakdown of pre-engineered steel, tilt-up concrete, and site work expenses.

The True Cost Per Square Foot to Build a Warehouse in 2026
Estimating the cost per square foot to build a warehouse requires moving beyond generic national averages. In 2026, industrial construction costs have stabilized compared to the volatile supply chain years, but specialized logistics demands—such as higher clear heights, superflat floors, and advanced fire suppression—have shifted the baseline. According to recent data from CBRE's Industrial & Logistics Reports, the national average for a basic warehouse shell sits between $55 and $85 per square foot, while a fully turnkey, modern distribution center ranges from $110 to $185 per square foot.
Quick Cost Snapshot (Per Square Foot)
- Basic PEMB Shell (Dry-in only): $45 - $70 / sq ft
- Tilt-Up Concrete Shell: $65 - $95 / sq ft
- Turnkey Standard Warehouse: $110 - $150 / sq ft
- Cold Storage / Automated Fulfillment: $220 - $350+ / sq ft
Structural System Showdown: Pre-Engineered Steel vs. Tilt-Up Concrete
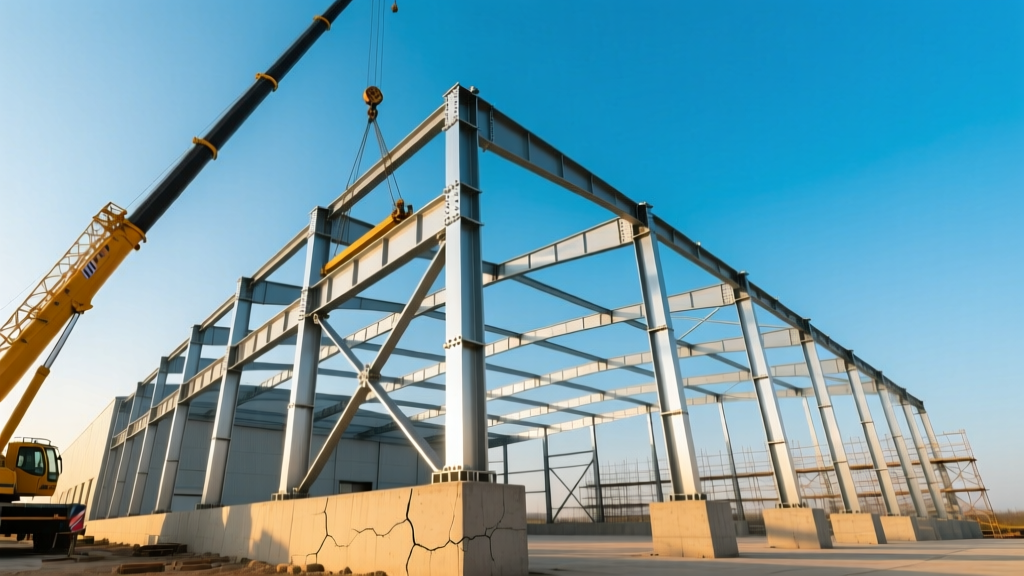
The single largest variable in your cost per square foot to build a warehouse is the structural envelope. The two dominant systems in 2026 are Pre-Engineered Metal Buildings (PEMB) and Tilt-Up Concrete. Your choice depends on clear-span requirements, local seismic codes, and aesthetic zoning requirements.
| Feature | PEMB (Rigid Frame) | Tilt-Up Concrete |
|---|---|---|
| Wall/Roof System Cost | $18 - $26 / sq ft | $22 - $34 / sq ft |
| Max Clear Span | Up to 150+ ft (economical) | Up to 70 ft (requires interior columns) |
| Erection Speed | Fast (Bolt-together steel) | Moderate (Curing + crane lifts) |
| Thermal Mass / Insulation | Low (Requires thick batt/foam) | High (Inherent thermal mass) |
| Best Use Case | Large footprint, wide-span logistics | Multi-tenant flex, urban infill, high seismic |
The Slab-on-Grade: Where Hidden Costs Lurk
Warehouse floors take immense abuse from heavy forklifts and high-reach turret trucks. A standard 4-inch broom-finish slab will fail under modern logistics demands. For high-bay racking, you must specify a 6-inch to 8-inch thick slab using 4,000 PSI concrete with a superflat tolerance of Ff 50 / Fl 35.
Crucial Slab Specifications for 2026
- Vapor Retarder: Never skip the sub-slab vapor barrier. Use a minimum 15-mil puncture-resistant membrane (e.g., Stego Wrap 15) to prevent moisture vapor emission rates (MVER) from exceeding 3 lbs/1,000 sq ft, which will destroy epoxy coatings and cause pallet racking baseplate corrosion.
- Load Transfer: Utilize diamond-shaped dowel baskets at all transverse joints to prevent joint spalling under heavy axle loads.
- Laser Screeding: Hand-screeding cannot achieve Ff 50. Budget an additional $1.50 to $2.50 per square foot for laser screed operations, which pay for themselves by reducing forklift maintenance costs over the building's lifespan.
The "Clear Height" Multiplier Effect
In 2026, the industry standard clear height (the distance from the finished floor to the lowest overhead obstruction) has shifted from 32 feet to 36 or 40 feet to accommodate taller racking systems. Every additional 4 feet of clear height increases the cost per square foot to build a warehouse by approximately 3% to 5%. This is due to:
- Increased Steel Tonnage: Taller columns and heavier purlins are required to resist wind shear and seismic loads.
- Thicker Wall Cladding: Tilt-up panels must be cast thicker (e.g., moving from 7.25 inches to 9.25 inches) to prevent buckling during the crane tilt-up process.
- Fire Suppression Upgrades: Higher ceilings mandate more robust Early Suppression, Fast Response (ESFR) sprinkler systems. As outlined by NFPA 13 standards, storage heights exceeding 25 feet require K-25.2 or larger sprinkler heads and larger diameter wet-pipe mains (minimum 6-inch to 8-inch), adding $1.00 to $2.00 per square foot to MEP costs.
Mechanical, Electrical, and Plumbing (MEP) Realities
Warehouses are not climate-controlled office spaces, but they still require significant MEP infrastructure to operate safely and efficiently.
Warning: Dock Door Make-Up Air
If your warehouse features more than 15 loading dock doors that open frequently in winter, you must install Make-Up Air (MUA) units. Failing to balance the negative pressure created by dock exhaust fans will cause gas-fired unit heaters to backdraft, pulling carbon monoxide into the facility. Budget $12,000 - $18,000 per MUA unit.
Lighting: Standard high-bay LED fixtures (e.g., Lithonia Lighting IBG series) providing 30 foot-candles at the floor level cost roughly $1.25 to $1.75 per square foot installed. Integrating networked occupancy sensors and daylight harvesting dimming adds $0.40 per square foot but yields a 24-month ROI on energy savings.
HVAC: Most standard warehouses rely on unvented gas-fired unit heaters (e.g., Modine Effinity) and destratification fans (e.g., Big Ass Fans Powerfoil) to push heat back to the floor level. Budget $2.50 to $4.00 per square foot for this basic thermal management setup.
Site Work and Soft Costs: The Budget Killers
The cost per square foot to build a warehouse is heavily influenced by the dirt it sits on. Site work typically accounts for 15% to 25% of the total project budget.
- Earthwork & Grading: Importing or exporting dirt to achieve a level building pad costs $4 to $9 per cubic yard. A 100,000 sq ft warehouse pad requires roughly 12,000 cubic yards of compacted fill.
- Stormwater Detention: Municipalities increasingly require on-site water retention. An underground detention system using modular geocellular crates (like StormTech) costs $45 to $70 per cubic foot of storage capacity.
- Pavement: Heavy-duty truck courts require 10 to 12 inches of asphalt over a stabilized aggregate base, costing $8 to $12 per square foot of paved area. Expect a 1.2:1 ratio of paved/maneuvering area to actual warehouse footprint.
Regional Cost Variance Matrix
Labor availability and local material production heavily dictate your final costs. The Associated General Contractors of America (AGC) regularly tracks these regional labor disparities. Below is a multiplier matrix to adjust base national costs for 2026 regional realities.
| Region | Cost Multiplier | Primary Cost Driver |
|---|---|---|
| Pacific Northwest (Seattle/Portland) | 1.15 - 1.25x | Strict seismic codes, high union labor rates |
| Northeast (NJ/PA/MA) | 1.10 - 1.20x | Site constraints, prevailing wage mandates |
| Midwest (IL/OH/IN) | 0.90 - 1.00x | Baseline (Proximity to steel mills, flat terrain) |
| Sunbelt (TX/GA/NC) | 0.85 - 0.95x | Non-union labor, favorable soil conditions |
| Mountain West (CO/UT) | 1.05 - 1.15x | High wind/snow loads, winter construction delays |
Expert Framework: Calculating Your Specific Warehouse Cost
To generate a highly accurate preliminary budget, follow this sequential estimation framework rather than relying on a single flat multiplier:
- Determine the Footprint & Clear Height: Multiply your required rack square footage by 1.3 to account for staging aisles. Lock in your clear height (e.g., 36 ft) as this dictates the structural steel tonnage.
- Apply the Shell Cost: Select PEMB or Tilt-up based on span requirements. Multiply footprint by the regional-adjusted shell cost.
- Add the Superflat Slab: Calculate the slab cost based on Ff 50/Fl 35 tolerances, including laser screeding and 15-mil vapor barriers.
- Factor in MEP & Fire: Add ESFR fire suppression costs based on your specific commodity storage class and racking height.
- Calculate Site Work Separately: Do not use a per-square-foot metric for site work. Estimate paving, detention, and utility stubs based on the actual acreage and municipal tap fees.
- Apply Soft Costs: Add 12% to 18% for architectural/engineering fees, permitting, geotechnical testing, and builder's risk insurance.
By breaking down the cost per square foot to build a warehouse into these discrete, measurable components, developers and facility managers can identify exactly where value engineering is possible without compromising the operational integrity of the logistics hub.
Written by
James ThorntonJames Thornton is a construction industry veteran with 25 years of hands-on experience in wood framing, lumber grading, and residential building codes. He started as a framing carpenter in rural Oregon, earned his ICC Residential Building Inspector certification, and eventually became a senior plan reviewer for the City of Portland Bureau of Development Services. James holds a B.S. in Wood Science & Technology from Oregon State University and is a certified lumber grader through the West Coast Lumber Inspection Bureau (WCLIB). He has inspected over 3,000 residential construction sites and authored the city's internal guide on advanced framing techniques (2x6 at 24" O.C.). James lives in Bend, OR, where he builds custom timber-frame cabins and competes in lumberjack sports.
More from James Thornton
View all
Insulation
Best Home Insulation Materials: Complete 2026 Guide
Compare top home insulation materials for 2026. Find R-values, installed costs per square foot, and best uses for fiberglass, spray foam, and mineral wool.
Aug 4, 2026

Sustainable Building
Certify Your Green Building Material for LEED and WELL
Step-by-step guide to certifying a green building material for LEED v5 and WELL v2. Master EPDs, HPDs, and VOC limits for 2026 project specifications.
Aug 4, 2026

Stone & Masonry
Veneer Stacked Stone Panels: Interior Design & Style Showcase
Discover how veneer stacked stone panels transform interiors. Explore modern design profiles, material pairings, and technical installation specs.
Aug 4, 2026