How Much Do Modular Homes Cost to Build? 2026 Pricing Guide
Discover exactly how much modular homes cost to build in 2026. Get itemized pricing, site prep costs, and upgrade multipliers for your project.

The True Baseline: IRC Modular vs. HUD Manufactured
Before calculating construction costs, it is critical to establish the regulatory baseline. Modular homes are constructed to the exact same International Residential Code (IRC) standards as traditional site-built homes. This is fundamentally different from manufactured (mobile) homes, which are built to the federal HUD code. According to the Modular Home Builders Association, modular structures are permanently affixed to foundations, appraise identically to site-built homes, and face no zoning restrictions that typically bar manufactured housing. Because they meet strict local wind, snow, and seismic codes, modular homes require heavier structural framing, directly impacting the base factory price compared to HUD-code alternatives.
2026 National Average Turnkey Cost
$150 to $220 per square foot
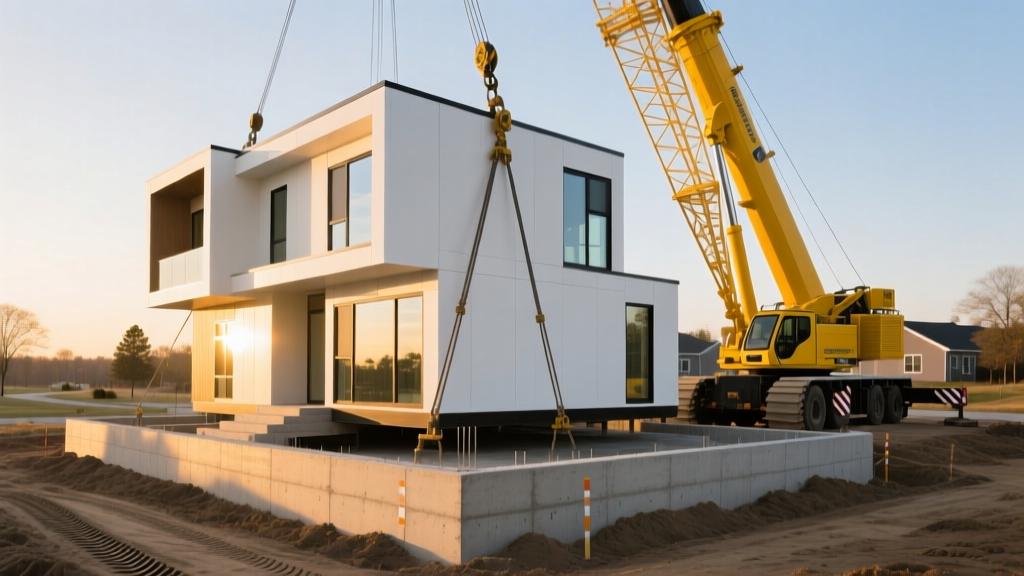
This encompasses factory construction, transportation, crane setting, site preparation, foundation, and interior finish work for a standard 1,600 sq. ft. configuration.
Itemized Cost Breakdown: Where Your Money Goes
Estimating a modular build requires splitting the budget into two distinct phases: off-site factory fabrication and on-site assembly. The following table details the 2026 cost ranges based on data tracked by the National Association of Home Builders and current heavy equipment rental markets.
| Construction Phase | Cost Range (2026) | Technical Notes & Variables |
|---|---|---|
| Factory Base Build | $85 - $130 / sq. ft. | Includes framing, drywall, plumbing rough-in, and standard fixtures. Excludes land. |
| Transportation & Escort | $5 - $15 / sq. ft. | Wide-load permits and pilot cars required for modules exceeding 14 feet in width. |
| Crane & Setting | $12 - $25 / sq. ft. | 100-ton mobile crane (e.g., Tadano GR-1000XL) rental at $3,500/day plus rigging crew. |
| Site Prep & Foundation | $20 - $45 / sq. ft. | Poured concrete frost walls, grading, and excavation. Highly dependent on soil bearing capacity. |
| Utility Connections | $12,000 - $28,000 (Flat) | Trenching, septic engineering, well drilling, or municipal tap fees. |
| Marriage & Finish Work | $25 - $40 / sq. ft. | Connecting modules, finishing the marriage wall, interior trim, and HVAC commissioning. |
The 'Hidden' Site Work Costs Most Buyers Miss
Factory quotes rarely include site work, which is where budget overruns occur. If your lot requires extensive earthmoving or specialized foundations, your site prep budget can easily double.
- Rock Blasting: If bedrock is encountered within the top 4 feet of excavation, blasting and rock removal can add $15,000 to $40,000 to your foundation costs.
- Expansive Soils: In regions with high clay content, standard poured footings may fail. Engineering may require helical piers (e.g., Chance SS5-150 systems), which cost $2,500 to $4,000 per pier installed.
- Setback Crane Access: If your build site is more than 60 feet from the nearest paved road, standard cranes cannot reach the foundation pad. You will need to rent a larger 300-ton crane or build a temporary gravel crane pad, adding $8,000+ to the set day.
Modular Home Pricing by Size and Configuration
The cost per square foot decreases as the overall footprint increases, primarily because the fixed costs of crane rental, utility trenching, and transportation are amortized over a larger area. Below are turnkey estimates for standard configurations in 2026.
- 800 sq. ft. Accessory Dwelling Unit (ADU): $145,000 - $185,000. Typically built as a single module, eliminating marriage wall costs but suffering from a higher cost-per-square-foot due to fixed site prep expenses.
- 1,600 sq. ft. 3-Bedroom Ranch: $240,000 - $320,000. The most common configuration, usually delivered in two 14x56 modules. Offers the best balance of factory efficiency and site assembly speed.
- 2,800 sq. ft. Two-Story Colonial: $475,000 - $615,000. Requires four or more modules and a highly coordinated multi-day crane set. The structural requirements for stacking modules increase the factory framing costs by roughly 12%.
Upgrades and Customization Multipliers
Factory base prices assume builder-grade materials. Upgrading to high-performance or premium finishes directly impacts the factory invoice. Use this matrix to forecast upgrade costs.
Insulation
Standard: R-19 Fiberglass batts (Included)
Upgrade: Closed-cell spray foam (R-38)
Cost Impact: +$4.50 / sq. ft.
Roof Pitch
Standard: 4/12 or 5/12 pitch (Included)
Upgrade: 12/12 steep pitch (Hinged)
Cost Impact: +$18,000 flat fee (requires complex transport hinges)
Cabinetry
Standard: Particleboard MDF boxes
Upgrade: KraftMaid solid wood dovetail
Cost Impact: +$8,500 - $14,000 depending on kitchen size
Financing and Land Acquisition Realities
Because modular homes are classified as real property under the IRC, they qualify for standard conventional mortgages, FHA, and VA loans, unlike manufactured homes which often require specialized chattel loans. However, the construction phase requires a Construction-to-Permanent (C2P) loan. According to the U.S. Department of Energy, modular construction significantly reduces the construction loan interest carry period because the home is weather-tight within days of site delivery, compared to months for stick-built homes. This rapid timeline can save borrowers thousands in interim interest payments during the draw phase.
Actionable Next Steps for Your Build
- Secure Land and Conduct a Perc Test: Before selecting a floor plan, ensure your land can support a septic system (if municipal sewer is unavailable) and verify the soil bearing capacity for the foundation.
- Request a 'Turnkey' Bid, Not Just a Factory Quote: Force the builder to provide a line-item estimate that includes the crane set, marriage wall finishing, and utility trenching. Factory-only quotes are misleading.
- Verify the Engineering Stamp: Ensure the factory's architectural plans are stamped by a licensed structural engineer in your specific state, confirming compliance with local snow load and wind shear requirements.
- Schedule the Set Day Early: Crane availability is the primary bottleneck in modular construction. Book your heavy lift equipment at least 60 days before the factory completion date to avoid weather-related delays.
Written by
Sarah WhitfieldSarah Whitfield is a chartered quantity surveyor (MRICS) and construction cost analyst with 15 years of experience in material pricing, procurement strategy, and project budgeting. She earned her degree in Construction Management from the University of Reading (UK) and has worked on projects ranging from $2M custom homes to $180M mixed-use developments across North America and Europe. Sarah currently leads cost estimating for BuildMat Insight, maintaining a proprietary database of 4,000+ material price points updated quarterly. She is a frequent contributor to RSMeans cost data panels and has presented at the International Cost Engineering Council (ICEC) congress. Based in Denver, CO, Sarah is an avid trail runner and volunteer mentor for Women in Construction.
More from Sarah Whitfield
View all
Wood & Lumber
What Are the Different Types of Wood? A Builder's Guide
Compare structural softwoods, finish hardwoods, and engineered lumber. Analyze Janka ratings, MOE values, and 2026 pricing for construction.
Aug 4, 2026

Walls & Panels
Steel Framing vs Wood Framing: Corrosion and Moisture Defense
Compare steel framing vs wood framing for moisture resistance. Learn about galvanized coatings, condensation risks, and corrosion protection strategies.
Jul 21, 2026

Stone & Masonry
How to Cut Stone Veneer: Wet Saw vs Grinder Comparison
Compare the best tools for cutting stone veneer. We review wet saws, angle grinders, and chop saws to help you achieve clean, chip-free cuts.
Jul 21, 2026