How Much Does It Cost to Build a House? Proven Cost-Saving Tactics
Discover how much it costs to build a house and learn 5 actionable money-saving strategies to reduce construction expenses without sacrificing quality.
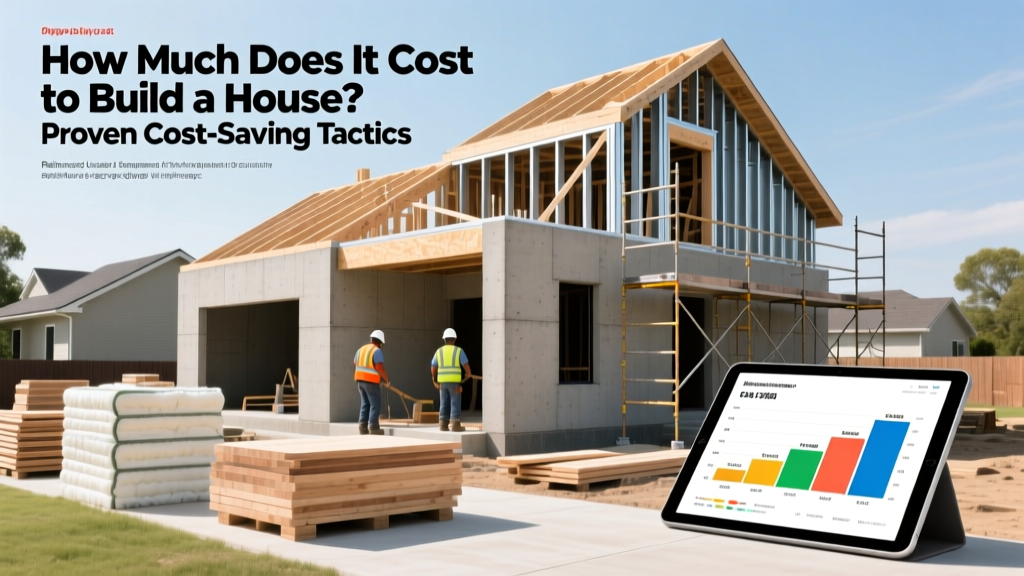
The Baseline: Breaking Down the Average Cost to Build a House
When homeowners ask how much does it cost to build a house, the national average for a 2,000-square-foot production home in 2026 ranges from $300,000 to $420,000, equating to $150 to $210 per square foot. Custom builds push this range to $350 to $500+ per square foot. However, relying on national averages is a strategic error. Your actual cost is dictated by site conditions, local labor rates, and the geometric complexity of your design.
Typical Cost Allocation for a $350,000 Build:
- Site Work & Foundation: 12% ($42,000)
- Framing & Exterior Shell: 24% ($84,000)
- MEP (Mechanical, Electrical, Plumbing): 18% ($63,000)
- Interior Finishes: 28% ($98,000)
- Permits, Overhead & Profit: 18% ($63,000)
According to the U.S. Census Bureau's Survey of Construction, material and labor volatility remains a factor, but strategic design choices can shave 15% to 25% off your total budget without downgrading the structural integrity or aesthetic appeal of the home.
5 High-Impact Money-Saving Strategies for Homebuilders
1. Optimize the Footprint (The 'Box' Rule)
The single most expensive component of a floor plan is its perimeter. Every corner, bump-out, and offset requires additional foundation forming, extra framing labor, complex roof valleys, and increased exterior cladding. A simple 40x50-foot rectangle yields 2,000 square feet with 180 linear feet of exterior wall. An L-shaped or U-shaped home with the same square footage can easily exceed 240 linear feet of exterior wall. By keeping your footprint as close to a simple rectangle or square as possible, you reduce foundation costs by up to 18% and roofing costs by 22%.
2. Value-Engineer the Framing Package
Traditional framing uses 2x4 studs placed 16 inches on-center with double top plates and oversized headers. Advanced house framing, also known as Optimum Value Engineering (OVE), optimizes lumber use while maintaining structural strength. The U.S. Department of Energy notes that advanced framing techniques can reduce lumber use by 11% to 19% and improve whole-wall energy efficiency by up to 5%.
Actionable Framing Specs: Specify 2x6 studs at 24 inches on-center, single top plates with truss clips, and insulated headers. For a 2,000-square-foot home, this reduces the framing lumber package cost by roughly $2,800 to $4,500 while allowing for thicker cavity insulation (R-21 to R-25 fiberglass batts), lowering long-term HVAC costs.
3. Implement Strategic Material Swaps
Builders often mark up high-end materials significantly. By identifying areas where visual impact is high but material cost can be lowered, you can save tens of thousands of dollars. Focus on high-traffic visual areas and save on secondary spaces.
| Component | High-Cost Standard | Budget-Smart Alternative | Estimated Savings (2,000 sq ft) |
|---|---|---|---|
| Flooring (Main) | Site-Finished Oak Hardwood ($14-$18/sq ft) | Rigid Core LVP ($5-$8/sq ft) | $12,000 - $15,000 |
| Countertops | Natural Quartzite ($120-$180/sq ft) | Engineered Quartz ($65-$95/sq ft) | $4,000 - $7,500 |
| Roofing | Standing Seam Metal ($18-$24/sq ft) | Architectural Asphalt Shingles ($5-$8/sq ft) | $25,000 - $38,000 |
| Exterior Siding | Natural Cedar Shingles ($16-$22/sq ft) | Fiber Cement Lap (HardiePlank) ($9-$13/sq ft) | $10,000 - $15,000 |
4. Standardize Window and Door Sizes
Custom-sized windows, arched transoms, and oversized sliding doors carry massive premiums and extended lead times. Stick to standard manufacturer sizes (e.g., 3050 for 3'0" x 5'0" double-hungs). Ordering standard sizes from a major supplier like Andersen or Pella can reduce your glazing package by 25% to 35% compared to custom architectural shapes, while still providing excellent U-factor thermal performance.
5. Design for Phased Construction
If your budget is tight, design the home to be built in phases. Pour the full basement foundation and frame the entire structural shell at once, but leave the basement unfinished. Ensure the mechanical room is fully built out and the main floor HVAC system is sized to handle the future basement load. This defers $40,000 to $70,000 in finishing costs (drywall, flooring, trim, and secondary bathroom plumbing) to a later date when you have accumulated more equity or cash reserves.
Hidden Cost Traps That Destroy Construction Budgets
Warning: Site Work Variables
Never purchase land without a Phase 1 geotechnical soil test. Expansive clay, high water tables, or undocumented fill dirt can require deep helical piers or over-excavation, adding $15,000 to $40,000 to your foundation budget before framing even begins.
Beyond site conditions, avoid these common design traps that inflate costs without adding proportional value:
- Complex Rooflines: Every valley, dormer, and pitch change requires custom flashing, extra labor, and increases the risk of future leaks. A simple front-to-back gable roof is the most cost-effective and weather-resistant option.
- Cathedral Ceilings in Secondary Rooms: Vaulting a ceiling requires scissor trusses or structural ridge beams, plus additional drywall finishing labor. Reserve vaulted ceilings for the primary living space and use standard flat ceilings in bedrooms and hallways.
- Over-Sized HVAC Systems: Many contractors oversize HVAC units 'just in case.' Insist on a Manual J load calculation. A properly sealed, well-insulated 2,000-square-foot home may only need a 2-ton heat pump rather than a 3-ton unit, saving $1,200 upfront and reducing monthly energy bills.
The Decision Matrix: Where to Splurge vs. Save
Cost estimating is not just about finding the cheapest option; it is about allocating capital where it yields the highest return in durability and daily livability.
The Golden Rule of Building: Never compromise on the structural envelope (foundation, framing, insulation, windows, and roofing). These are prohibitively expensive to replace. Always compromise on cosmetic finishes (lighting fixtures, cabinet hardware, and flooring), which can be easily swapped out in five years.
Splurge Priority List
- Continuous Exterior Insulation: Adding 1 inch of rigid polyiso foam over the wall sheathing eliminates thermal bridging and prevents condensation inside the wall cavity.
- High-Performance Windows: Triple-pane or dual-pane Low-E windows with argon gas fill. They dictate the comfort level of every room in the house.
- Plumbing Rough-In Quality: Use PEX-A (expansion PEX) rather than PEX-B (crimp PEX) or CPVC. PEX-A is more freeze-resistant and has fewer leak points at fittings.
Save Priority List
- Lighting Fixtures: Builder-grade LED recessed cans and simple flush mounts cost a fraction of designer pendants. You can upgrade visible fixtures later.
- Cabinet Interiors: Skip the custom pull-out trash bins, lazy Susans, and spice racks. Buy standard base cabinets and install aftermarket wire organizers yourself for 80% less.
- Appliance Packages: Mid-tier stainless steel packages from reliable brands like GE or Whirlpool perform identically to luxury brands in blind cooking tests, saving $5,000+.
Frequently Asked Questions
FAQ: How much does it cost to build a house if I act as my own general contractor?
Acting as an owner-builder typically saves 15% to 20% on the total project cost, which equates to the general contractor's overhead and profit margin. However, this requires deep knowledge of building codes, permit sequencing, and trade scheduling. If you mismanage the critical path (e.g., failing to schedule the framer before the rainy season), the resulting delays and material storage fees can wipe out your savings.
FAQ: Is it cheaper to build a two-story house or a single-story ranch?
A two-story house is generally 10% to 15% cheaper to build per square foot than a single-story ranch of the same size. A two-story home requires a smaller foundation footprint and a smaller roof area to cover the same amount of living space. However, it does require a staircase (which consumes about 40 to 50 square feet of usable floor space per level) and may require upgraded HVAC zoning to manage temperature differences between floors.
Written by
Sarah WhitfieldSarah Whitfield is a chartered quantity surveyor (MRICS) and construction cost analyst with 15 years of experience in material pricing, procurement strategy, and project budgeting. She earned her degree in Construction Management from the University of Reading (UK) and has worked on projects ranging from $2M custom homes to $180M mixed-use developments across North America and Europe. Sarah currently leads cost estimating for BuildMat Insight, maintaining a proprietary database of 4,000+ material price points updated quarterly. She is a frequent contributor to RSMeans cost data panels and has presented at the International Cost Engineering Council (ICEC) congress. Based in Denver, CO, Sarah is an avid trail runner and volunteer mentor for Women in Construction.
More from Sarah Whitfield
View all
Wood & Lumber
What Are the Different Types of Wood? A Builder's Guide
Compare structural softwoods, finish hardwoods, and engineered lumber. Analyze Janka ratings, MOE values, and 2026 pricing for construction.
Aug 4, 2026

Walls & Panels
Steel Framing vs Wood Framing: Corrosion and Moisture Defense
Compare steel framing vs wood framing for moisture resistance. Learn about galvanized coatings, condensation risks, and corrosion protection strategies.
Jul 21, 2026

Stone & Masonry
How to Cut Stone Veneer: Wet Saw vs Grinder Comparison
Compare the best tools for cutting stone veneer. We review wet saws, angle grinders, and chop saws to help you achieve clean, chip-free cuts.
Jul 21, 2026