How Much Does It Cost to Build a Shop? 2026 Budget Breakdown
Discover exactly how much it costs to build a shop in 2026. Break down expenses for metal, pole, and stick-built workshops with our budget planner.
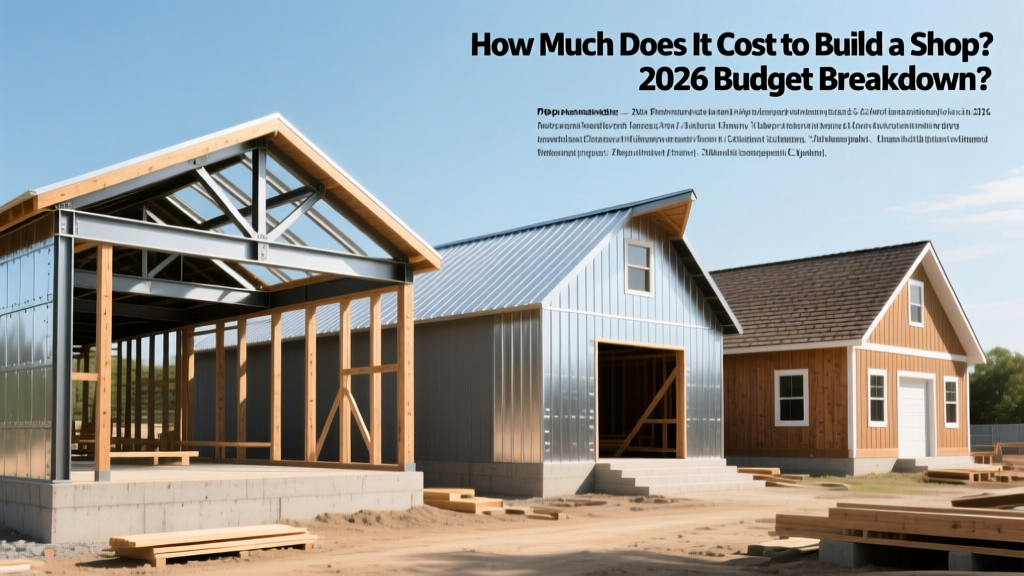
The Baseline: What It Actually Costs to Build a Shop
When calculating how much it costs to build a shop, the variance between a basic storage shell and a fully climate-controlled workspace is massive. In 2026, a standard unfinished metal building shell costs between $25 and $45 per square foot, while a fully finished, insulated, and wired stick-built shop ranges from $150 to $250+ per square foot. For a standard 30x40 (1,200 sq ft) footprint, you are looking at a baseline budget of $36,000 for a bare-bones pole barn shell, up to $240,000 for a premium stick-built workshop with plumbing, HVAC, and interior finishes.
Accurate budget planning requires moving past national averages and breaking down costs by construction method, site conditions, and finishing levels. Below is a comprehensive matrix to anchor your initial estimates.
Cost Comparison Matrix by Construction Method
| Construction Type | Shell Cost (Per Sq Ft) | Turnkey Cost (Per Sq Ft) | Best Application |
|---|---|---|---|
| Pre-Engineered Metal (Clear Span) | $25 - $45 | $85 - $140 | Heavy equipment storage, large clear-span needs, commercial shops |
| Post-Frame (Pole Barn) | $30 - $55 | $90 - $150 | Woodworking, hobby shops, agricultural equipment, budget-conscious builds |
| Stick-Built (Wood Frame) | $80 - $120 | $150 - $250+ | Auto repair with mezzanines, multi-use spaces, high-end architectural finishes |
According to industry data tracked by HomeAdvisor's Metal Building Cost Guide, pre-engineered steel buildings remain the most cost-effective solution for spans exceeding 40 feet, as eliminating interior load-bearing columns saves both material and labor costs associated with interior framing.
The Silent Budget Killer: Site Preparation and Earthwork
Most online cost estimators completely ignore site preparation, which frequently accounts for 15% to 25% of the total project budget. Before a single piece of steel or lumber arrives, the ground must be engineered to support the structural loads and the concrete slab.
Earthwork Cost Breakdown
- Clearing and Grubbing: $1,500 - $4,500 per acre, depending on tree density and root systems.
- Cut and Fill Grading: $2.50 - $5.00 per cubic yard. A perfectly level pad is required for post-frame and metal buildings to ensure the pre-drilled base plates align correctly.
- Importing Base Rock: You will need a 4-to-6-inch base of compacted 304 crushed limestone or recycled concrete. At $25 to $40 per ton delivered, a 40x60 pad requires roughly 150 tons, costing $3,750 to $6,000 just for the gravel base.
- Soil Compaction Testing: A nuclear density gauge test (Proctor test) by a geotechnical engineer costs $300 - $800 but prevents catastrophic slab settling later.
Foundation and Concrete Slab Specifications
The concrete slab is the most critical structural component of your shop. A standard 4-inch residential driveway mix will fail under the point-loads of a 2-post automotive lift or heavy CNC machinery. For a functional shop, specify the following in your contract:
- Thickness: 4-inch nominal thickness across the field, with thickened edge footings (12x24 inches) around the perimeter to support wall loads.
- PSI Rating: Minimum 3,500 PSI mix design (standard driveways use 2,500 - 3,000 PSI).
- Reinforcement: 6x6 W1.4/W2.0 Welded Wire Fabric (WWF) pulled to the top third of the slab, supplemented by #4 rebar on 3-foot centers in the thickened edges.
- Vapor Barrier: A 15-mil polyethylene vapor barrier placed directly under the concrete to prevent moisture migration, which can ruin epoxy floor coatings and cause tool rust.
Expect to pay between $8.00 and $12.00 per square foot for a properly engineered 3,500 PSI shop slab in 2026, including the pump truck and finishing labor.
Insulation and Climate Control Strategies
If your shop involves welding, woodworking, or auto repair, temperature and humidity control are non-negotiable. The U.S. Department of Energy Insulation Guidelines recommend a minimum of R-19 for walls and R-30 for ceilings in unconditioned outbuildings that will be periodically heated, but active workshops require higher thresholds.
Insulation Material Comparison
- Fiberglass Batt (R-13 to R-19): $0.80 - $1.20 per sq ft. Cheap, but prone to sagging in metal building purlins and offers zero moisture sealing.
- Open-Cell Spray Foam (R-3.5 per inch): $0.60 - $1.00 per board foot. Excellent for sound dampening and sealing complex rooflines, but requires an interior ignition barrier (like drywall) to meet fire codes.
- Closed-Cell Spray Foam (R-6.5 per inch): $1.50 - $3.00 per board foot. The gold standard for metal shops. A 3-inch application provides R-19, acts as its own vapor barrier, and adds structural rigidity to pre-engineered metal panels, reducing the risk of panel oil-canning in high winds.
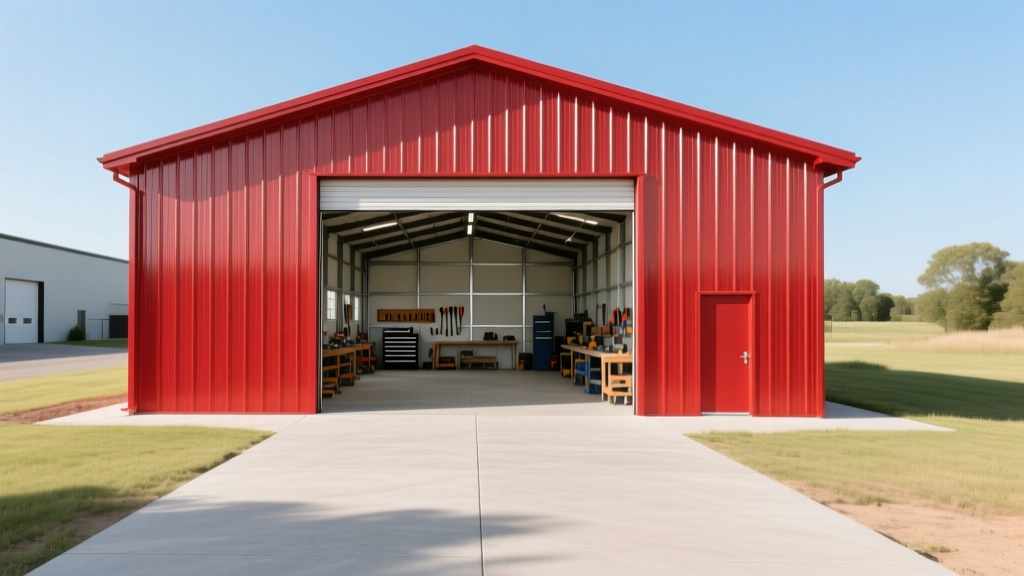
5 Hidden Costs That Derail Shop Budgets
Budget overruns rarely happen because the lumber or steel got more expensive; they happen because ancillary requirements were omitted from the initial estimate. Factor these five hidden costs into your spreadsheet immediately.
The Utility Drop Reality: If your local utility pole is more than 100 feet from your new shop, the utility company will likely charge you for the trenching, conduit, and wire to bring power to the site. A 200-amp underground electrical service drop can easily cost $4,000 to $8,000, a line item almost never included in basic building kits.
The Overrun Checklist
- Wind and Snow Load Engineering Stamps ($1,500 - $3,500): Many counties now require a site-specific structural engineer's stamp verifying the building kit meets local IBC (International Building Code) wind uplift and snow load requirements.
- Fire Sprinkler Tap Fees ($5,000 - $15,000): If your shop exceeds a specific square footage (often 5,000 sq ft, but sometimes smaller depending on local zoning and occupancy classification), the fire marshal may mandate a wet sprinkler system tied to municipal water.
- Permit Impact Fees ($1,000 - $4,000): Local municipalities charge impact fees for adding impervious surfaces (like a 40x60 concrete pad and driveway) that alter stormwater runoff calculations.
- Crane Rental for Steel Erection ($1,500 - $3,000 per day): Clear-span metal buildings with heavy I-beam rafters cannot be manhandled into place. You will need a 40-ton mobile crane and a certified rigger.
- Condensation Mitigation ($800 - $1,500): If you opt not to spray foam a metal building, you must install a DripStop or similar anti-condensation membrane on the interior of the roof panels to prevent morning dew from raining onto your tools and vehicles.
Step-by-Step Budget Allocation Framework
To keep your project financially viable, use this percentage-based allocation model based on a $100,000 total budget for a standard 1,800 sq ft finished pole barn shop.
| Project Phase | Budget Allocation | Estimated Dollar Amount |
|---|---|---|
| Site Prep, Earthwork & Utilities | 15% | $15,000 |
| Foundation & Concrete Flatwork | 15% | $15,000 |
| Building Shell (Lumber/Steel, Roofing, Siding) | 35% | $35,000 |
| Insulation, Doors, & Windows | 10% | $10,000 |
| MEP (Mechanical, Electrical, Plumbing) | 15% | $15,000 |
| Interior Finishes & Fixtures | 10% | $10,000 |
For deeper insights into post-frame construction specifics and layout planning, reviewing project galleries from established builders like Morton Buildings Workshop Gallery & Specs can help you visualize how different truss heights and door placements impact both functionality and material costs.
Frequently Asked Questions
Is it cheaper to build a metal shop or a wood pole barn?
For smaller footprints (under 1,200 sq ft), wood pole barns are generally cheaper due to lower material costs and the ability to use local carpentry labor without specialized steel erection equipment. However, for spans wider than 40 feet, pre-engineered metal buildings become significantly more cost-effective because they eliminate the need for expensive interior load-bearing columns and heavy timber trusses.
How much does it cost to add a bathroom to a shop?
Adding a basic half-bath (toilet and sink) to an uninsulated shell requires framing a small room, insulating it, running supply and DWV (drain-waste-vent) plumbing lines, and installing a small point-of-use water heater. Expect to add $8,000 to $15,000 to your total budget, heavily dependent on how far the shop is from the main sewer tap or septic field.
Do I need a permit to build a shop on my property?
In almost all jurisdictions, any permanent structure with a concrete foundation exceeding 120 to 200 square feet requires a building permit. Furthermore, if the shop will be used for commercial business rather than personal hobby use, you will likely trigger a change-of-use zoning review, which introduces stricter requirements for ADA compliance, commercial electrical codes, and fire suppression systems.
Written by
Elena RodriguezElena Rodriguez is a civil engineer and technical writer specializing in concrete technology, masonry systems, and ASTM/ACI compliance. She earned her B.S. in Civil Engineering from Texas A&M University and spent a decade at a materials testing laboratory, performing over 2,000 concrete compressive strength tests and masonry prism evaluations. Elena is an ACI-certified Field Testing Technician (Grade I) and a member of ASTM Committee C12 on Natural Building Stone. She currently consults on forensic engineering cases involving concrete failures and moisture intrusion. Based in San Antonio, TX, Elena is a proud member of the Society of Women Engineers (SWE) and coaches her daughter's FIRST Robotics team.
More from Elena Rodriguez
View all
Walls & Panels
Cost Analysis: Light Gauge Steel Framing Advantages and Disadvantages
Evaluate light gauge steel framing advantages and disadvantages through a strict cost analysis lens, comparing material, labor, and lifecycle expenses.
Aug 4, 2026

Walls & Panels
Gypsum Board Types: Exact Specifications, Thickness & Dimensions
Compare standard, Type X, and moisture-resistant gypsum board types. Get exact specifications, thicknesses, dimensions, and ASTM standards for your project.
Aug 4, 2026

Fire Resistance
Best Fire-Resistant Outdoor Decking Materials: 2026 Buyer Guide
Discover the best fire-resistant outdoor decking materials for 2026. Compare Class A PVC, aluminum, and hardwood options for WUI compliance and safety.
Aug 4, 2026