True Cost to Build a Custom Home in 2026: Full Breakdown
Discover the true cost to build a custom home in 2026. Get detailed phase-by-phase pricing, regional multipliers, and expert budget frameworks.
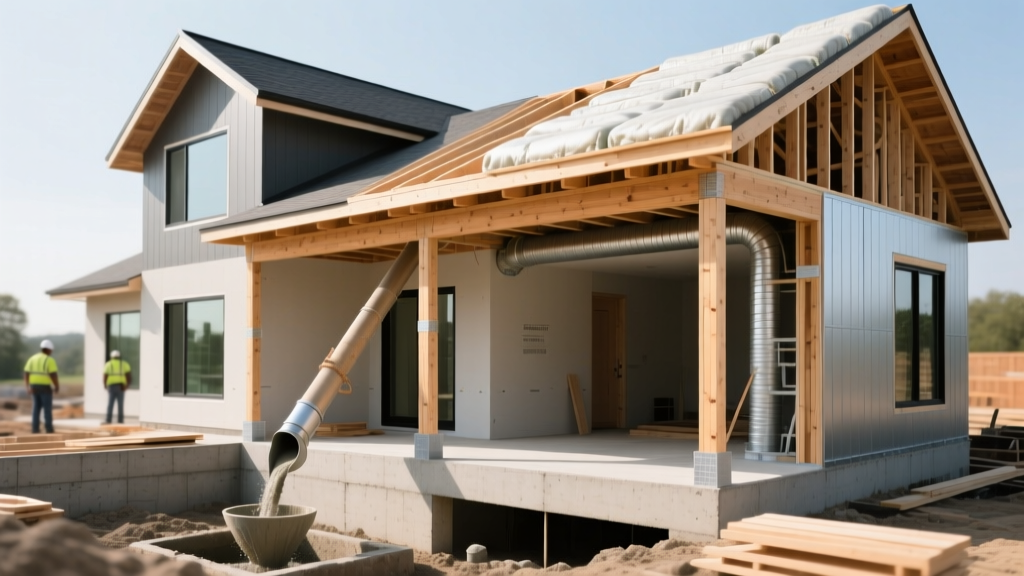
The Baseline: Hard Costs vs. Soft Costs in Custom Builds
Calculating the cost to build a custom home requires separating emotional design choices from structural realities. In 2026, the national average for hard construction costs (materials and labor) ranges from $200 to $350 per square foot, depending on finish grades and regional labor markets. However, focusing solely on the per-square-foot hard cost is a primary reason custom builds run over budget.
According to data synthesized from the National Association of Home Builders (NAHB), soft costs consistently consume an additional 15% to 25% of the total project budget. Soft costs include architectural and engineering fees ($8,000–$25,000), structural engineering ($2,500–$6,000), land surveying, permitting, impact fees, and builder overhead/profit (typically 15% to 20% of hard costs).
Never purchase unimproved land without a conditional clause based on a passing percolation (perc) test and geotechnical survey. A standard perc test costs $300–$500, while a full geotechnical soil report runs $1,500–$3,000. Discovering unsuitable soil or shallow bedrock after closing can add $15,000 to $40,000 in blasting, engineered fill, or deep foundation piers to your site work budget.
Phase-by-Phase Cost Breakdown (2,500 Sq. Ft. Model)
To understand where capital is deployed, we analyzed a 2,500-square-foot custom home build with mid-to-high-end finishes. The following matrix excludes land acquisition and soft costs, focusing purely on the $625,000 hard cost baseline ($250/sq. ft.).
| Construction Phase | % of Hard Cost | Est. Cost Range | Key Cost Drivers |
|---|---|---|---|
| Site Work & Prep | 8% - 12% | $50,000 - $75,000 | Clearing, grading, utility trenching, driveway, septic/well |
| Foundation | 10% - 14% | $62,500 - $87,500 | Excavation, poured concrete vs. block, waterproofing, radon mitigation |
| Framing & Roofing | 18% - 22% | $112,500 - $137,500 | Engineered lumber, trusses, architectural shingles vs. standing seam metal |
| Exterior Finishes | 12% - 15% | $75,000 - $93,750 | James Hardie fiber cement, brick veneer, stone accents, windows |
| Major Systems (MEP) | 14% - 18% | $87,500 - $112,500 | HVAC (geothermal vs. high-efficiency gas), PEX plumbing, 200A+ electrical |
| Interior Finishes | 25% - 30% | $156,250 - $187,500 | Cabinetry, quartz/granite, engineered hardwood, tile, trim, paint |
Deep Dive: Framing & Envelope Choices
The building envelope dictates long-term energy performance and upfront framing costs. Traditional 2x6 stick framing with spray foam insulation remains the baseline, but advanced framing techniques and alternative panels are shifting the market.
- Traditional Stick Framing (2x6 at 24" on center): Yields an R-value of roughly R-21 to R-26 depending on cavity insulation. Costs $8 to $12 per square foot of wall area (materials and labor).
- Structural Insulated Panels (SIPs): Factory-built foam cores sandwiched between OSB. Provides continuous R-30 to R-40 insulation, eliminating thermal bridging. According to EPA Energy Star guidelines, SIPs drastically reduce air infiltration. Expect a 10% to 15% premium over stick framing, offset by a 30% reduction in framing labor time.
- Insulated Concrete Forms (ICF): Interlocking foam blocks filled with rebar and concrete. Delivers R-24 to R-30 with massive thermal mass and superior soundproofing. Adds 5% to 8% to total build costs but is highly recommended in hurricane or tornado-prone zones.
Regional Cost Multipliers for Custom Builds
National averages obscure localized labor shortages and material transport costs. The U.S. Census Bureau's Construction Spending reports consistently highlight severe regional variances. Apply these multipliers to the $250/sq. ft. baseline to estimate localized hard costs:
| Region | Multiplier | Adjusted Cost / Sq. Ft. | Primary Market Factor |
|---|---|---|---|
| West Coast (CA, WA, OR) | 1.35x | $337 | Strict seismic/energy codes, high union labor rates |
| Northeast (NY, MA, CT) | 1.25x | $312 | Dense urban logistics, historic zoning overlays, weather delays |
| Mountain West (CO, MT, ID) | 1.15x | $287 | Remote site access, snow-load engineering, limited local trades |
| Southeast (FL, GA, NC) | 1.05x | $262 | Hurricane impact requirements, high water table foundations |
| Midwest (OH, IN, MO) | 0.90x | $225 | Favorable soil conditions, abundant local timber and trades |
The Carrying Costs of Construction Loans
A frequently omitted line item in the cost to build a custom home is the financing overhead. Custom builds are typically funded via a single-close construction-to-permanent loan. During the 12-to-18-month build phase, you pay interest-only on the drawn funds.
If your total loan is $750,000 at an 8.0% interest rate, and the builder draws down the funds evenly over 12 months, your average outstanding balance is $375,000. This results in approximately $30,000 in pure interest payments during construction—money that builds zero equity. Furthermore, builder's risk insurance and liability policies will add $2,500 to $4,500 annually, scaling up if the build timeline extends into a second year.
Strategic Allocation: Where to Splurge vs. Sunk Costs
Value engineering is not about buying cheap; it is about allocating capital to elements that are structurally permanent or prohibitively expensive to retrofit.
Splurge (High ROI & Permanent)
- Windows and Doors: Upgrading to triple-pane, argon-filled fiberglass windows (e.g., Marvin Ultimate or Andersen E-Series) costs 40% more than vinyl but prevents condensation, reduces HVAC load, and cannot be easily swapped out later without damaging interior/exterior trim.
- Electrical Infrastructure: Run 200-amp service minimum, but pull 400-amp if integrating EV chargers, geothermal heat pumps, or future solar arrays. Adding conduit for future low-voltage (Cat6a, fiber) costs pennies during framing but thousands post-drywall.
- Subfloor Adhesive & Fastening: Pay the framer to use premium polyurethane subfloor adhesive (like AdvanTech) and ring-shank nails. This permanently eliminates floor squeaks, a common complaint in custom builds that is nearly impossible to fix after drywall and flooring are installed.
Save (Low ROI & Easily Upgraded)
- Lighting Fixtures: Install basic builder-grade flush mounts or recessed cans. High-end architectural lighting can be swapped out in an afternoon once you live in the space and understand the ambient light dynamics.
- Guest Bathroom Tile & Vanities: Reserve the custom quartz and imported porcelain for the primary suite and kitchen. Use high-quality ceramic and semi-custom vanities in secondary bathrooms.
- Landscaping: Focus site work budget on final grading and drainage away from the foundation. Defer aesthetic hardscaping, mature tree planting, and irrigation systems to year two or three.
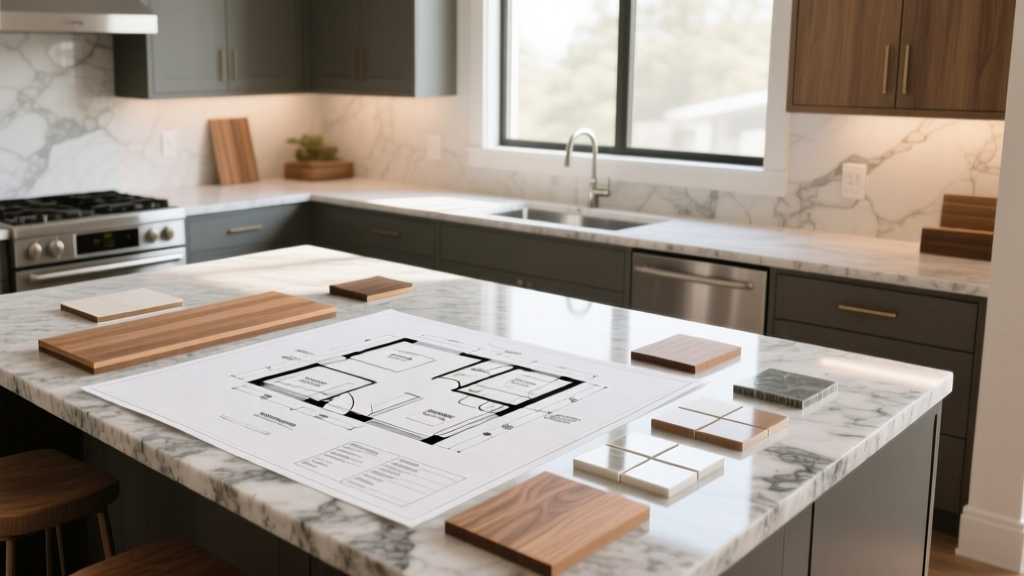
Expert Budgeting Framework: The 3-Tier Contingency
A standard 10% contingency fund is insufficient for custom builds in the current economic climate. Implement a phased contingency framework to protect against scope creep and supply chain volatility:
- Site & Foundation (25% Contingency): Subsurface conditions are the biggest unknown. Keep a massive buffer here until the foundation is poured and backfilled.
- Dry-In Phase (15% Contingency): Lumber and steel prices fluctuate. Lock in material quotes with suppliers for 90-day holds, but maintain a buffer for weather-related delays and scaffolding rentals.
- Interior Finishes (10% Contingency): This is where homeowner scope creep occurs. If you upgrade from oak to walnut hardwood, the 10% buffer absorbs the delta without requiring a loan modification.
By treating the cost to build a custom home as a dynamic financial model rather than a static quote, you align your expectations with the physical realities of modern construction. Prioritize the envelope, engineer the site properly, and let the interior finishes evolve as your budget allows.
Written by
David NakamuraDavid Nakamura is a licensed architect (AIA) and construction technology writer focused on sustainable building methods, mass timber engineering, and high-performance building envelopes. He holds a Master of Architecture from the University of Washington and is a certified Passive House Consultant (CPHC). David spent eight years at the Seattle firm Mithun, where he led the design of three LEED Platinum projects, before founding his own practice specializing in net-zero residential design. He serves on the editorial advisory board of GreenBuilder Magazine and has authored peer-reviewed papers on cross-laminated timber (CLT) connections for the Journal of Structural Engineering. In his spare time, David teaches woodworking at Pratt Fine Arts Center and kayaks the Puget Sound.
More from David Nakamura
View all
Construction Cost
Labor Cost to Build a Deck Per Sq Ft: 2026 Installation Guide
Discover the exact labor cost to build a deck per sq ft in 2026. This installation guide breaks down contractor rates, complexity factors, and hidden fees.
Aug 4, 2026

Construction Cost
How Much Does It Cost to Build a 3 Bedroom House? Financing Guide
Learn exactly how much it costs to build a 3 bedroom house and explore 2026 financing options, construction loan types, and budget frameworks for your build.
Aug 4, 2026

Construction Cost
Cost to Build a Tennis Court: 2026 Guide
How much does it cost to build a tennis court in 2026? Breakdowns for asphalt, concrete, and synthetic surfaces plus fencing and lighting.
Jul 30, 2026