How Much Will It Cost to Build a Duplex? Complete Pricing Guide
Discover exactly how much it will cost to build a duplex. Explore phase-by-phase pricing, party wall codes, and hidden utility tap fees.

The Baseline: National Average Duplex Construction Costs
Building a duplex bridges the gap between single-family residential construction and commercial multifamily development. Because a duplex is legally classified as two distinct dwelling units sharing a single lot, it triggers specific building codes, utility requirements, and structural demands that drive costs higher than a simple single-family home of the same total square footage.
2026 National Cost Averages
- Total Project Cost: $380,000 to $720,000
- Cost Per Square Foot: $175 to $265
- Average Size: 2,200 to 2,800 sq. ft. (total for both units)
- Timeline: 9 to 14 months from permitting to final CO
According to data tracked by the U.S. Census Bureau Construction Cost Index, multifamily and attached residential construction costs have stabilized compared to the extreme volatility of previous years, but skilled labor premiums remain a dominant cost driver. The final price tag depends heavily on your site conditions, local impact fees, and the structural configuration of the units.
Phase-by-Phase Cost Breakdown (2,400 Sq. Ft. Model)
The following breakdown assumes a 2,400 sq. ft. side-by-side duplex (1,200 sq. ft. per unit) built on a flat, prepped lot with standard municipal utility access.
| Construction Phase | Percentage of Budget | Estimated Cost Range | Key Cost Drivers |
|---|---|---|---|
| Site Prep & Foundation | 12% - 15% | $45,600 - $72,000 | Soil remediation, dual sewer taps, slab-on-grade vs. crawlspace |
| Framing & Roofing | 18% - 22% | $68,400 - $105,600 | Engineered lumber, truss design, architectural shingles vs. metal |
| Exterior Envelope | 12% - 14% | $45,600 - $67,200 | Fiber cement siding, dual entry doors, window quality (Low-E) |
| MEP Rough-In | 16% - 20% | $60,800 - $96,000 | Two separate HVAC systems, dual electrical panels, plumbing stacks |
| Insulation & Drywall | 8% - 10% | $30,400 - $48,000 | Fire-rated demising wall assemblies, soundproofing mineral wool |
| Interior Finishes | 20% - 25% | $76,000 - $120,000 | Cabinet grade, LVP flooring, appliance packages, dual laundry |
| Permits & Impact Fees | 5% - 8% | $19,000 - $38,400 | Municipal tap fees, zoning variances, school district impact fees |
The Demising Wall: Fire and Sound Separation Codes
The most common budgeting error in duplex construction is treating the shared wall (demising wall) like a standard interior partition. Under the International Building Code (IBC) Section 420, a duplex requires a continuous 2-hour fire-resistance rating between units. This wall must extend continuously from the foundation to the underside of the roof sheathing.
Achieving Fire and Sound Ratings
To meet the 2-hour fire rating and achieve an STC (Sound Transmission Class) of 50 or higher to prevent tenant noise complaints, specify the following assembly:
- Structural Option A: Two separate 2x4 or 2x6 wood-framed walls with a 1-inch air gap between them. Each side is covered with two layers of 5/8-inch Type X gypsum board (e.g., USG Sheetrock Firecode C).
- Structural Option B: A single 2x6 wall staggered-stud configuration, insulated with high-density mineral wool (e.g., Rockwool Safe'n'Sound), topped with resilient channels and dual layers of Type X drywall.
- Acoustic Sealant: Every perimeter edge, top plate, and bottom plate must be sealed with acoustic fire-stop caulk to prevent flanking noise and smoke migration.
Side-by-Side vs. Stacked: Structural Cost Matrix
The physical orientation of the duplex drastically alters the structural engineering requirements and overall budget.
Side-by-Side (Horizontal)
- Foundation: Standard slab-on-grade or crawlspace. Lower engineering costs.
- Sound Transfer: Primarily lateral. Easier to mitigate with staggered-stud walls.
- Roofing: Single continuous roof plane. Cheaper to frame and shingle.
- Cost Premium: Baseline (1.0x).
- Best For: Suburban lots with wider frontages, family rentals, long-term tenants.
Stacked (Vertical / Up-Down)
- Foundation: Requires reinforced continuous footings to support double the live/dead load on a smaller footprint.
- Sound Transfer: Impact noise (footsteps) is the primary issue. Requires specialized floor-ceiling assemblies, such as engineered I-joists with acoustic underlayment (e.g., Keene Building Products Viper) and a suspended ceiling below.
- Fire Separation: The floor/ceiling assembly must achieve a 2-hour fire rating, requiring specialized hangers and fire-stopping at all plumbing penetrations.
- Cost Premium: 1.15x to 1.25x more expensive than side-by-side.
- Best For: Narrow urban infill lots, maximizing density, short-term rental markets.
Utility Tap Fees and Impact Fees
While a duplex sits on one lot, municipalities treat it as two separate residences for utility and taxation purposes. According to housing affordability reports from the Harvard Joint Center for Housing Studies, local regulatory fees and utility tap charges are among the fastest-growing components of new construction costs.
Expect to pay for the following twice:
- Water and Sewer Tap Fees: $2,500 to $8,000 per unit depending on the municipality.
- Electrical Service Drops: Two separate 200-amp panels (e.g., Square D Homeline) and two utility meters.
- School and Park Impact Fees: Levied per dwelling unit. If your local impact fee is $4,000 per unit, you will write an $8,000 check before breaking ground.
- Addressing and Mailboxes: Requires USPS approval for dual-address parcel lockboxes or split mailbox posts.
MEP Systems: Why Separate is Non-Negotiable
Building codes strictly prohibit sharing mechanical, electrical, or plumbing systems between duplex units. Attempting to zone a single large HVAC system for both units will fail inspection and create massive liability regarding utility billing and tenant disputes.
The HVAC Solution: Ductless Mini-Splits
Instead of installing two separate central forced-air systems (which require bulky soffits, dual exterior condenser pads, and extensive ductwork), specify high-efficiency ductless mini-split systems. Models like the Mitsubishi M-Series Hyper-Heat provide independent zoning, eliminate duct-loss inefficiencies, and free up interior ceiling space. Furthermore, they qualify for energy rebates under the EPA's energy efficiency guidelines and local utility incentive programs, offsetting the initial equipment cost.
Plumbing Efficiency
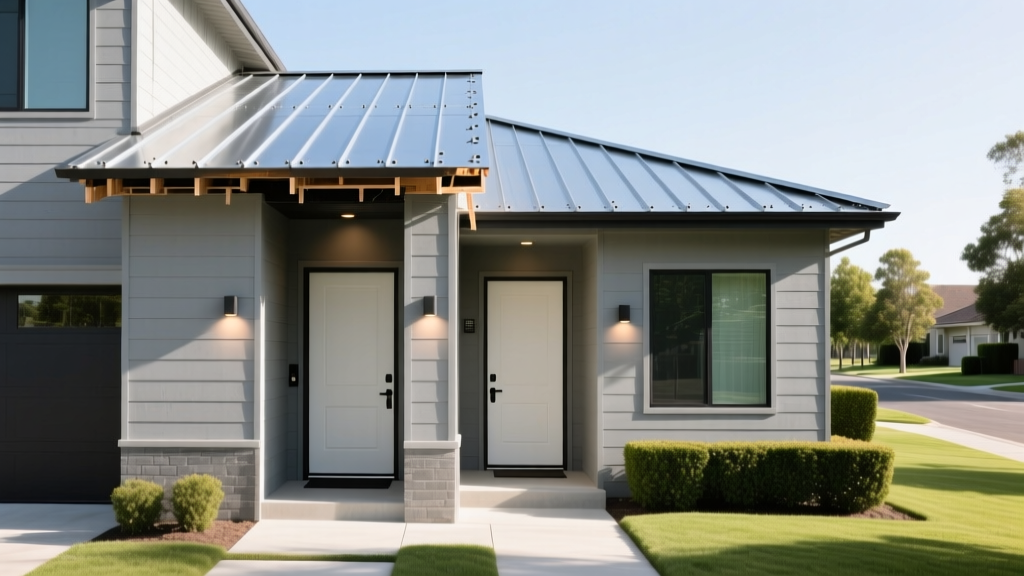
Design the floor plans as mirror images. By aligning the kitchens and bathrooms back-to-back against the demising wall or a shared interior chase, you can run a single primary plumbing stack with dual branch lines. This reduces PEX piping runs by up to 30% and minimizes the number of wall penetrations that require fire-stopping.
High-ROI Material Specifications for Rentals
If the duplex is an investment property, material selection must balance upfront cost with long-term maintenance reduction. Avoid builder-grade materials that require replacement between tenant turnovers.
| Component | Standard Builder Grade | High-ROI Landlord Specification | Why It Pays Off |
|---|---|---|---|
| Flooring | Carpet / Cheap Laminate | 20-mil WPC Luxury Vinyl Plank (LVP) | 100% waterproof, scratch-resistant, no replacement between tenants. |
| Baseboards | 3-1/4" MDF | 4" PVC or Solid Pine | MDF swells and rots from wet mopping; PVC is impervious to moisture. |
| Cabinetry | Particleboard boxes | Plywood boxes with soft-close hinges | Particleboard sags and strips over time; plywood holds hardware securely. |
| Paint | Flat/Matte builder white | Satin or Semi-Gloss (e.g., Sherwin-Williams ScuffX) | Washable, resists scuffs, drastically reduces turnover painting costs. |
Frequently Asked Questions
Can I build a duplex on land zoned for single-family homes?
Generally, no. You must verify the local zoning ordinance. Many municipalities require R-2 (Residential Two-Family) or RM (Residential Multi-Family) zoning. If your lot is zoned R-1, you will need to apply for a zoning variance or a conditional use permit, which involves public hearings, neighbor notifications, and legal fees that can add $5,000 to $15,000 and 6 months to your timeline.
Is it cheaper to build a duplex or two separate single-family homes?
Building a duplex is approximately 15% to 20% cheaper than building two detached single-family homes of the exact same total square footage. The savings come from sharing a single foundation footprint, one roof structure, one set of exterior walls, and purchasing one parcel of land rather than two. However, the duplex will incur higher per-unit code requirements for fire separation and soundproofing.
How do I finance a duplex construction project?
Construction-to-permanent loans are the standard financing vehicle. Because a duplex is considered residential (1-4 units), you can often qualify for residential construction loan rates rather than commercial multifamily rates. If you plan to occupy one unit and rent the other, you may qualify for FHA or VA construction loans, which require as little as 3.5% to 0% down, though the loan limits will cap your maximum build budget based on county limits.
Written by
Elena RodriguezElena Rodriguez is a civil engineer and technical writer specializing in concrete technology, masonry systems, and ASTM/ACI compliance. She earned her B.S. in Civil Engineering from Texas A&M University and spent a decade at a materials testing laboratory, performing over 2,000 concrete compressive strength tests and masonry prism evaluations. Elena is an ACI-certified Field Testing Technician (Grade I) and a member of ASTM Committee C12 on Natural Building Stone. She currently consults on forensic engineering cases involving concrete failures and moisture intrusion. Based in San Antonio, TX, Elena is a proud member of the Society of Women Engineers (SWE) and coaches her daughter's FIRST Robotics team.
More from Elena Rodriguez
View all
Walls & Panels
Cost Analysis: Light Gauge Steel Framing Advantages and Disadvantages
Evaluate light gauge steel framing advantages and disadvantages through a strict cost analysis lens, comparing material, labor, and lifecycle expenses.
Aug 4, 2026

Walls & Panels
Gypsum Board Types: Exact Specifications, Thickness & Dimensions
Compare standard, Type X, and moisture-resistant gypsum board types. Get exact specifications, thicknesses, dimensions, and ASTM standards for your project.
Aug 4, 2026

Fire Resistance
Best Fire-Resistant Outdoor Decking Materials: 2026 Buyer Guide
Discover the best fire-resistant outdoor decking materials for 2026. Compare Class A PVC, aluminum, and hardwood options for WUI compliance and safety.
Aug 4, 2026