Cost to Build a Garage: Detailed Price & Material Breakdown
Discover the true cost to build a garage in 2026. We break down material, labor, foundation, and finishing prices for attached and detached builds.
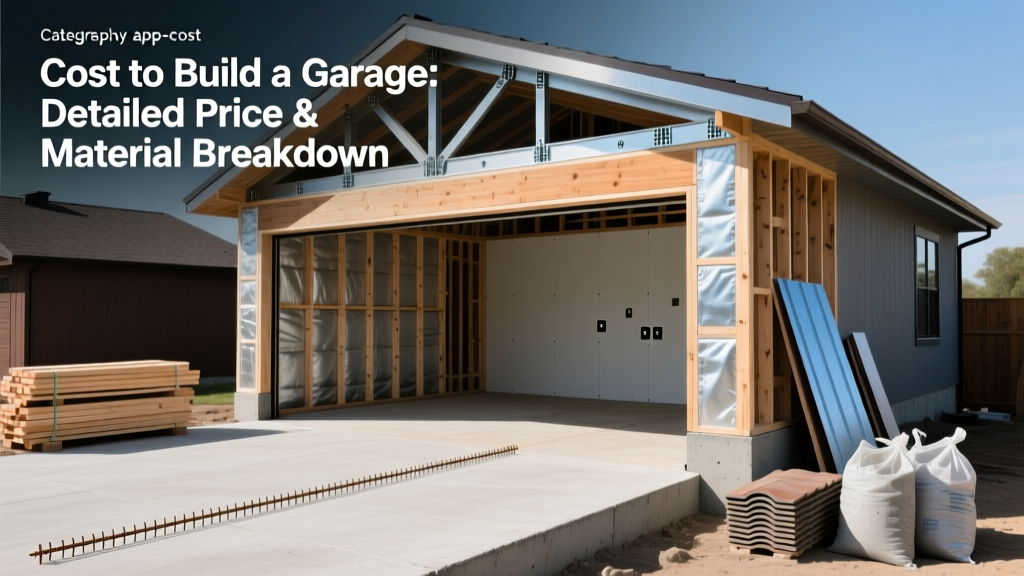
Baseline Pricing: What Drives the Cost to Build a Garage?
Calculating the accurate cost to build a garage requires moving beyond generic per-square-foot averages. While national baselines hover between $45 and $75 per square foot for a basic unfinished detached structure, the final price is dictated by site conditions, structural engineering requirements, and mechanical rough-ins. A standard 24x24-foot (576 sq ft) two-car garage typically costs between $28,000 and $42,000 as a bare shell, but integrating a finished workshop, EV charging infrastructure, or an attic storage truss system can push the investment past $65,000.
According to the U.S. Census Bureau Construction Indexes, material volatility has stabilized, but specialized labor rates for concrete finishing and electrical subpanels continue to dictate regional price variances. This guide deconstructs the exact material specifications, labor rates, and hidden soft costs required to budget a garage build accurately.
Phase 1: Site Preparation and Foundation Engineering
The foundation is the most critical variable in your budget. A garage slab must withstand dynamic vehicular loads, point loads from heavy machinery (like a two-post car lift), and seasonal frost heave. Standard 3,000 PSI concrete is insufficient for modern garage demands; specify a 4,000 PSI mix with a 6-inch thickness and #4 rebar tied at 24 inches on center (O.C.).
| Site Prep & Foundation Task | Specification | Estimated Cost (24x24 Slab) |
|---|---|---|
| Excavation & Grading | Remove 8 inches of topsoil, compact subgrade | $1,200 - $1,800 |
| Vapor Barrier & Base | 15-mil polyethylene over 4 inches of crushed gravel | $650 - $900 |
| Concrete Pour (4,000 PSI) | 6-inch thick, fiber-mesh reinforced | $3,800 - $4,500 |
| Rebar & Wire Mesh | #4 rebar grid + 6x6 W1.4/W2.0 wire mesh | $900 - $1,200 |
| Thickened Edge Footing | 12x24 inch perimeter grade beam (frost line) | $1,500 - $2,200 |
Phase 2: Framing and Exterior Envelope Matrix
Stick framing remains the dominant construction method for residential garages due to its compatibility with standard home aesthetics and ease of insulating. For a conditioned workspace, frame exterior walls with 2x6 studs at 16 inches O.C. to accommodate R-19 or R-21 batt insulation. If the garage is strictly for vehicle storage and unconditioned, 2x4 framing at 24 inches O.C. with OSB sheathing is structurally adequate and reduces lumber costs by approximately 18%.
Exterior Siding Material Comparison
Matching the garage to the primary residence often dictates the siding choice, but durability against impact and moisture should weigh heavily in your decision matrix.
- LP SmartSide Engineered Wood: Costs $6.50 to $9.00 per sq ft installed. Offers superior impact resistance (crucial in a garage environment where tools and equipment strike walls) and mimics real wood grain. Requires painting every 7-10 years.
- Vinyl Siding (Insulated): Costs $4.50 to $7.00 per sq ft installed. Low maintenance but vulnerable to cracking from impact in freezing temperatures. Look for ASTM D4226 compliant impact-resistant profiles.
- Fiber Cement (James Hardie): Costs $9.00 to $13.00 per sq ft installed. Highly fire-resistant and impervious to rot, but heavy and requires specialized fiber cement shears and fasteners during installation.
Phase 3: Roofing Systems and Garage Door Specifications
The roof system protects your assets and dictates the thermal envelope of the attic space. While 3-tab shingles are obsolete for quality builds, architectural shingles remain the baseline.
Architectural Shingles vs. Standing Seam Metal:
GAF Timberline HDZ or Owens Corning Duration architectural shingles cost $110 to $140 per square (100 sq ft) installed, offering a 30-year limited warranty and Class F wind resistance (130 mph). Conversely, a 24-gauge standing seam metal roof costs $900 to $1,200 per square. While the upfront cost is 7x higher, metal roofing sheds snow efficiently, eliminates granule loss, and provides a 50-year lifespan, making it the superior choice for high-snow-load regions.
Garage Door Thermal Performance
Do not install uninsulated single-layer steel doors if the garage shares a wall with conditioned living space. Specify a 3-layer polyurethane-insulated door (R-value of 16 to 18). Brands like Clopay (Canyon Ridge series) or Amarr (Classica series) utilize injected polyurethane foam that expands to fill the entire cavity, providing structural rigidity and thermal resistance that polystyrene board inserts cannot match. Expect to pay $2,200 to $3,500 per 9x7 foot insulated door, including a belt-drive smart opener (e.g., Chamberlain B970T) for quiet operation.
Phase 4: Electrical, Mechanical, and EV Infrastructure
Modern garages function as workshops, home gyms, and EV charging stations. A standard 15-amp lighting circuit is inadequate. Budget for a dedicated 100-amp subpanel fed from the main house panel using 2-2-2-4 aluminum SER cable housed in 2-inch PVC conduit. This subpanel installation typically costs $1,800 to $2,500.
EV Charger Electrical Decision Tree
Scenario A: You own a Plug-in Hybrid (PHEV) or drive less than 30 miles daily.
Action: Install a dedicated 20-amp, 120V GFCI receptacle on its own circuit. Cost: $250 - $400. Utilize the vehicle's Level 1 trickle charger.
Scenario B: You own a full BEV (Battery Electric Vehicle) with a 250+ mile range.
Action: Run a 60-amp, 240V dedicated circuit using 4-4-4-6 copper wire to a hardwired Level 2 Wall Connector (e.g., Tesla Universal Wall Connector or ChargePoint Home Flex). Cost: $600 - $1,100 for the electrical rough-in and panel termination.
For heating, avoid extending the home's central HVAC ductwork into the garage; building codes generally prohibit running return air ducts through garage spaces due to carbon monoxide and fume infiltration risks. Instead, install a ductless mini-split heat pump (e.g., Mitsubishi M-Series 12,000 BTU). These units operate efficiently down to -13°F and cost $1,800 to $2,800 installed. Verify the unit carries the ENERGY STAR certification for maximum utility rebate eligibility.
Phase 5: Attached vs. Detached Configuration Analysis
Choosing between an attached and detached garage fundamentally alters the cost structure and regulatory hurdles.
Attached Garage Financial Profile
- Cost Advantage: Shares a foundation wall and roofline with the primary structure, reducing exterior envelope costs by 10-15%.
- Code Penalties: Requires strict fire separation. The common wall must be 5/8-inch Type X fire-rated gypsum board (per NFPA and IRC standards). The service door must be solid wood or steel, minimum 1-3/8 inches thick, and self-closing. Attic access from the garage is strictly prohibited.
- Best For: Cold climates where enclosed access to the home is a daily necessity, and properties with tight setback restrictions.
Detached Garage Financial Profile
- Cost Premium: Requires four independent walls, a full perimeter foundation, and trenching for underground electrical/plumbing feeds ($15 to $25 per linear foot for trenching and conduit).
- Code Advantages: Fewer fire-separation requirements. Allows for easier integration of a second-story ADU (Accessory Dwelling Unit) or heavy-duty workshop ventilation without contaminating the main home's air supply.
- Best For: Large lots, hobbyists requiring heavy machinery or spray-painting booths, and homeowners seeking future rental income via an upstairs apartment.
Permitting, Impact Fees, and Zoning Setbacks
Soft costs frequently derail garage budgets. Before pouring concrete, verify your local zoning ordinances regarding Floor Area Ratio (FAR) limits and impervious surface caps. Many municipalities restrict lot coverage to 30% or 40% of the total parcel size. If your existing home and driveway already consume this allowance, you will need to apply for a variance—a process that can cost $1,000 to $3,000 in legal and application fees and delay the project by months.
Furthermore, standard zoning requires a minimum 5-foot side setback and a 10-foot rear setback from property lines. Building within these easements requires specialized surveys and neighbor consent. Always budget 5% to 8% of the total hard construction costs specifically for architectural drawings, structural engineering stamps, municipal building permits, and utility connection fees.
Written by
Elena RodriguezElena Rodriguez is a civil engineer and technical writer specializing in concrete technology, masonry systems, and ASTM/ACI compliance. She earned her B.S. in Civil Engineering from Texas A&M University and spent a decade at a materials testing laboratory, performing over 2,000 concrete compressive strength tests and masonry prism evaluations. Elena is an ACI-certified Field Testing Technician (Grade I) and a member of ASTM Committee C12 on Natural Building Stone. She currently consults on forensic engineering cases involving concrete failures and moisture intrusion. Based in San Antonio, TX, Elena is a proud member of the Society of Women Engineers (SWE) and coaches her daughter's FIRST Robotics team.
More from Elena Rodriguez
View all
Walls & Panels
Cost Analysis: Light Gauge Steel Framing Advantages and Disadvantages
Evaluate light gauge steel framing advantages and disadvantages through a strict cost analysis lens, comparing material, labor, and lifecycle expenses.
Aug 4, 2026

Walls & Panels
Gypsum Board Types: Exact Specifications, Thickness & Dimensions
Compare standard, Type X, and moisture-resistant gypsum board types. Get exact specifications, thicknesses, dimensions, and ASTM standards for your project.
Aug 4, 2026

Fire Resistance
Best Fire-Resistant Outdoor Decking Materials: 2026 Buyer Guide
Discover the best fire-resistant outdoor decking materials for 2026. Compare Class A PVC, aluminum, and hardwood options for WUI compliance and safety.
Aug 4, 2026