Cost to Build Garage Calculator: Detailed Line-Item Breakdown
Reverse-engineer your cost to build garage calculator results. We break down 2026 line-item pricing, hidden multipliers, and manual audit steps.
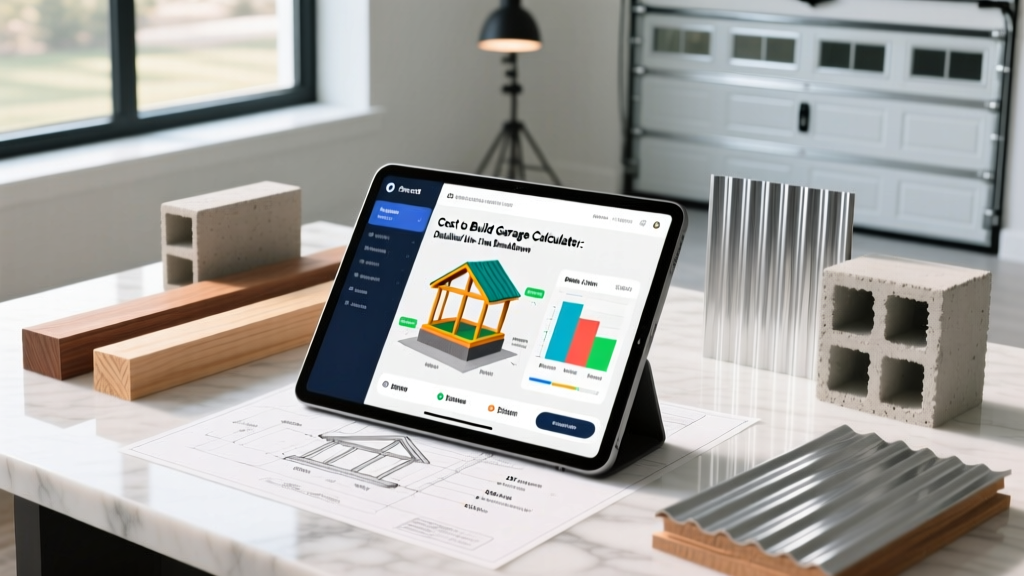
The Parametric Engine: How Garage Calculators Generate Estimates
Online construction estimators do not magically know your local lumber prices. A robust cost to build garage calculator relies on parametric estimating—a statistical method that uses historical cost data and square-footage multipliers to predict total expenses. When you input dimensions (e.g., a 24x24 two-car garage), the algorithm calculates the gross square footage (576 sq. ft.) and applies a baseline regional cost index.
However, baseline algorithms frequently fail to account for micro-variables. They assume a flat, easily accessible lot with standard soil bearing capacity. To use a calculator effectively, you must understand its underlying assumptions and manually adjust the output for your specific site conditions. This guide deconstructs the line-item variables that drive the final number, allowing you to audit digital estimates against real-world 2026 contractor pricing.
2026 Line-Item Cost Matrix: Verifying Calculator Outputs
Most basic calculators output a single lump sum (e.g., $45,000). To verify this, you need to break the project down into its core assemblies. The table below reflects current national averages for a standard detached, unfinished 576 sq. ft. garage on a monolithic concrete slab.
| Component Assembly | Unit Metric | 2026 Low-End Cost | 2026 High-End Cost | Calculator Variable |
|---|---|---|---|---|
| Site Prep & Grading | Flat Rate | $1,200 | $3,500 | Soil Type / Slope |
| Monolithic Slab (4000 PSI) | Per Sq. Ft. | $6.50 | $9.00 | Thickness / Rebar Grid |
| Wood Framing (2x4 / 2x6) | Per Sq. Ft. (Floor Area) | $8.00 | $13.50 | Wall Height / Wind Load |
| Roof Trusses & Sheathing | Per Sq. Ft. (Roof Area) | $5.50 | $8.50 | Pitch / Snow Load |
| Exterior Siding (LP SmartSide) | Per Sq. Ft. (Wall Area) | $6.00 | $11.00 | Material Grade |
| Asphalt Shingle Roofing | Per Square (100 sq ft) | $350 | $550 | Architectural vs. 3-Tab |
| 16x7 Insulated Garage Door | Per Unit (Installed) | $1,800 | $3,200 | R-Value / Wind Rating |
| Electrical Rough-In & Panel | Flat Rate | $2,500 | $4,800 | Subpanel / EV Charger |
Foundation and Vapor Barrier Specifications
Calculators often list 'concrete slab' as a single line item. In reality, a durable garage slab requires a compacted aggregate base and a high-performance vapor barrier. Standard 6-mil polyethylene is no longer sufficient for modern moisture control. Best practice dictates using a 15-mil or thicker cross-laminated polyethylene vapor retarder directly beneath the slab to prevent moisture migration, which can ruin stored goods and cause epoxy floor coatings to delaminate. For areas with high soil gas risks, integrating a sub-slab depressurization system is critical, as outlined in the EPA guidelines for radon-resistant new construction.
Framing and Fire Separation Codes
If your calculator assumes an 'attached' garage, it must factor in strict fire separation codes. The International Residential Code (IRC) mandates specific gypsum board thicknesses to prevent fire spread from the garage to the living space. According to ICC Chapter 3 Building Planning standards, the wall separating the garage from the residence must be covered with a minimum of 1/2-inch gypsum board on the garage side. If there is habitable space above the garage, the ceiling requires 5/8-inch Type X gypsum board. Basic calculators frequently miss the material and labor premium for Type X fire-rated drywall and specialized fire-taping.
Digital calculators assume your lot is perfectly level and free of obstructions. If your build site requires removing tree stumps, hauling away expansive clay, or importing engineered fill dirt to achieve a 95% Proctor compaction rate, your actual site prep costs can easily exceed the calculator's estimate by $2,000 to $5,000. Always get a geotechnical soil test before finalizing your budget.
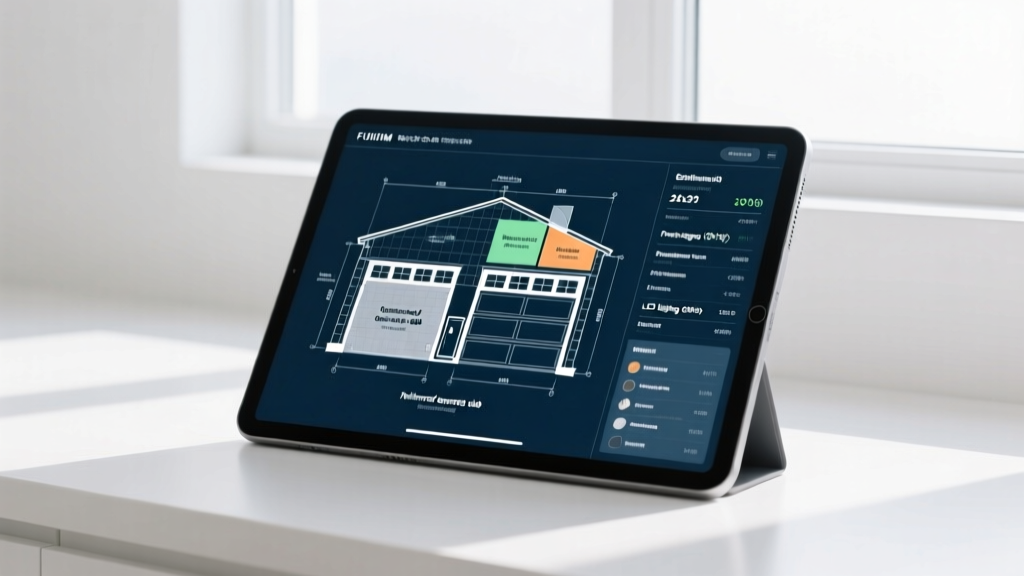
Manual Audit Framework: Reverse-Engineering Your Quote
To ensure your cost to build garage calculator isn't lowballing the estimate, perform this manual audit using the 'Gross-to-Net' framework. This method converts the calculator's square-footage output into actionable contractor metrics.
- Calculate Total Envelope Area: Calculators use floor area (e.g., 576 sq. ft.). You must calculate the actual wall area. For a 24x24 garage with 10-foot walls, the gross wall area is 960 sq. ft. Subtract the garage door (112 sq. ft.) and service door (21 sq. ft.) to get a net siding area of 827 sq. ft. Multiply this by your chosen siding material cost.
- Verify Roof Pitch Multipliers: A standard calculator assumes a 4/12 roof pitch. If you select a 12/12 pitch for aesthetic reasons or to accommodate attic trusses, your roof surface area increases by roughly 20%, and labor costs spike due to the need for specialized safety scaffolding and fall arrest systems.
- Audit the Electrical Load: If you plan to install a Level 2 EV charger (requiring a 240V/50A circuit) or a welder, the calculator's standard 'garage wiring' package will be insufficient. You will need a dedicated 100-amp subpanel. Verify that the calculator allows you to input subpanel upgrades, or manually add $1,500 to the electrical line item.
- Check Lumber Span Tables: For wider garages (e.g., 28 feet or more), standard 2x4 studs may not meet structural deflection limits. Consult the American Wood Council span and engineering tools to verify if your design requires 2x6 framing or engineered lumber headers, which carry a 15-25% material premium over standard dimensional lumber.
'The biggest mistake homeowners make with online estimators is treating the output as a fixed bid rather than a baseline feasibility metric. A calculator cannot see the overhead power lines that need trenching, the HOA-mandated brick wainscoting, or the high-water table requiring French drains. Use the calculator to secure financing, but rely on localized, itemized contractor bids for the actual build.' — Senior Construction Estimator, Commercial & Residential Divisions
FAQ: Resolving Calculator vs. Contractor Discrepancies
Why is my contractor's bid 30% higher than the online calculator?
Online calculators rarely include 'soft costs' and contractor overhead. A professional bid includes general liability insurance, workers' compensation, permit acquisition fees, dumpster rentals, and a 15-20% profit margin. Furthermore, if your property has restricted access (e.g., a narrow driveway preventing a concrete pump truck from reaching the backyard), the contractor will charge a premium for wheelbarrow or concrete buggy labor, which the algorithm cannot predict.
Do calculators account for frost-depth footings?
Most basic calculators assume a monolithic slab-on-grade foundation, which is only code-compliant in warmer climates or detached structures under specific size limits. If you live in a region with a 36-inch or 48-inch frost line, you will need a turned-down footing or a continuous stem wall. This requires significantly more excavation, forming, and concrete volume. If your calculator lacks a 'frost wall' or 'stem wall' toggle, manually add $4,500 to $7,000 to your foundation budget.
How accurate are regional cost modifiers in these tools?
Regional modifiers are typically based on broad zip-code averages derived from RSMeans data. While they accurately reflect macro-trends (e.g., labor is more expensive in the Northeast than the Midwest), they fail to capture micro-market dynamics. If you live in a highly affluent suburb with strict union labor requirements or difficult permitting processes, your actual costs will skew toward the highest percentile, regardless of the calculator's regional adjustment.
Written by
Sarah WhitfieldSarah Whitfield is a chartered quantity surveyor (MRICS) and construction cost analyst with 15 years of experience in material pricing, procurement strategy, and project budgeting. She earned her degree in Construction Management from the University of Reading (UK) and has worked on projects ranging from $2M custom homes to $180M mixed-use developments across North America and Europe. Sarah currently leads cost estimating for BuildMat Insight, maintaining a proprietary database of 4,000+ material price points updated quarterly. She is a frequent contributor to RSMeans cost data panels and has presented at the International Cost Engineering Council (ICEC) congress. Based in Denver, CO, Sarah is an avid trail runner and volunteer mentor for Women in Construction.
More from Sarah Whitfield
View all
Wood & Lumber
What Are the Different Types of Wood? A Builder's Guide
Compare structural softwoods, finish hardwoods, and engineered lumber. Analyze Janka ratings, MOE values, and 2026 pricing for construction.
Aug 4, 2026

Walls & Panels
Steel Framing vs Wood Framing: Corrosion and Moisture Defense
Compare steel framing vs wood framing for moisture resistance. Learn about galvanized coatings, condensation risks, and corrosion protection strategies.
Jul 21, 2026

Stone & Masonry
How to Cut Stone Veneer: Wet Saw vs Grinder Comparison
Compare the best tools for cutting stone veneer. We review wet saws, angle grinders, and chop saws to help you achieve clean, chip-free cuts.
Jul 21, 2026