How Much Does It Cost to Build a Garage? Money-Saving Strategies
Discover exactly how much it costs to build a garage. Explore proven money-saving strategies, material swaps, and hidden cost traps to maximize your budget.
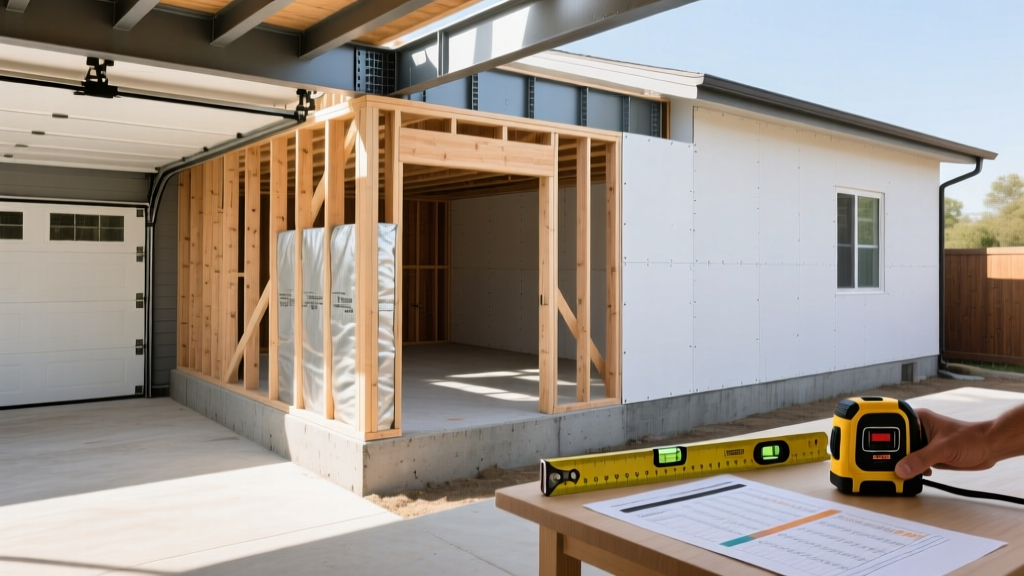
The Baseline: How Much Does It Cost to Build a Garage?
When homeowners ask how much does it cost to build a garage, the answer depends heavily on attachment, size, and finish level. In 2026, the national average for a standard 24x24-foot (two-car) attached garage ranges from $28,000 to $45,000, translating to roughly $48 to $78 per square foot. Detached structures command a premium, typically costing $35,000 to $60,000 due to the need for independent foundations, separate electrical trenching, and exterior siding on all four elevations.
| Garage Type | Standard Dimensions | Average Cost Range | Cost Per Sq. Ft. |
|---|---|---|---|
| 1-Car Attached | 12x20 ft (240 sq ft) | $14,000 - $22,000 | $58 - $91 |
| 2-Car Attached | 24x24 ft (576 sq ft) | $28,000 - $45,000 | $48 - $78 |
| 2-Car Detached | 24x24 ft (576 sq ft) | $35,000 - $60,000 | $60 - $104 |
| 3-Car Detached | 32x24 ft (768 sq ft) | $48,000 - $85,000 | $62 - $110 |
While these baseline figures provide a starting point, a bloated budget is rarely the result of the core structure itself. Costs spiral when homeowners over-specify finishes, ignore site preparation variables, and default to premium materials where standard alternatives perform identically. By applying targeted value-engineering strategies, you can reduce your total project cost by 15% to 30% without compromising structural integrity or longevity.
5 High-Impact Money-Saving Strategies for Garage Construction
1. Choose Post-Frame (Pole Barn) Over Stick-Built Framing
Traditional stick-built garages require a continuous concrete frost wall foundation and 2x4 or 2x6 studs placed 16 inches on-center. Post-frame construction utilizes pressure-treated laminated columns embedded directly into the ground (or mounted to concrete piers) spaced 8 feet on-center. According to structural guidelines referenced by FEMA Building Science, properly engineered post-frame structures easily meet regional wind and seismic load requirements while eliminating the need for a continuous perimeter foundation. This single decision saves $4,000 to $8,000 on concrete and reduces framing lumber costs by up to 20%.
2. Optimize Roof Pitch and Truss Selection
Architectural rooflines look striking, but they are budget killers. A steep 8/12 or 12/12 roof pitch requires specialized scaffolding, increases fall-hazard insurance premiums for contractors, and demands more complex truss engineering. Stick to a standard 4/12 or 5/12 pitch. Furthermore, select standard fink or W-trusses rather than attic trusses. While attic trusses offer the illusion of future storage space, they cost 40% to 60% more than standard trusses and require heavier load-bearing walls to support the added dead load.
3. Downgrade the Garage Door (Without Sacrificing Security)
The garage door is the most expensive single component on the exterior elevation. Carriage-house style doors with faux-wood overlays and high R-value polyurethane insulation (like the Clopay Canyon Ridge series) routinely exceed $3,500 to $5,000 per door. For a pure utility garage, specify a non-insulated or polystyrene-insulated single-layer steel door, such as the Clopay Classic Steel 4100 series. These units cost between $800 and $1,200 installed. Unless your garage is climate-controlled or shares a wall with a living space, the thermal bridging prevented by premium insulation offers a negligible return on investment.
4. Leave the Ceiling Exposed and Skip Interior Drywall
Drywalling a 24x24 garage ceiling and walls requires hanging, taping, mudding, and painting roughly 1,100 square feet of surface area. This adds $3,500 to $5,500 in labor and materials. For a working garage, leaving the roof trusses exposed and painting the structural OSB or plywood wall sheathing with a high-quality acrylic latex paint provides a rugged, industrial aesthetic while slashing interior finish costs. If fire code requires a firewall between an attached garage and the house, only drywall that specific shared elevation with 5/8-inch Type X fire-rated gypsum board.
5. Execute Strategic Sweat Equity
General contractors typically apply a 15% to 20% markup on all subcontracted labor and materials. By self-performing specific, low-risk tasks, you can capture those margins.
- Site Clearing & Grubbing: Save $800 - $1,500 by renting a mini-excavator and removing topsoil yourself.
- Gravel Base Preparation: Save $600 - $1,000 by spreading and compacting the 4-inch crushed stone base.
- Post-Construction Cleanup: Save $400 - $800 by handling dumpster sorting and final sweeping.
- Interior Painting: Save $1,200 - $2,000 by priming and painting drywall or OSB yourself.
Material Substitution Matrix: Premium vs. Budget
Value engineering is not about buying cheap materials; it is about selecting materials that offer the best lifecycle cost for the specific application. Use this matrix to guide your material selections with your builder.
| Component | Premium Selection (Avoid) | Budget/Value Selection (Choose) | Estimated Savings |
|---|---|---|---|
| Exterior Siding | James Hardie Fiber Cement ($8-$12/sq ft) | LP SmartSide Engineered Wood ($4-$7/sq ft) | $2,500 - $4,000 |
| Entry Door (Service) | Fiberglass with Sidelights ($1,800+) | Steel Flush Door with Deadbolt ($450-$650) | $1,000 - $1,350 |
| Windows | Wood-Clad Double Hung ($800+ each) | Vinyl Fixed Pane or Sliding ($200-$350 each) | $1,200 - $2,000 |
| Lighting | Recessed LED Can Lights ($150/fixture) | Surface-Mount LED Shop Lights ($40/fixture) | $600 - $1,200 |
Hidden Cost Traps That Destroy Garage Budgets
Even with aggressive value engineering, unforeseen site conditions and municipal requirements can derail your budget. Anticipate these three common traps before signing a contract.
- Electrical Trenching and Panel Upgrades: If your detached garage requires a 60-amp or 100-amp subpanel, you must trench conduit from the main house panel. If your main home panel is already at capacity (common in older homes with 100-amp main service), upgrading to a 200-amp main service can add $2,500 to $4,500 to the project. Always have an electrician perform a load calculation before finalizing the garage design.
- Soil Bearing Capacity Failures: A standard garage slab requires a soil bearing capacity of at least 1,500 to 2,000 pounds per square foot (psf). If your site consists of expansive clay or peat, the building inspector may require over-excavation and the importation of engineered fill, or the installation of helical piers. Budget $1,500 to $3,000 for a geotechnical soil test upfront to avoid $10,000 foundation change orders mid-build.
- Stormwater Management and Impervious Surface Fees: Municipalities strictly limit the percentage of your lot that can be covered by impervious surfaces (roofs, driveways, patios). Adding a 576-square-foot garage might push you over the limit, triggering requirements for expensive underground dry wells or rain gardens. Check your local zoning ordinance's impervious surface ratio before finalizing the garage footprint.
By understanding the true baseline of how much it costs to build a garage and ruthlessly eliminating non-essential finishes, you can deliver a highly functional, durable structure that respects your financial boundaries. Focus your capital on the foundation, the structural envelope, and the garage door mechanism, and save your money on the cosmetic details that do not impact the building's performance.
Written by
Elena RodriguezElena Rodriguez is a civil engineer and technical writer specializing in concrete technology, masonry systems, and ASTM/ACI compliance. She earned her B.S. in Civil Engineering from Texas A&M University and spent a decade at a materials testing laboratory, performing over 2,000 concrete compressive strength tests and masonry prism evaluations. Elena is an ACI-certified Field Testing Technician (Grade I) and a member of ASTM Committee C12 on Natural Building Stone. She currently consults on forensic engineering cases involving concrete failures and moisture intrusion. Based in San Antonio, TX, Elena is a proud member of the Society of Women Engineers (SWE) and coaches her daughter's FIRST Robotics team.
More from Elena Rodriguez
View all
Walls & Panels
Cost Analysis: Light Gauge Steel Framing Advantages and Disadvantages
Evaluate light gauge steel framing advantages and disadvantages through a strict cost analysis lens, comparing material, labor, and lifecycle expenses.
Aug 4, 2026

Walls & Panels
Gypsum Board Types: Exact Specifications, Thickness & Dimensions
Compare standard, Type X, and moisture-resistant gypsum board types. Get exact specifications, thicknesses, dimensions, and ASTM standards for your project.
Aug 4, 2026

Fire Resistance
Best Fire-Resistant Outdoor Decking Materials: 2026 Buyer Guide
Discover the best fire-resistant outdoor decking materials for 2026. Compare Class A PVC, aluminum, and hardwood options for WUI compliance and safety.
Aug 4, 2026