How Much Does It Cost to Build a New Home by Size and Scope?
Calculate exactly how much it costs to build a new home using our size and scope guide, featuring 2026 square-foot pricing and material multipliers.

The Reality of New Home Construction Pricing
When homeowners ask, "how much does it cost to build a new home," they are often met with frustratingly vague national averages. The truth is that construction costs are not flat; they scale non-linearly based on footprint complexity, verticality, and finish scope. In 2026, the baseline cost for a standard production-built home ranges from $160 to $220 per square foot, while semi-custom and fully custom builds easily command $300 to $550+ per square foot. According to data tracked by the U.S. Census Bureau on new residential construction, regional labor disparities and material volatility mean a 2,500-square-foot home can cost $400,000 in the Midwest but exceed $950,000 in coastal California.
To move beyond guesswork, you must treat your build like a mathematical equation. By isolating base size metrics and applying specific scope multipliers, you can generate a highly accurate preliminary budget before ever speaking to a general contractor.
Base Metrics: Cost Per Square Foot by Home Size
The per-square-foot cost of a home actually decreases as the total square footage increases. This is because high-cost fixed zones—like kitchens, primary bathrooms, and HVAC mechanical rooms—are amortized over a larger area. Below is a 2026 pricing matrix for standard custom builds (excluding land acquisition).
| Home Size (Sq Ft) | Economy/Production ($/sq ft) | Semi-Custom ($/sq ft) | High-End Custom ($/sq ft) | Estimated Total Range |
|---|---|---|---|---|
| 1,500 | $180 - $210 | $250 - $300 | $400 - $500 | $270,000 - $750,000 |
| 2,000 | $170 - $195 | $230 - $280 | $380 - $480 | $340,000 - $960,000 |
| 2,500 | $160 - $185 | $220 - $265 | $350 - $450 | $400,000 - $1,125,000 |
| 3,500+ | $150 - $175 | $210 - $250 | $320 - $420 | $525,000 - $1,470,000+ |
Calculating Size: How Footprint and Stories Alter Pricing
Size is not just about total square footage; it is about the geometric footprint. A 2,000-square-foot single-story ranch will cost significantly more to build than a 2,000-square-foot two-story colonial. Here is the structural breakdown of why verticality changes the calculator:
1. Foundation and Roof Economics
A single-story home requires a foundation and a roof that cover the entire 2,000 square feet. A two-story home requires only 1,000 square feet of foundation and 1,000 square feet of roofing. Since foundation work (excavation, forming, pouring concrete) typically consumes 10% to 15% of your total budget, and roofing accounts for another 5% to 8%, building up rather than out yields immediate savings.
- Slab-on-Grade (Single Story): Adds $8 to $12 per sq ft of footprint.
- Full Basement (Single Story): Adds $35 to $60 per sq ft of footprint.
- Crawl Space (Two Story): Adds $12 to $18 per sq ft of smaller footprint.
2. Plumbing and HVAC Stacks
Two-story homes allow for vertical plumbing stacks and centralized HVAC duct runs, reducing the total linear footage of PVC, copper, and sheet metal required. However, if your two-story design features multiple primary suites on different floors requiring dual HVAC zones, this multiplier negates the stacking efficiency.
Scope Multipliers: Upgrades That Skew the Calculator
Once your base size cost is established, you must apply scope multipliers. These are specific design choices that do not scale linearly with square footage but drastically alter the final invoice.
The Kitchen and Bath Premium
Kitchens and bathrooms are the most expensive rooms per square foot. A standard builder-grade kitchen might cost $35,000, but upgrading to custom inset cabinetry, quartzite countertops, and commercial-grade appliances (like a 48-inch Wolf range) will push that single room's scope to $95,000 or more. Similarly, a standard 3-piece guest bathroom costs roughly $12,000 to $15,000, while a primary spa bath with heated floors, a freestanding soaking tub, and a frameless glass steam shower will easily exceed $45,000.
High-Performance Building Envelopes
Standard 2x4 or 2x6 framing with fiberglass batt insulation is the baseline. If your scope includes building to Net-Zero or Passive House standards, expect a 10% to 15% premium on the total build cost. According to the U.S. Department of Energy, achieving net-zero requires continuous exterior rigid insulation, triple-pane fiberglass windows, and advanced air-sealing membranes. While this increases upfront capital expenditure, it eliminates traditional HVAC equipment costs by allowing for smaller, highly efficient mini-split systems.
The Size & Scope Calculator Formula
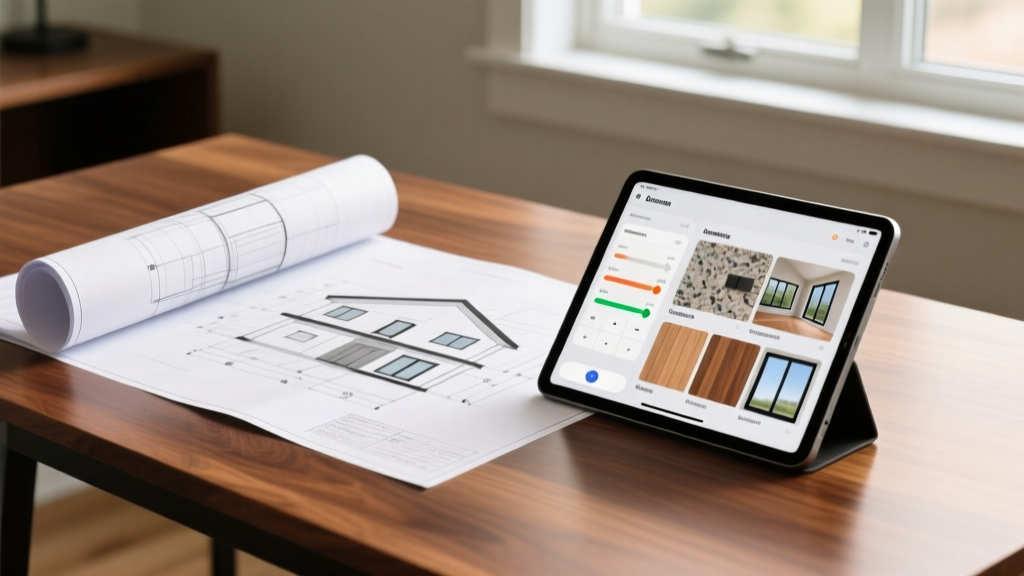
To generate your working budget, use this sequential formula. Do not skip the contingency step; construction math requires a buffer for subsurface surprises and material delays.
- Calculate Base Shell Cost: (Total Conditioned Sq Ft) × (Base Regional $/Sq Ft based on quality tier).
- Add Footprint Adjustments: Add foundation premiums for complex slab shapes or full basements. Add roofing premiums for multi-gable or hip roofs with pitches over 8:12.
- Add Scope Multipliers: Add fixed costs for kitchen upgrades, luxury primary baths, and specialty rooms (e.g., $15,000 for a soundproofed home theater).
- Factor in Site Work: Add land prep, utility trenching, and driveway costs (detailed below).
- Apply the Contingency Multiplier: Multiply the sum of steps 1-4 by 1.15 (a 15% contingency is mandatory for custom builds on unimproved lots).
Hidden Variables: Site Prep and Regional Labor Rates
The calculator fails if you ignore the dirt your home sits on. Site preparation on an unimproved lot can range from $15,000 to over $80,000 depending on topography and soil composition.
If your geotechnical soil report identifies expansive clay or high water tables, standard shallow foundations will fail. You will be required to engineer a deeper foundation, such as drilled concrete piers or a post-tensioned slab, which can add $15,000 to $30,000 to your site prep budget before framing even begins.
Key site variables to budget for include:
- Perc Test and Well Drilling: $300 to $800 for soil percolation testing; $6,000 to $18,000 for well drilling depending on bedrock depth.
- Septic System Installation: $8,000 for a standard gravity system; $20,000 to $35,000 for an engineered aerobic or mound system.
- Utility Trenching: $15 to $35 per linear foot to trench power, water, and fiber optic lines from the street to the homesite.
- Driveway and Grading: $8 to $12 per square foot for a concrete driveway; extensive cut-and-fill grading can add $5,000 to $20,000.
Frequently Asked Questions
Is it cheaper to build a new home or buy an existing one in 2026?
In most high-demand markets, building a new custom home costs 15% to 25% more per square foot than buying a comparable existing home, primarily due to the premium of purchasing unimproved land and current labor shortages. However, building new eliminates the immediate capital expenditures required to replace aging roofs, outdated HVAC systems, and failing plumbing found in older resale properties.
How do architectural styles impact the cost calculator?
Style dictates exterior material complexity. A modern farmhouse with simple gable roofs and horizontal lap siding is highly cost-efficient. Conversely, a Mediterranean or Tudor revival requires complex masonry work, steep multi-pitch roofs, and custom archways, which can increase exterior shell costs by 30% to 40% compared to a minimalist contemporary design of the exact same square footage.
What is the most expensive phase of building a new home?
Framing and interior finishes are the two most expensive phases. Framing (lumber, engineered trusses, and sheathing) typically accounts for 18% to 20% of the total budget, while interior finishes (drywall, paint, flooring, trim, and cabinets) consume 25% to 30%. Managing material selections during the design phase is the only way to prevent finish-stage budget overruns.
Written by
Sarah WhitfieldSarah Whitfield is a chartered quantity surveyor (MRICS) and construction cost analyst with 15 years of experience in material pricing, procurement strategy, and project budgeting. She earned her degree in Construction Management from the University of Reading (UK) and has worked on projects ranging from $2M custom homes to $180M mixed-use developments across North America and Europe. Sarah currently leads cost estimating for BuildMat Insight, maintaining a proprietary database of 4,000+ material price points updated quarterly. She is a frequent contributor to RSMeans cost data panels and has presented at the International Cost Engineering Council (ICEC) congress. Based in Denver, CO, Sarah is an avid trail runner and volunteer mentor for Women in Construction.
More from Sarah Whitfield
View all
Wood & Lumber
What Are the Different Types of Wood? A Builder's Guide
Compare structural softwoods, finish hardwoods, and engineered lumber. Analyze Janka ratings, MOE values, and 2026 pricing for construction.
Aug 4, 2026

Walls & Panels
Steel Framing vs Wood Framing: Corrosion and Moisture Defense
Compare steel framing vs wood framing for moisture resistance. Learn about galvanized coatings, condensation risks, and corrosion protection strategies.
Jul 21, 2026

Stone & Masonry
How to Cut Stone Veneer: Wet Saw vs Grinder Comparison
Compare the best tools for cutting stone veneer. We review wet saws, angle grinders, and chop saws to help you achieve clean, chip-free cuts.
Jul 21, 2026