Average Cost to Build a PC (Precast Concrete) Home
Discover the average cost to build a PC (precast concrete) home in 2026. Explore panel pricing, crane logistics, and total budget breakdowns.

In the construction estimating industry, the acronym 'PC' refers to Precast Concrete—a highly engineered building method where structural and architectural wall panels are cast in a controlled factory environment before being transported and assembled on-site. While traditional wood framing dominates suburban residential builds, the average cost to build a PC home has become increasingly competitive for custom residences, luxury builds, and disaster-resilient structures. This guide breaks down the exact 2026 pricing, logistical variables, and material specifications required to estimate a precast concrete residential project accurately.
Decoding the PC (Precast Concrete) Construction Method
Precast concrete residential construction typically utilizes 'sandwich panels.' These consist of an outer architectural concrete wythe (layer), a rigid insulation core (usually 2 to 4 inches of XPS or polyiso), and an inner structural concrete wythe. The layers are tied together using non-conductive composite connectors, eliminating thermal bridging. According to the Precast/Prestressed Concrete Institute (PCI), this method yields wall assemblies with continuous R-values ranging from R-16 to R-28, vastly outperforming standard CMU (Concrete Masonry Unit) block walls.
Breakdown: Average Cost to Build a PC Structure
The total turnkey cost for a precast concrete home in 2026 ranges from $210 to $310 per square foot of floor area. However, the structural shell (foundation, panels, and erection) represents a specific subset of this budget. Below is a detailed cost matrix for a standard 2,500 sq. ft. single-story residential build.
| Component | Unit Cost (2026) | Estimated Total (2,500 sq ft home) | % of Shell Budget |
|---|---|---|---|
| Site Prep & Excavation | $2.50 - $4.00 / sq ft | $6,250 - $10,000 | 8% |
| Reinforced Slab/Foundation | $12.00 - $18.00 / sq ft | $30,000 - $45,000 | 28% |
| Precast Sandwich Panels | $22.00 - $34.00 / sq ft (wall area) | $77,000 - $119,000 | 45% |
| Crane, Rigging & Erection Labor | $3,500 - $5,500 / day | $14,000 - $22,000 | 14% |
| Joint Sealants & Embed Welding | Lump Sum | $8,000 - $12,500 | 5% |
Regional Price Variations
Freight is a massive cost driver in precast construction. Because concrete panels weigh between 40 and 80 lbs per square foot, transportation is limited to a roughly 300-mile radius from the casting bed. Projects in the Southeast and Midwest, where precast plants are densely concentrated, will see panel delivery costs around $2.50 per sq ft. In contrast, builds in the Mountain West or rural Northeast may incur specialized wide-load trucking permits and escort vehicles, pushing delivery costs to $6.00+ per sq ft.
Heavy Machinery & Logistics: The Hidden Cost Drivers
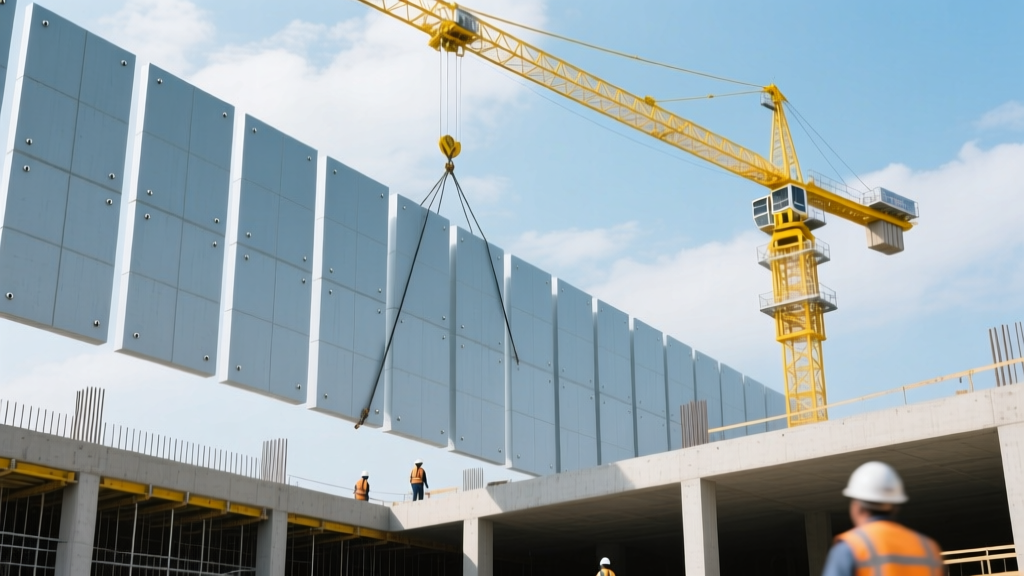
General contractors accustomed to wood framing often underestimate the heavy equipment required for PC assembly. You cannot erect a precast home with a standard telehandler. You must mobilize a rough-terrain crane (e.g., a 100-ton Liebherr LTM series or Grove RT8100) capable of reaching the furthest corner of the foundation with a 15,000 lb panel on the hook.
- Crane Mobilization: $1,500 to $3,000 just to transport the crane to the site and assemble the counterweights.
- Daily Operating Rate: $2,500 to $4,000 per day, including a certified operator and oiler.
- Ground Bearing Pressure: Cranes require compacted gravel crane pads. If the site has high water tables or soft clay, you must budget $3,000 to $5,000 for temporary road matting (like TimberLam mats) to prevent the crane from sinking during a lift.
Material Comparison Matrix: PC vs. ICF vs. CMU
To contextualize the average cost to build a PC home, estimators must compare it against alternative concrete and masonry systems. Data from the National Association of Home Builders (NAHB) highlights the labor-speed trade-offs between these methods.
| System | Shell Cost / Sq Ft | Erection Speed | Continuous R-Value | Primary Vulnerability |
|---|---|---|---|---|
| Precast (PC) Panels | $45 - $65 | 1-3 Days (Shell) | R-16 to R-28 | Crane access & freight costs |
| ICF (Insulated Forms) | $38 - $55 | 2-4 Weeks | R-22+ | Bracing failures during pour |
| CMU Block | $25 - $40 | 4-8 Weeks | R-10 (without add-ons) | Thermal bridging & mortar joints |
| Wood Frame (2x6) | $20 - $35 | 2-3 Weeks | R-19 to R-21 | Fire, moisture, and wind shear |
Step-by-Step Assembly & Timeline Costs
Time is money, and the primary financial advantage of a PC build is the compressed schedule. Once the foundation is cured and the panels arrive on flatbed trailers, the assembly sequence is rapid:
- Day 1: Layout and Bedding. Surveyors mark exact panel locations. A specialized leveling bed of non-shrink grout (such as Masterflow 648) is applied to the foundation sill to ensure perfect plumb alignment.
- Day 2: Erection and Bracing. The crane lifts panels using cast-in lifting anchors. Crews immediately secure adjustable steel kick-off braces to the interior slab. A typical 10-panel wall section is set and braced in 4 hours.
- Day 3: Connections and Welding. Ironworkers weld the steel embed plates connecting adjacent panels and tie the top plates to the roof diaphragm. All welds are treated with a zinc-rich cold galvanizing compound to prevent rust.
- Day 4: Sealing. Exterior vertical joints are routed and filled with a high-movement polyurethane sealant (e.g., Tremco Spectrem 1) to ensure a watertight envelope.
Expert Tips for Reducing Precast Expenses
If your preliminary estimate for a PC home exceeds the client's budget, implement these value-engineering strategies:
2. Minimize Architectural Reveals: Deep shadow-box reveals cast into the exterior wythe require expensive form liners and increase the risk of concrete spalling during stripping. Limit reveals to standard 1-inch rustications.
3. Optimize Crane Placement: Design the site plan so the crane can sit in one central location and 'pick and carry' is minimized. Every time a 100-ton crane has to break down, move, and re-assemble, it costs an additional $4,000 in lost time and labor.
Long-Term ROI and Thermal Mass Benefits
While the upfront average cost to build a PC home is 10% to 15% higher than advanced wood framing, the lifecycle costs heavily favor precast. The U.S. Department of Energy notes that the high thermal mass of concrete absorbs solar heat during the day and releases it at night, significantly flattening HVAC load spikes. Furthermore, precast homes routinely qualify for up to 35% discounts on homeowners insurance in hurricane and tornado-prone regions due to their ability to withstand 200+ mph wind loads and missile impact testing (ASTM E1996).
Ultimately, estimating a precast concrete project requires a shift from counting studs and sheathing to calculating tonnage, crane radii, and freight logistics. By mastering these variables, estimators can deliver highly accurate budgets that capitalize on the speed and resilience of the PC building method.
Written by
Marcus ChenMarcus Chen is a licensed structural engineer (PE) and building materials analyst with over 12 years of experience across residential, commercial, and industrial construction. He holds a Master of Science in Civil Engineering from UC Berkeley and spent six years at Thornton Tomasetti before transitioning to independent consulting and technical writing. Marcus specializes in material selection for seismic-prone regions, concrete reinforcement strategies, and lifecycle cost analysis. His work has been cited by the American Concrete Institute (ACI) and the Structural Engineers Association of California (SEAOC). When he is not on a job site or at his desk, you will find him hiking the Sierra Nevada or restoring a 1920s craftsman bungalow in Oakland, CA.
More from Marcus Chen
View all
Construction Cost
How Much Did the Eiffel Tower Cost to Build?
How much did the Eiffel Tower cost to build in 1889? We adjust for inflation and compare its budget to modern skyscraper construction.
Aug 4, 2026

Fire Resistance
What Is a Fire Resistant Material? Testing & Certification Guide
Discover what is a fire resistant material through ASTM and UL testing. Learn how fire ratings, certifications, and assemblies work in construction.
Aug 4, 2026

Construction Cost
How Much Did the Burj Khalifa Cost to Build?
How much did the Burj Khalifa cost to build? We break down the $1.5B project and extract 5 money-saving strategies for your next build.
Jul 30, 2026