Analyzing the Cost to Build One World Trade Center in 2026
Discover the true cost to build One World Trade Center. We break down historical expenses, 2026 material pricing, and supertall construction estimating.
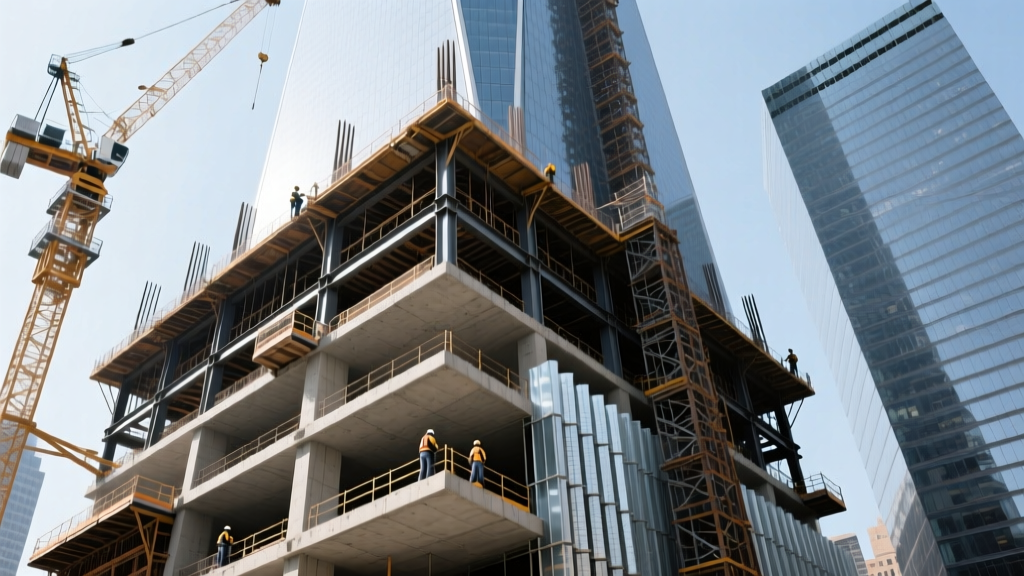
The Baseline: Historical vs. 2026 Estimated Costs
When One World Trade Center (One WTC) topped out in 2013 and officially opened in 2014, it stood not only as the tallest building in the Western Hemisphere but also as one of the most expensive single commercial structures ever erected. The final audited construction cost hovered around $3.9 billion. However, evaluating the cost to build One World Trade Center from a 2026 perspective requires adjusting for over a decade of construction inflation, supply chain restructuring, and advanced material science.
If a developer were to commission an identical 1,776-foot supertall skyscraper today, the estimated price tag would range between $5.8 billion and $6.2 billion. This represents a 48% to 58% increase, driven largely by the exponential rise in high-strength concrete pricing, specialized structural steel tariffs, and the premium on blast-resistant architectural glazing.
| Cost Category | 2014 Actual Cost | 2026 Estimated Cost | Primary Inflation Driver |
|---|---|---|---|
| Substructure & Foundation | $680 Million | $1.05 Billion | Bedrock drilling labor & slurry wall materials |
| Concrete Core & Superstructure | $1.15 Billion | $1.85 Billion | Ultra-high-performance concrete (UHPC) mix costs |
| Structural Steel | $850 Million | $1.35 Billion | Global steel tariffs & high-yield plate scarcity |
| Facade & Glazing | $420 Million | $710 Million | Custom prismatic glass & PVB interlayer supply |
| MEP & Life Safety Systems | $550 Million | $890 Million | Redundant HVAC & smart-building integration |
| Soft Costs & Security | $250 Million | $350 Million | Extended wind-tunnel testing & threat modeling |
| Total Estimated Cost | $3.9 Billion | $6.2 Billion | Blended Material & Labor Index |
Deconstructing the Mega-Project: Line-Item Cost Breakdown
To accurately estimate a project of this magnitude, construction estimators must look beyond standard commercial square-footage metrics. The Council on Tall Buildings and Urban Habitat (CTBUH) notes that supertall buildings experience non-linear cost scaling; the cost per square foot increases exponentially as height and security requirements compound.
Substructure and the 'Bathtub' Slurry Wall
One WTC sits adjacent to the Hudson River, requiring the preservation and reinforcement of the original World Trade Center's 'bathtub'—a massive slurry wall designed to hold back the river and groundwater. In 2026, excavating and anchoring into Manhattan schist bedrock while maintaining active transit tunnels (PATH and subway lines) requires specialized micro-piling and sonic drilling techniques. The cost for bedrock anchoring alone has surged to approximately $4,500 per linear foot, up from $2,800 in the early 2010s.
The Blast-Resistant Concrete Core
Unlike traditional skyscrapers that rely on a steel perimeter frame for lateral stability, One WTC utilizes a massive, heavily reinforced concrete core. The lower 40 floors of this core were poured using custom concrete mixes achieving compressive strengths of 14,000 to 20,000 psi (pounds per square inch). In 2026, sourcing the specific silica fume and superplasticizers required for 20,000 psi mixes commands a 35% premium over standard 5,000 psi commercial pours. Furthermore, pumping this dense mixture to heights exceeding 1,000 feet requires high-pressure hydraulic trailer pumps, adding roughly $120,000 per month in equipment rentals.
High-Strength Structural Steel
The building's structural skeleton utilizes over 40,000 tons of structural steel. While standard ASTM A992 Grade 50 W-shapes are common, the base columns and transfer trusses required custom-rolled, extra-heavy steel plates up to 8 inches thick. According to structural engineers at Skidmore, Owings & Merrill (SOM), the architectural vision demanded a chamfered base that transitions into a square tower, necessitating complex, non-standard steel connections. Today, domestic fabrication for these bespoke, heavy-plate nodes costs upwards of $8,500 per ton installed, compared to the $4,200 per ton average seen during the original build.
Custom Prismatic Glass Facade
The facade is composed of custom-manufactured, 13-foot-tall prismatic glass panels designed to refract light and eliminate the need for exterior window washing tracks. These panels are laminated with specialized polyvinyl butyral (PVB) interlayers to provide blast mitigation without the use of exterior metal grates. In 2026, the global consolidation of architectural glass manufacturing means that custom-run, oversized, blast-rated curtain wall units cost approximately $185 per square foot, making the 1.2 million square foot facade a $220+ million line item purely for materials.
Estimator's Warning: The Security Premium
When estimating institutional or high-profile commercial structures, do not rely on standard RSMeans data for life safety. One WTC features a dedicated, pressurized stairwell system for first responders, emergency generator bunkers hardened against vehicular impacts, and a 185-foot windowless concrete base. This 'security premium' adds an estimated 18% to 22% to the overall MEP and structural budget compared to a standard Class-A office tower of similar square footage.
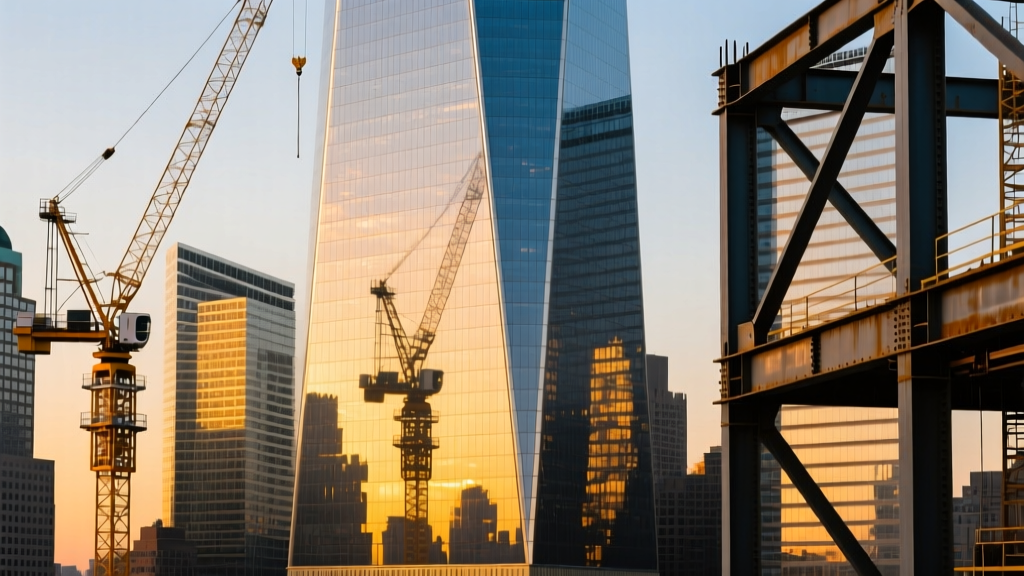
Hidden Cost Drivers in Supertall Commercial Construction
Beyond raw materials, the logistics of building a 1,776-foot tower in Lower Manhattan introduce massive soft costs and operational expenses that frequently derail preliminary budgets.
- Wind Tunnel Testing & Aeroelastic Modeling: To prevent vortex shedding and ensure occupant comfort, supertall buildings require extensive physical and computational wind tunnel testing. A comprehensive aeroelastic model study in 2026 costs between $1.5 million and $2.2 million, often requiring mid-design tweaks to the building's crown.
- Crane Climbing and Dismantling: Utilizing heavy-lift tower cranes (such as the Favelle Favco 330D) requires engineering the concrete core to bear the crane's dynamic loads. Climbing the crane and eventually dismantling it using derricks at 1,700 feet adds $4 million to $6 million in specialized rigging labor.
- Just-in-Time Urban Logistics: With no laydown space in Lower Manhattan, every steel beam and glass panel must arrive on a just-in-time basis. This requires off-site staging facilities in New Jersey, double-handling of materials, and premium night-time delivery permits, inflating logistics costs by roughly 30% compared to suburban commercial builds.
- Redundant MEP Systems: The building requires multiple, physically separated mechanical floors and redundant water risers to ensure life safety during catastrophic events, effectively doubling the vertical piping and ductwork requirements of a standard high-rise.
What Developers Can Learn from the One WTC Budget
While few developers will ever commission a 104-story supertall, the cost dynamics of One WTC offer critical frameworks for estimating large-scale, high-security commercial or institutional projects.
- Front-Load Geotechnical Risk: In dense urban environments, substructure costs can easily balloon by 40% if bedrock profiles or groundwater conditions differ from initial borings. Always allocate a minimum 15% contingency specifically for substructure work.
- Standardize Custom Fabrications: The prismatic glass at One WTC was beautiful but financially punishing due to its bespoke nature. For 2026 projects, work with facade consultants to achieve custom aesthetics using standardized, off-the-shelf mullion profiles and standard-pane dimensions to cut curtain wall costs by up to 25%.
- Account for the 'Hardening' Factor: Modern municipal codes for critical infrastructure and high-rises increasingly mandate blast-resistant ground floors and hardened cores. Apply a 12% multiplier to your ground-floor and core structural estimates to account for high-strength concrete and dense rebar matrices.
Frequently Asked Questions
How much did One World Trade Center cost per square foot?
Based on its final 2014 cost of $3.9 billion and roughly 3.5 million gross square feet, the historical cost was approximately $1,114 per square foot. Adjusted for 2026 construction indices, an equivalent build would cost between $1,650 and $1,770 per square foot.
Why is the concrete core so expensive compared to a steel frame?
While a steel frame is faster to erect, the concrete core at One WTC was designed to act as a blast-resistant bunker protecting the stairwells and elevators. The cost of 20,000 psi concrete, dense rebar cages, and the high-pressure pumping equipment required to move the mix 1,000 feet into the air makes it significantly more expensive than a traditional structural steel braced frame.
Could a private developer afford to build One WTC today?
Financing a $6 billion single-asset commercial tower is exceptionally difficult in the 2026 economic climate due to high interest rates and shifting office-space demand. Projects of this scale today are typically only feasible through public-private partnerships, sovereign wealth funds, or as anchor developments for massive mixed-use district revitalizations.
Written by
Sarah WhitfieldSarah Whitfield is a chartered quantity surveyor (MRICS) and construction cost analyst with 15 years of experience in material pricing, procurement strategy, and project budgeting. She earned her degree in Construction Management from the University of Reading (UK) and has worked on projects ranging from $2M custom homes to $180M mixed-use developments across North America and Europe. Sarah currently leads cost estimating for BuildMat Insight, maintaining a proprietary database of 4,000+ material price points updated quarterly. She is a frequent contributor to RSMeans cost data panels and has presented at the International Cost Engineering Council (ICEC) congress. Based in Denver, CO, Sarah is an avid trail runner and volunteer mentor for Women in Construction.
More from Sarah Whitfield
View all
Wood & Lumber
What Are the Different Types of Wood? A Builder's Guide
Compare structural softwoods, finish hardwoods, and engineered lumber. Analyze Janka ratings, MOE values, and 2026 pricing for construction.
Aug 4, 2026

Walls & Panels
Steel Framing vs Wood Framing: Corrosion and Moisture Defense
Compare steel framing vs wood framing for moisture resistance. Learn about galvanized coatings, condensation risks, and corrosion protection strategies.
Jul 21, 2026

Stone & Masonry
How to Cut Stone Veneer: Wet Saw vs Grinder Comparison
Compare the best tools for cutting stone veneer. We review wet saws, angle grinders, and chop saws to help you achieve clean, chip-free cuts.
Jul 21, 2026