Cost to Build a Covered Porch: Size & Scope Calculator Guide
Calculate the exact cost to build a covered porch based on size, materials, and scope. Get current pricing data for roofing, footings, and framing.
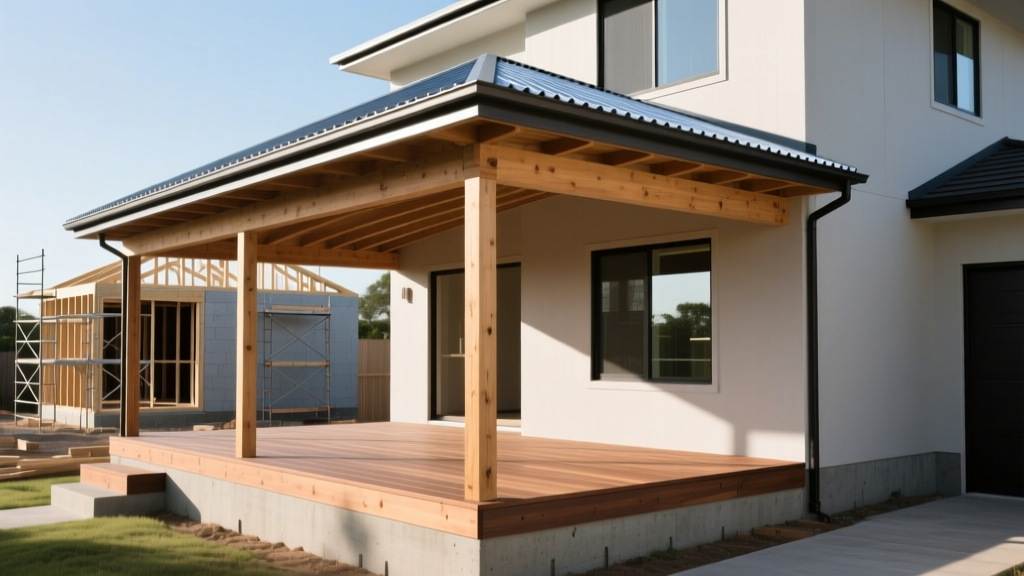
The Base Formula: Calculating Cost per Square Foot
Determining the true cost to build a covered porch requires moving beyond national averages and calculating the specific geometry and material scope of your project. Unlike open decks, covered porches introduce structural roofing loads, complex house tie-ins, and finished ceiling requirements that drastically alter the price per square foot. As a baseline, contractors price covered porches in three distinct tiers based on structural complexity and finish level.
- Basic Scope ($45 - $70 / sq. ft.): Pressure-treated pine framing, asphalt shingle roof matching existing home, 4x4 or 6x6 wood posts, exposed rafters, and a standard concrete slab or basic PT decking.
- Mid-Range Scope ($75 - $115 / sq. ft.): Engineered lumber framing, architectural shingles or standing seam metal roofing, composite decking (e.g., Trex Transcend), beadboard PVC ceiling, and integrated recessed lighting.
- Premium Scope ($120 - $180+ / sq. ft.): Timber frame or structural steel beams, cedar tongue-and-groove ceiling, high-end metal roofing, custom masonry columns, and integrated outdoor kitchen or HVAC extensions.
Size & Scope Matrix: Pricing by Dimensions
The footprint of your porch dictates not just the square footage, but the structural requirements. A 12-foot deep porch requires a different roof pitch and beam sizing than an 8-foot deep porch. Use the matrix below to estimate your baseline material and labor costs before adding scope modifiers.
| Porch Dimensions | Total Sq. Ft. | Basic Scope Cost | Mid-Range Cost | Premium Cost |
|---|---|---|---|---|
| 10' x 10' | 100 | $4,500 - $7,000 | $7,500 - $11,500 | $12,000 - $18,000 |
| 12' x 16' | 192 | $8,640 - $13,440 | $14,400 - $22,080 | $23,040 - $34,560 |
| 16' x 20' | 320 | $14,400 - $22,400 | $24,000 - $36,800 | $38,400 - $57,600 |
| 20' x 24' | 480 | $21,600 - $33,600 | $36,000 - $55,200 | $57,600 - $86,400 |
Depth vs. Width: Why Roof Pitch Matters
When using a size calculator, width (parallel to the house) is a simple linear multiplier. Depth (extending away from the house) is an exponential cost driver. If your existing home has a low-slope roof (e.g., 4/12 pitch) and you want a 14-foot deep porch, the porch roof will likely collide with your second-story windows or existing eaves. To maintain proper water drainage (minimum 3/12 pitch for standard asphalt shingles), a deeper porch requires a lower attachment point on the house ledger, which may necessitate lowering the porch ceiling height or switching to a flat EPDM/TPO membrane roof system with tapered insulation, adding 15% to 20% to the roofing scope.
Material Breakdown & Hidden Scope Creep
The most common budget failures in porch construction occur in the sub-structure and tie-in details. Here is the exact material specification and cost breakdown for a standard 12x16 mid-range covered porch.
1. Footings and Foundations
Open decks can sometimes rely on surface blocks, but covered porches carry significant snow and wind uplift loads. Footings must be poured below the local frost line to prevent heaving. According to the International Residential Code (IRC) Chapter 5, structural supports must extend to undisturbed soil below the frost line. For a 12x16 porch, you will typically need four to six 12-inch diameter Sonotube footings. At current delivered concrete prices ($160-$190 per yard for short-load mixes), expect to spend $600-$900 just on concrete, plus $400 for excavation and Sonotube forms.
Wind hitting the side of a covered porch acts like a sail, creating massive uplift forces on the leeward posts. Do not bury pressure-treated posts directly in concrete, as this traps moisture and accelerates rot at the grade line. Instead, use elevated, code-compliant structural connectors like the Simpson Strong-Tie ABU series post bases. These keep the wood elevated above the concrete, provide verified uplift resistance, and cost roughly $25-$40 per unit.
2. Framing and Ledger Attachment
The ledger board connection to your existing home is the most critical structural joint. You must flash this properly to prevent water intrusion into your home's rim joist. The American Wood Council's DCA-6 guide provides the prescriptive standard for this connection. Scope costs for framing include:
- Ledger Board & Hardware: 2x10 pressure-treated ledger, lag screws or structural screws (e.g., Simpson SDWS), and flashing. ($250 - $400)
- Beams & Joists: For a 16-foot span, a double 2x12 pressure-treated beam or a single LVL (Laminated Veneer Lumber) beam is required. Joists are typically 2x8s spaced 16 inches on center. ($1,200 - $1,800)
- Roof Rafters: 2x6 or 2x8 rafters depending on the snow load and span. ($800 - $1,200)
3. Roofing and House Tie-In
Tying a new porch roof into an existing shingled roof requires cutting back the existing shingles, installing a continuous strip of ice and water shield (such as Grace Ice & Water Shield HT), and weaving step flashing into the new shingles. If you are matching existing architectural shingles, material costs are roughly $120-$150 per square (100 sq. ft.). However, the labor for a seamless, leak-proof tie-in adds $800-$1,500 to the project scope. If you opt for a standing seam metal roof, material costs jump to $400-$600 per square, but the lifespan increases from 25 years to 50+ years.
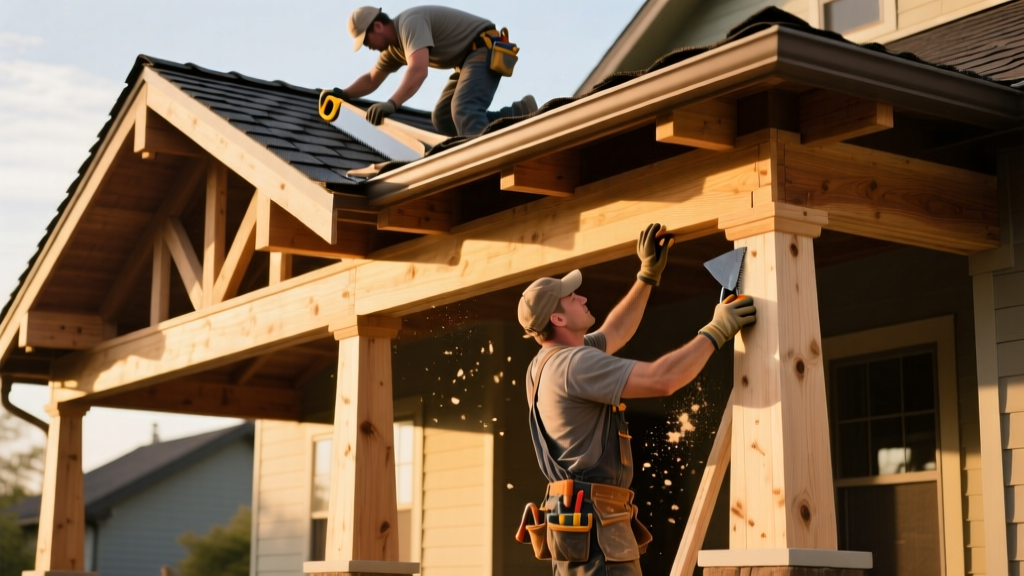
Labor vs. DIY: Where the Budget Actually Goes
Understanding the labor-to-material ratio is essential for accurate scope calculation. For a covered porch, labor typically accounts for 55% to 65% of the total project cost. This is higher than open decks (which average 45-50% labor) due to the specialized carpentry required for roof framing, fascia detailing, and ceiling installation.
| Project Phase | Material % | Labor % | Typical Timeline |
|---|---|---|---|
| Site Prep & Footings | 30% | 70% | 2 - 3 Days |
| Framing & Ledger | 45% | 55% | 3 - 5 Days |
| Roofing & Tie-In | 40% | 60% | 2 - 4 Days |
| Decking & Ceiling | 65% | 35% | 3 - 5 Days |
| Electrical & Trim | 30% | 70% | 2 - 3 Days |
If you are acting as an owner-builder to reduce costs, the highest ROI for DIY labor is in the demolition, site prep, and staining/finishing phases. Roof tie-ins and structural ledger connections should almost always be left to licensed professionals, as improper flashing or lag screw placement into engineered rim joists can lead to catastrophic structural failure or severe water damage.
Permitting, Code, and Scope Modifiers
Before finalizing your calculator inputs, you must account for local municipal requirements. Most jurisdictions require a building permit for any covered structure attached to a home. Permit fees typically range from $150 to $500, but the real cost lies in the required engineering stamps. If your porch exceeds standard prescriptive spans outlined in the IRC, or if you live in a high-wind or seismic zone, you will need a structural engineer to stamp your plans, adding $800 to $1,500 to your pre-construction scope.
Common Scope Modifiers (Adders)
- Electrical Rough-In & Finish: Adding ceiling fans, recessed can lights, and exterior outlets requires trenching, panel upgrades, and licensed electrical work. Add $1,500 - $3,000.
- Skylights: Installing venting skylights (e.g., Velux Solar Powered Fresh Air) in the porch roof to bring light into the adjacent interior rooms. Add $1,200 - $2,500 per unit installed.
- Insulation & Enclosure: Upgrading from an open porch to a three-season room with Eze-Breeze vinyl pane windows and insulated roof decking. Add $80 - $120 per sq. ft.
- Demolition of Existing Structure: Removing an old, rotting concrete slab or existing deck before pouring new footings. Add $800 - $2,000 depending on disposal fees and equipment rentals.
Frequently Asked Questions
Is a covered porch considered a permanent structure?
Yes. Because it is attached to the primary residence, has a permanent roof, and requires deep footings below the frost line, a covered porch is classified as a permanent structural addition. It will increase your property's assessed value and requires municipal building permits.
Can I attach a covered porch to a brick veneer house?
You cannot attach the structural ledger board directly to brick veneer. Brick veneer is a cosmetic, non-structural cladding that cannot support the sheer and uplift loads of a porch roof. The ledger must be bolted directly into the home's structural rim joist or wall studs, which requires carefully removing sections of brick, installing proper flashing, and using heavy-duty masonry anchors or structural screws that penetrate deep into the wood framing behind the veneer.
What is the cheapest roofing material for a covered porch?
Corrugated PVC or polycarbonate panels are the cheapest material options ($1.50 - $3.00 per sq. ft.), but they offer poor insulation, high noise during rain, and a short lifespan. For a permanent, code-compliant residential structure, 3-tab or architectural asphalt shingles remain the most cost-effective durable option ($1.20 - $2.50 per sq. ft. for materials), provided the roof pitch is at least 3/12. For pitches lower than 3/12, a rolled roofing or EPDM rubber membrane is required.
Written by
Sarah WhitfieldSarah Whitfield is a chartered quantity surveyor (MRICS) and construction cost analyst with 15 years of experience in material pricing, procurement strategy, and project budgeting. She earned her degree in Construction Management from the University of Reading (UK) and has worked on projects ranging from $2M custom homes to $180M mixed-use developments across North America and Europe. Sarah currently leads cost estimating for BuildMat Insight, maintaining a proprietary database of 4,000+ material price points updated quarterly. She is a frequent contributor to RSMeans cost data panels and has presented at the International Cost Engineering Council (ICEC) congress. Based in Denver, CO, Sarah is an avid trail runner and volunteer mentor for Women in Construction.
More from Sarah Whitfield
View all
Wood & Lumber
What Are the Different Types of Wood? A Builder's Guide
Compare structural softwoods, finish hardwoods, and engineered lumber. Analyze Janka ratings, MOE values, and 2026 pricing for construction.
Aug 4, 2026

Walls & Panels
Steel Framing vs Wood Framing: Corrosion and Moisture Defense
Compare steel framing vs wood framing for moisture resistance. Learn about galvanized coatings, condensation risks, and corrosion protection strategies.
Jul 21, 2026

Stone & Masonry
How to Cut Stone Veneer: Wet Saw vs Grinder Comparison
Compare the best tools for cutting stone veneer. We review wet saws, angle grinders, and chop saws to help you achieve clean, chip-free cuts.
Jul 21, 2026