How Much Does It Cost to Build a House in 2026? A Complete Guide
Discover how much it costs to build a house in 2026. Get a detailed breakdown of land, materials, labor, and hidden fees for your custom home build.
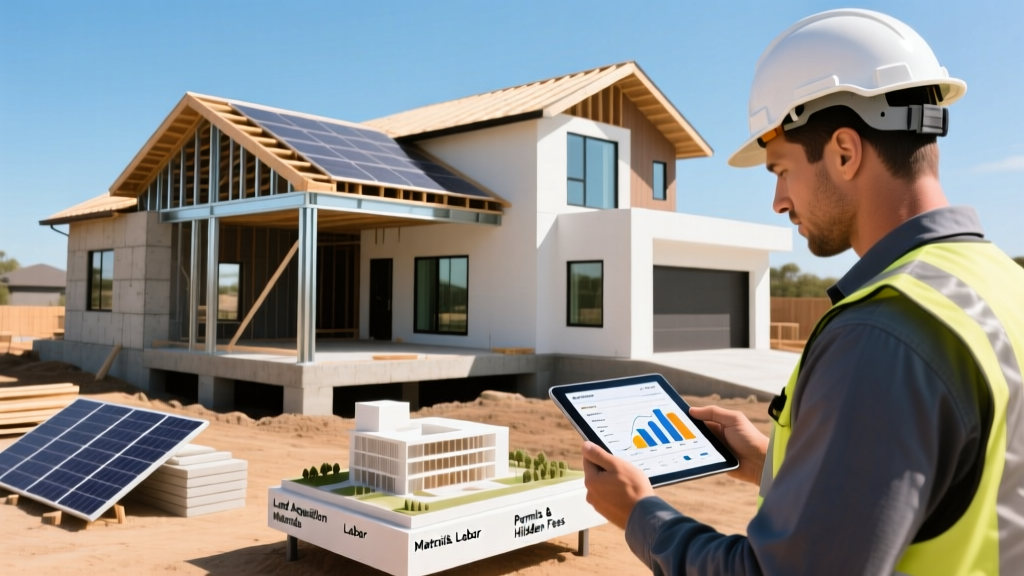
The Baseline: Production vs. Custom Home Realities
When evaluating how much it costs to build a house, the first variable is the construction methodology. In 2026, the national average for a production-built home (where the builder owns the land and restricts design choices to pre-set floor plans) ranges from $160 to $260 per square foot. However, a true custom home—where you own the lot, hire the architect, and select every finish—typically starts at $325 per square foot and easily exceeds $550 per square foot for high-performance or luxury builds.
• Entry-Level Custom: $812,500 ($325/sq ft)
• Mid-Range Custom: $1,050,000 ($420/sq ft)
• High-Performance/Luxury: $1,375,000+ ($550+/sq ft)
Note: These figures exclude raw land acquisition and site-specific utility tap fees.
According to data tracked by the U.S. Census Bureau Construction Price Indexes, material and labor costs have stabilized compared to the extreme volatility of the early 2020s, but structural shifts in building codes and energy mandates have permanently elevated the baseline cost of the building envelope and mechanical systems.
Phase 1: Land Acquisition and Site Preparation
The dirt holds the most unpredictable variables in any construction budget. Before a single foundation trench is dug, you must account for site preparation, which can range from $15,000 for a flat, cleared, utility-ready urban infill lot to over $120,000 for a rural, wooded parcel requiring extensive infrastructure.
Critical Dirt and Prep Costs
- Land Survey & Topographical Map: $800 – $2,500. Required for permitting and architectural design.
- Geotechnical Soil Testing: $1,500 – $3,500. Determines bearing capacity and dictates foundation engineering.
- Perc Test (Percolation): $400 – $1,200. Mandatory for rural properties to approve septic system designs.
- Land Clearing & Grubbing: $2,500 – $8,000 per acre. Heavily wooded or rocky sites will push this toward the upper limit.
- Municipal Tap Fees: $3,000 – $25,000+. Water and sewer connection fees vary wildly by municipality. Some jurisdictions charge steep impact fees to fund local infrastructure.
Phase 2: The Shell (Foundation, Framing, and Exterior)
The shell accounts for roughly 35% to 40% of your total hard construction costs. In 2026, building science heavily favors continuous insulation and advanced air-sealing techniques to meet updated International Energy Conservation Code (IECC) standards.
| Component | Standard Specification | Premium / High-Performance | Cost Variance |
|---|---|---|---|
| Foundation | Poured Concrete Stem Wall | Insulated Concrete Forms (ICF) | +$14,000 - $22,000 |
| Wall Framing | 2x4 Studs, OSB Sheathing | 2x6 Advanced Framing, ZIP System | +$9,500 - $15,000 |
| Roofing | Architectural Asphalt Shingles | 24-Gauge Standing Seam Metal | +$18,000 - $28,000 |
| Windows | Double-Pane Vinyl (U-Factor 0.28) | Triple-Pane Fiberglass (U-Factor 0.15) | +$11,000 - $18,000 |
The Shift to Advanced Framing and Air Sealing
Standard 2x4 framing at 16 inches on-center is rapidly being replaced by 2x6 advanced framing (24 inches on-center) utilizing engineered lumber like LVL headers and I-joists. This allows for deeper cavity insulation (R-21 to R-38). Pairing this with an integrated weather-resistant barrier like Huber's ZIP System sheathing adds roughly $1.50 to $2.00 per square foot to the shell cost but drastically reduces air infiltration and callbacks for moisture damage.
Phase 3: Systems and Interior Finishes
Mechanical, Electrical, and Plumbing (MEP) systems, combined with interior finishes, represent the largest slice of the budget, often consuming 45% to 50% of total costs.
Mechanical and Electrical Upgrades
With the electrification of homes accelerating, standard 200-amp electrical panels are frequently insufficient for modern custom builds. Upgrading to a 400-amp service (split into two 200-amp panels) costs an additional $2,500 to $4,000 but is necessary to support Level 2 EV chargers, induction cooktops, and cold-climate heat pumps (CCHPs).
Expert Insight: When sizing your HVAC system in 2026, prioritize the HSPF2 (Heating Seasonal Performance Factor 2) rating for heat pumps. A CCHP with an HSPF2 of 9.5 or higher will outperform standard natural gas furnaces in efficiency down to -15°F, aligning with ENERGY STAR Certified New Homes standards and future-proofing your energy costs.
The Finish Level Matrix
Interior finishes are where budgets are most frequently blown. The difference between builder-grade and premium finishes is not just aesthetic; it dictates the longevity and maintenance cycle of the home.
- Flooring: Builder-grade luxury vinyl plank (LVP) costs $4–$7 per sq. ft. installed. Premium wide-plank engineered hardwood or large-format porcelain tile jumps to $14–$25 per sq. ft.
- Cabinetry: Stock, frameless melamine cabinets run $150–$250 per linear foot. Custom, inset, soft-close hardwood cabinetry with dovetail joinery costs $600–$1,200+ per linear foot.
- Countertops: Entry-level quartz or granite is $60–$90 per sq. ft. installed. Premium materials like Dekton, quartzite, or custom leathered finishes range from $130–$220 per sq. ft.
Phase 4: Soft Costs and The Budget Killers
Many first-time custom builders focus entirely on hard costs (lumber, concrete, labor) and are blindsided by soft costs. According to the National Association of Home Builders (NAHB), soft costs and financing can account for nearly 20% of the total project budget.
Essential Soft Cost Breakdown
- Architectural & Engineering Fees: 8% to 15% of hard construction costs. For a $1M build, expect to pay $80,000 to $150,000 for full schematic design, construction documents, and structural engineering stamps.
- Permits and Impact Fees: $5,000 to $30,000. Highly dependent on local jurisdiction. Some coastal or high-growth municipalities levy severe school and road impact fees.
- Construction Loan Interest: Construction-to-permanent loans carry interest rates typically 0.5% to 1.0% higher than standard 30-year mortgages. During a 12-to-18-month build, interest reserves on a $1M loan can easily consume $60,000 to $90,000 in carrying costs.
- Builder Overhead & Profit: If using a General Contractor (GC) rather than acting as an Owner-Builder, expect a markup of 15% to 25% on all hard and soft costs to cover their insurance, site supervision, and profit margin.
Regional Variations: Where Your Dollar Goes Furthest
Geography dictates labor rates, material logistics, and code strictness. A 2,500-square-foot home built to the exact same specifications will vary drastically by region:
- Northeast & West Coast (Tier 1): $450 – $650+ per sq. ft. High union labor rates, strict seismic/coastal engineering requirements, and expensive permit processes.
- Midwest & Mountain West (Tier 2): $300 – $425 per sq. ft. Moderate labor costs, though extreme winter conditions in mountain regions require deep frost walls and snow-load engineering.
- Southeast & Sunbelt (Tier 3): $275 – $375 per sq. ft. Lower labor costs and slab-on-grade foundations reduce baseline expenses, though hurricane impact glazing and wind-mitigation framing can offset some savings in coastal zones.
Financing the Build: Navigating Construction Loans
Securing capital for a custom build requires a specialized financial product. The most common vehicle is the single-close construction-to-permanent loan. This instrument funds the land purchase (if not already owned), pays the builder in monthly 'draws' based on completed milestones (e.g., foundation poured, dried-in, rough MEP), and automatically converts to a standard 30-year mortgage upon certificate of occupancy.
To secure favorable terms in 2026, lenders typically require a minimum 20% to 25% down payment on the total project cost, a credit score above 720, and a detailed, line-item budget from a licensed general contractor. Acting as your own GC (Owner-Builder) can save the 20% margin, but many institutional lenders will refuse to underwrite construction loans for owner-builders due to the elevated risk of project abandonment and lien disputes.
Final Budget Strategy: The 15% Contingency Rule
No custom home build finishes exactly on budget. Unforeseen site conditions (like hitting bedrock during excavation), material supply chain delays, and mid-build design changes are inevitable. Professional project managers universally mandate a minimum 15% contingency fund held in reserve, separate from your primary construction loan draws. If your hard and soft costs total $1,000,000, you must have verified access to an additional $150,000 to absorb the friction of reality without halting construction or compromising on critical envelope and system specifications.
Written by
James ThorntonJames Thornton is a construction industry veteran with 25 years of hands-on experience in wood framing, lumber grading, and residential building codes. He started as a framing carpenter in rural Oregon, earned his ICC Residential Building Inspector certification, and eventually became a senior plan reviewer for the City of Portland Bureau of Development Services. James holds a B.S. in Wood Science & Technology from Oregon State University and is a certified lumber grader through the West Coast Lumber Inspection Bureau (WCLIB). He has inspected over 3,000 residential construction sites and authored the city's internal guide on advanced framing techniques (2x6 at 24" O.C.). James lives in Bend, OR, where he builds custom timber-frame cabins and competes in lumberjack sports.
More from James Thornton
View all
Insulation
Best Home Insulation Materials: Complete 2026 Guide
Compare top home insulation materials for 2026. Find R-values, installed costs per square foot, and best uses for fiberglass, spray foam, and mineral wool.
Aug 4, 2026

Sustainable Building
Certify Your Green Building Material for LEED and WELL
Step-by-step guide to certifying a green building material for LEED v5 and WELL v2. Master EPDs, HPDs, and VOC limits for 2026 project specifications.
Aug 4, 2026

Stone & Masonry
Veneer Stacked Stone Panels: Interior Design & Style Showcase
Discover how veneer stacked stone panels transform interiors. Explore modern design profiles, material pairings, and technical installation specs.
Aug 4, 2026