How Much Would It Cost to Build a Porch? 2026 Guide
Discover exactly how much it would cost to build a porch. Breakdowns for materials, labor, foundations, and hidden fees for open and covered porches.

Baseline Pricing: How Much Would It Cost to Build a Porch?
When homeowners ask how much it would cost to build a porch, the answer hinges entirely on the structural envelope. A basic 200-square-foot open porch averages $10,000 to $18,000, while a fully covered porch of the same footprint ranges from $22,000 to $45,000. The divergence in pricing is driven by roofing integration, load-bearing column requirements, and finish materials.
According to Remodeling Magazine's Cost vs. Value Report, exterior additions like porches consistently yield high returns on investment, often recouping 65% to 80% of their cost at resale, provided the materials align with neighborhood standards.
2026 Porch Cost Matrix by Type
| Porch Configuration | Average Size | Material Tier | Total Cost Range | Cost Per Sq. Ft. |
|---|---|---|---|---|
| Open Front Porch (Uncovered) | 200 sq. ft. | Mid-Grade Composite | $12,000 - $18,000 | $60 - $90 |
| Covered Front Porch | 200 sq. ft. | Mid-Grade Composite + Asphalt Roof | $24,000 - $36,000 | $120 - $180 |
| Screened-in Back Porch | 250 sq. ft. | Pressure-Treated Wood + Aluminum Screen | $18,000 - $28,000 | $72 - $112 |
| Wraparound Porch | 600 sq. ft. | PVC Decking + Metal Roof | $85,000 - $130,000 | $141 - $216 |
Material Deep-Dive: Decking and Framing Specifications
The surface and substructure materials dictate both the upfront budget and the long-term maintenance cycle. Selecting the wrong material for your specific climate is a primary cause of premature structural failure.
Decking Surfaces: Wood vs. Composite vs. PVC
- Pressure-Treated Southern Yellow Pine (e.g., YellaWood): Costs $3.50 to $5.50 per square foot. It requires annual sealing and is prone to warping if not properly kiln-dried after treatment (KDAT). Best for tight budgets where regular maintenance is acceptable.
- Capped Wood-Composite (e.g., Trex Transcend Lineage): Costs $9.50 to $12.50 per square foot. Features a polymer cap that resists staining and fading. It is heavier than wood, requiring tighter joist spacing (12 inches on-center instead of 16 inches) which slightly increases framing costs.
- Cellular PVC (e.g., AZEK Landmark Series): Costs $11.00 to $14.50 per square foot. Contains zero organic material, making it completely impervious to rot and insect damage. Ideal for ground-level porches or high-moisture coastal environments.
Framing and Structural Supports
Standard #2 Grade pressure-treated pine framing remains the baseline, costing roughly $4.00 to $6.00 per square foot. However, for covered porches supporting heavy roof loads (like clay tiles or snow loads), upgrading to steel framing systems like Fortress Evolution ($8.50 to $11.00 per sq. ft.) prevents the twisting and shrinking that causes drywall cracks in attached porch ceilings.
Always verify the joist span requirements for your specific decking brand before framing. Installing composite decking at 16 inches on-center when the manufacturer specifies 12 inches on-center will void the warranty and result in a spongy, unsafe floor. Consult the American Wood Council's Prescriptive Residential Wood Deck Construction Guide (DCA 6) for exact span tables and fastener schedules.
Foundation Systems: Concrete Piers vs. Helical Piles
How the porch transfers its load to the earth is a critical cost variable often ignored in early estimates. The choice depends on soil bearing capacity and frost lines.
Decision Framework: Choosing Your Footing
- Poured Concrete Footings (Sonotubes): The traditional method. Requires digging below the local frost line (often 36 to 48 inches in northern climates), inserting cardboard forms, and pouring concrete. Cost: $150 to $250 per footing. Drawback: Requires 7 to 14 days of curing time and is highly susceptible to frost heave if dug improperly.
- Helical Piles (e.g., Techno Metal Post): Steel shafts with helical bearing plates that are mechanically torqued into the ground until they reach stable load-bearing strata. Cost: $250 to $450 per pile installed. Advantage: Can be built on immediately (zero curing time), requires minimal soil excavation, and bypasses frost heave entirely. Highly recommended for covered porches attached to existing homes to prevent differential settling.
Roofing Integration for Covered Porches
If your design includes a roof, tying the new porch roof into the existing home's envelope is where labor costs spike. A simple shed roof extending from the existing fascia is the most economical. However, cutting into an existing roofline to install a cricket or valley flashing to manage water runoff adds $1,500 to $3,500 in specialized carpentry and roofing labor.
- Architectural Asphalt Shingles (e.g., GAF Timberline HDZ): $4.50 to $7.00 per square foot installed. Best for matching existing home roofs seamlessly.
- Standing Seam Metal Roofing: $12.00 to $18.00 per square foot installed. Superior for low-pitch porch roofs (down to 1:12 pitch with proper sealing) where shingles would fail due to slow water runoff.
According to the International Residential Code (IRC) Chapter 5, any porch surface that is more than 30 inches above the surrounding grade must have a guardrail. Furthermore, the balusters must pass the 4-inch sphere test (no gap larger than 4 inches). If your site grading drops off sharply, factor in $35 to $120 per linear foot for code-compliant railing systems.
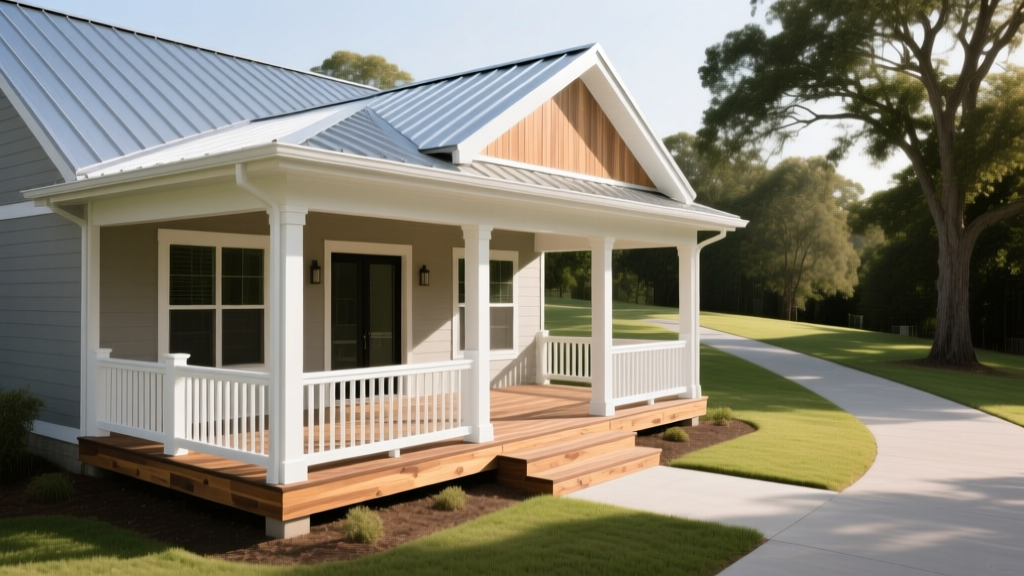
Hidden Cost Triggers That Derail Budgets
Accurate estimating requires accounting for site-specific variables that generic calculators miss.
- Electrical Integration: Running a dedicated 20-amp GFCI circuit for porch outlets and integrating low-voltage LED stair riser lighting (like InvisiLED by WAC Lighting) adds $800 to $1,500.
- Permitting and Engineering: Municipal permits typically cost $150 to $400. However, if your porch is attached to a home with a complex load path or located in a high-wind coastal zone, a structural engineer's stamp will add $800 to $1,500.
- Demo and Haul-Away: Tearing out an existing concrete slab and disposing of the debris at a local landfill costs $1,200 to $2,500, depending on local tipping fees and access for heavy machinery.
Labor Allocation: What Contractors Actually Charge
Labor typically accounts for 50% to 60% of the total porch construction cost. A reputable, licensed, and insured general contractor will charge a 20% to 30% markup on materials to cover overhead, waste management, and project management. While DIY construction can save $10,000 to $20,000 on a covered porch, the risk of failing municipal framing inspections or voiding composite decking warranties due to improper fastener placement makes professional installation the standard for attached, roofed structures.
Frequently Asked Questions
Can I build a porch over an existing concrete slab?
Yes, but the slab must be structurally sound, at least 4 inches thick, and properly sloped for drainage. You will need to use specialized masonry anchors (like Simpson Strong-Tie ABA44Z adjustable post bases) and apply a waterproofing membrane to the concrete surface to prevent moisture from wicking into the wood framing.
How much does it cost to enclose an existing porch?
Enclosing an open porch with EZE-Breeze vinyl-glazed windows and insulated knee walls costs between $350 and $550 per linear foot. This transforms the space into a three-season room but requires upgrading the floor insulation if the original porch was built on an unvented crawlspace.
Do I need a permit for a small front porch?
Almost always. Any structural addition attached to a home, regardless of size, requires a building permit. Even freestanding porches or decks over 200 square feet typically trigger municipal zoning and setback reviews.
Written by
David NakamuraDavid Nakamura is a licensed architect (AIA) and construction technology writer focused on sustainable building methods, mass timber engineering, and high-performance building envelopes. He holds a Master of Architecture from the University of Washington and is a certified Passive House Consultant (CPHC). David spent eight years at the Seattle firm Mithun, where he led the design of three LEED Platinum projects, before founding his own practice specializing in net-zero residential design. He serves on the editorial advisory board of GreenBuilder Magazine and has authored peer-reviewed papers on cross-laminated timber (CLT) connections for the Journal of Structural Engineering. In his spare time, David teaches woodworking at Pratt Fine Arts Center and kayaks the Puget Sound.
More from David Nakamura
View all
Construction Cost
Labor Cost to Build a Deck Per Sq Ft: 2026 Installation Guide
Discover the exact labor cost to build a deck per sq ft in 2026. This installation guide breaks down contractor rates, complexity factors, and hidden fees.
Aug 4, 2026

Construction Cost
How Much Does It Cost to Build a 3 Bedroom House? Financing Guide
Learn exactly how much it costs to build a 3 bedroom house and explore 2026 financing options, construction loan types, and budget frameworks for your build.
Aug 4, 2026

Construction Cost
Cost to Build a Tennis Court: 2026 Guide
How much does it cost to build a tennis court in 2026? Breakdowns for asphalt, concrete, and synthetic surfaces plus fencing and lighting.
Jul 30, 2026