Average Cost to Build a Home Per Square Foot: Scope Calculator Guide
Calculate the true average cost to build a home per square foot using our size and scope matrix, factoring in layout complexity and regional labor.

The Flaw in National Averages
Searching for the average cost to build a home per square foot often leads to misleading national metrics. In 2026, quoting a flat national average of $185 per square foot ignores the mechanical realities of construction geometry and regional supply chain variances. A 1,500-square-foot ranch home will inherently carry a higher per-square-foot cost than a 3,500-square-foot two-story colonial, even if built with identical materials. This discrepancy is driven by the Envelope-to-Floor-Area Ratio (EFAR).
Industry Insight: The foundation and roof of a 1,500 sq ft ranch cover 1,500 sq ft each. A 3,000 sq ft two-story home covers only 1,500 sq ft of foundation and roof but yields double the livable space. Therefore, the two-story home distributes the high costs of earthwork, concrete, and roofing over a larger interior area, artificially lowering its per-square-foot metric.
To accurately estimate your project, you must abandon flat averages and adopt a Size & Scope Calculator framework. According to recent data tracked by the U.S. Census Bureau on construction spending, material volatility has stabilized compared to previous years, but specialized labor premiums have increased by 8.4% nationally. This makes scope-specific calculating mandatory for accurate budgeting.
The Size & Scope Cost Multiplier Matrix
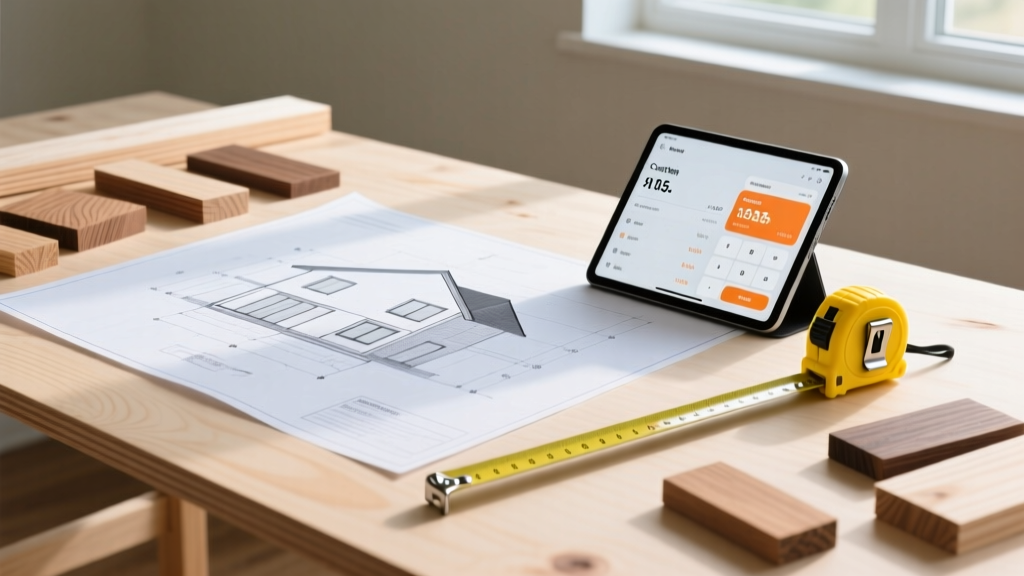
Rather than applying a single dollar figure, professional estimators use a base rate modified by structural complexity and finish scope. The matrix below establishes a baseline for a standard rectangular footprint with a simple gable roof, applying multipliers based on your specific architectural choices.
| Scope Category | Architectural Features | Multiplier | Estimated 2026 Cost / Sq Ft |
|---|---|---|---|
| Base Production | Simple rectangle, slab-on-grade, asphalt shingles, vinyl siding | 1.00x | $145 - $175 |
| Mid-Level Custom | L-shaped footprint, crawlspace, architectural shingles, fiber cement | 1.35x | $195 - $235 |
| High-End Complex | Multiple offsets, conditioned basement, standing seam metal, masonry | 1.85x | $265 - $325 |
| Luxury Bespoke | Cantilevers, flat roofs, slate tile, structural insulated panels (SIPs) | 2.50x+ | $360 - $500+ |
Breaking Down the Hard Costs
To understand where your money goes, isolate the hard costs. In a typical mid-level custom build (1.35x multiplier), the capital is distributed across specific trades. Note that these figures assume 2026 material pricing, including SPF #2 framing lumber averaging $420 per thousand board feet and 4,000 PSI ready-mix concrete at $155 per cubic yard.
- Site Work & Foundation (12-15%): $22 - $35 per sq ft. Includes soil compaction, trenching, and poured concrete footings.
- Framing & Envelope (18-22%): $35 - $50 per sq ft. Covers dimensional lumber, engineered I-joists, OSB sheathing, and weather-resistive barriers like Zip System.
- MEP Rough-ins (14-18%): $28 - $45 per sq ft. Mechanical, electrical, and plumbing. PEX-A tubing and 200-amp electrical services are standard baselines here.
- Interior Finishes (25-30%): $45 - $75 per sq ft. Drywall, flooring, cabinetry, and trim. This is the most volatile category based on owner selection.
- Exterior Finishes (10-12%): $18 - $30 per sq ft. Siding, brick ties, masonry veneers, and exterior painting.
Interactive Scope Calculator Framework
Use this four-step framework to calculate the specific average cost to build a home per square foot for your exact lot and design. This methodology mirrors the conceptual estimating phase used by commercial and high-end residential general contractors.
Step 1: Calculate the Base Footprint Cost
Multiply your total conditioned square footage by the Base Production rate for your region (typically $160). Do not include unfinished garage space or uncovered porches in this initial multiplication; those are calculated at a 40% and 20% discount rate, respectively.
Step 2: Apply the Geometry Multiplier
Count the number of exterior corners on your foundation plan. A simple rectangle has 4 corners (1.0x multiplier). Every additional corner adds 0.05x to your multiplier due to increased formwork, framing labor, and roof valley complexities. An L-shaped home with 8 corners carries a 1.20x geometry multiplier.
Step 3: Factor in Ceiling Volume
Standard per-square-foot metrics assume 8-foot or 9-foot flat ceilings. If your scope includes vaulted ceilings, scissor trusses, or two-story great rooms, you must add a volume premium. Add 8% to your total framing and drywall budget for every 10% of floor area that features vaulted ceilings, as scaffolding and specialized drywall finishing drive up labor costs.
Step 4: Adjust for Regional Labor Indices
Material costs are relatively uniform nationally, but labor is hyper-local. According to NAHB economic analysis, labor shortages in high-growth sunbelt regions have pushed finishing carpentry rates up by 12% over the last 24 months. Apply a 1.15x multiplier if building within 30 miles of a major metropolitan tech or finance hub, and a 0.85x multiplier for rural builds where non-union prevailing wages apply.
Soft Costs Often Excluded from Per-Square-Foot Metrics
The most frequent budgeting error occurs when owners conflate 'construction costs' with 'total project costs.' The average cost to build a home per square foot rarely includes soft costs, which can add 18% to 25% on top of your hard cost estimate.
| Soft Cost Category | Typical Range | Calculation Method |
|---|---|---|
| Architectural & Engineering | 8% - 15% | Percentage of total hard construction costs |
| Permits & Impact Fees | $4,500 - $25,000 | Flat municipal fees + water/sewer tap charges |
| Land Survey & Soil Testing | $2,500 - $6,000 | Geotechnical boring and topographic mapping |
| Builder's Risk Insurance | 1% - 2% | Percentage of total completed value |
| Construction Loan Interest | Variable | Based on draw schedule and current SOFR rates |
Site Preparation Edge Cases
If your lot requires extensive site preparation, your per-square-foot metric will skew heavily. Clearing heavily wooded lots costs between $3,500 and $7,000 per acre. If your soil requires over-excavation and the importation of structural fill to meet ASTM D1557 compaction standards, expect to add $15,000 to $30,000 to your foundation budget before a single yard of concrete is poured. These costs are fixed, meaning they disproportionately inflate the per-square-foot cost of smaller homes.
Actionable Bidding Strategy for Your Scope
Once you have calculated your specific average cost to build a home per square foot using the matrix above, you must structure your contractor agreements to protect your budget. The contract type you choose should be dictated by the complexity of your scope.
Fixed-Price Contracts (Lump Sum)
Best for: Base Production and Mid-Level Custom scopes where architectural plans are 100% complete and material selections are finalized prior to bidding.
- Pros: Transfers the risk of material price escalation and labor inefficiencies to the general contractor. Your financing is locked.
- Cons: Contractors will pad their bids with a 10% to 15% contingency margin to cover their assumed risk. Change orders during construction will be billed at premium rates.
Cost-Plus Contracts (Time and Materials with a Cap)
Best for: High-End Complex and Luxury Bespoke scopes where custom millwork, imported materials, and evolving design choices make fixed bidding impossible.
- Pros: Complete transparency on actual material invoices and subcontractor bids. You only pay for the exact labor hours worked, plus an agreed-upon contractor fee (typically 15% to 20%).
- Cons: Requires meticulous owner oversight. You bear the risk of delays and material shortages. Always negotiate a Guaranteed Maximum Price (GMP) clause to cap your total exposure.
By moving beyond generic national averages and applying a rigorous size, geometry, and scope-based calculator framework, you transition from guessing to precision estimating. This methodology ensures your 2026 construction budget reflects the physical and economic realities of your specific build, preventing the catastrophic shortfalls that plague under-informed projects.
Written by
David NakamuraDavid Nakamura is a licensed architect (AIA) and construction technology writer focused on sustainable building methods, mass timber engineering, and high-performance building envelopes. He holds a Master of Architecture from the University of Washington and is a certified Passive House Consultant (CPHC). David spent eight years at the Seattle firm Mithun, where he led the design of three LEED Platinum projects, before founding his own practice specializing in net-zero residential design. He serves on the editorial advisory board of GreenBuilder Magazine and has authored peer-reviewed papers on cross-laminated timber (CLT) connections for the Journal of Structural Engineering. In his spare time, David teaches woodworking at Pratt Fine Arts Center and kayaks the Puget Sound.
More from David Nakamura
View all
Construction Cost
Labor Cost to Build a Deck Per Sq Ft: 2026 Installation Guide
Discover the exact labor cost to build a deck per sq ft in 2026. This installation guide breaks down contractor rates, complexity factors, and hidden fees.
Aug 4, 2026

Construction Cost
How Much Does It Cost to Build a 3 Bedroom House? Financing Guide
Learn exactly how much it costs to build a 3 bedroom house and explore 2026 financing options, construction loan types, and budget frameworks for your build.
Aug 4, 2026

Construction Cost
Cost to Build a Tennis Court: 2026 Guide
How much does it cost to build a tennis court in 2026? Breakdowns for asphalt, concrete, and synthetic surfaces plus fencing and lighting.
Jul 30, 2026