Financing the Cost to Build a 2 Car Garage With Apartment
Learn how to finance the cost to build a 2 car garage with apartment. Compare ADU loans, HELOCs, and construction rates to fund your garage apartment.

The Equity Trap: As-Is Value vs. After-Repair Value (ARV)
When calculating how to cover the cost to build a 2 car garage with apartment, most homeowners immediately look at their current home equity. This is often a critical miscalculation. A standard Home Equity Line of Credit (HELOC) or cash-out refinance is underwritten based on your property's as-is appraised value. If your home is currently appraised at $450,000 and you owe $200,000, you have $250,000 in equity. However, lenders typically cap HELOCs at 80% loan-to-value (LTV), meaning your maximum borrowing limit is $160,000.
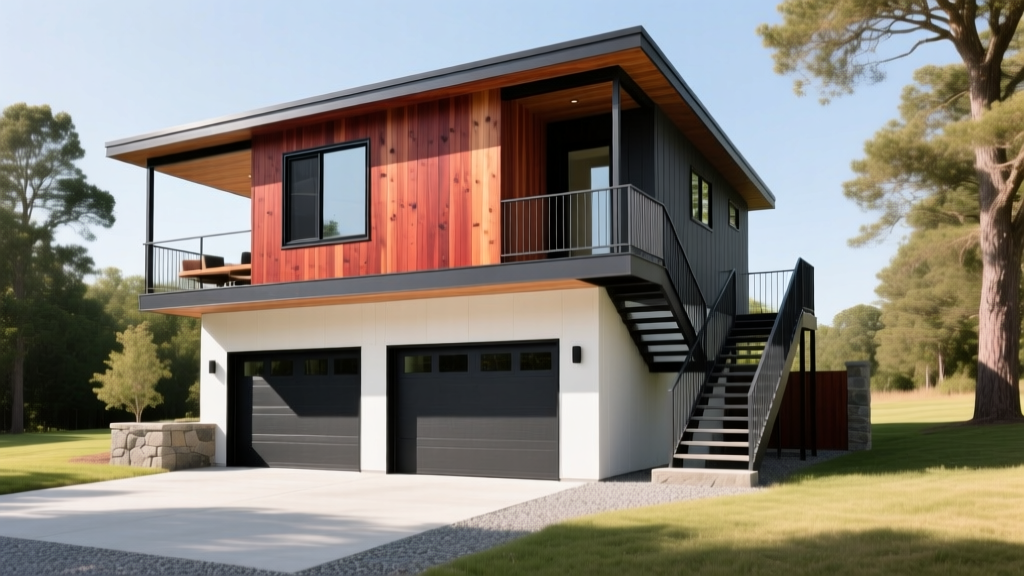
Given that the average cost to build a 2 car garage with apartment (an Accessory Dwelling Unit, or ADU) ranges from $175,000 to $285,000 in 2026 depending on regional labor rates and site conditions, a standard HELOC frequently falls short. The solution is securing financing based on the After-Repair Value (ARV). By utilizing specialized renovation loans, lenders appraise the property as if the garage apartment is already completed. If the ARV jumps to $650,000, 80% LTV yields $520,000. Subtracting your existing $200,000 mortgage leaves $320,000 in available construction capital—more than enough to cover the project and closing costs.
Primary Financing Routes for Garage ADUs
Selecting the right debt instrument depends on your existing mortgage rate, available cash reserves, and the structural complexity of the build. Below are the most viable financing structures for detached two-story garage builds.
1. Fannie Mae HomeStyle Renovation Mortgage
The Fannie Mae HomeStyle Renovation loan allows borrowers to finance up to 95% of the ARV for a primary residence. This is a single-close construction-to-permanent loan. You receive the funds to pay the general contractor in scheduled draws, and once the certificate of occupancy (CO) is issued, the loan seamlessly converts to a standard 30-year fixed mortgage. A major advantage for ADU builds is that the loan permits financing up to six months of mortgage payments during the construction phase, which is crucial if the primary home must be vacated during heavy foundation or utility trenching work.
2. FHA 203(k) Standard Loan
For borrowers with lower credit scores (down to 620) or smaller down payments (3.5%), the FHA 203(k) Standard loan is a powerful tool. Unlike the Limited 203(k) which caps out at $35,000 for cosmetic repairs, the Standard version has no maximum repair limit other than the FHA county loan limits. However, building a habitable space over a garage requires structural engineering, architectural plans, and a HUD-approved 203(k) consultant to oversee the draw schedule, adding roughly $2,500 to $4,000 in upfront soft costs.
3. ARV-Specific ADU Construction Loans
Private lenders and specialized fintech lenders (such as RenoFi) offer loans explicitly designed for ADU construction. These loans underwrite against the ARV but do not require you to refinance your first mortgage. If your current first mortgage is locked at a 3.2% rate, refinancing via a cash-out or HomeStyle loan would destroy that rate. ARV-specific ADU loans act as a second-position lien, allowing you to borrow against the future equity without touching your primary low-rate debt. Rates are typically 1.5% to 2.5% higher than first mortgages, but the rate preservation on the primary loan often offsets this premium.
Quick Cost Snapshot: 2-Car Garage + 600 sq. ft. ADU (2026)
- Site Prep & Thickened Slab Foundation: $18,000 - $26,000
- Structural Framing (Stick vs. SIPs): $45,000 - $65,000
- MEP Rough-Ins (Separate Metering): $38,000 - $52,000
- Exterior Envelope & Roofing: $32,000 - $48,000
- Interior Finishes & Appliances: $55,000 - $85,000
- Permits, Impact Fees, & Soft Costs: $12,000 - $25,000
- Total Estimated Baseline: $200,000 - $301,000
Financing Comparison Matrix
| Loan Type | Max LTV | Valuation Basis | Rate Type | Best Scenario |
|---|---|---|---|---|
| Fannie Mae HomeStyle | 95% | ARV | Fixed | High LTV needs; willing to refi 1st mortgage. |
| FHA 203(k) Standard | 96.5% | ARV | Fixed | Credit score 620-680; low down payment. |
| ARV ADU Second Lien | 80% (Combined) | ARV | Variable/Fixed | Protecting an existing sub-4% 1st mortgage rate. |
| Standard HELOC | 80% (Combined) | As-Is | Variable | Massive existing equity; low-cost cosmetic ADU. |
Underwriting Hurdles: DTI and the Form 1007 Rental Offset
A major barrier to financing the cost to build a 2 car garage with apartment is the Debt-to-Income (DTI) ratio. Adding a $1,500 monthly construction loan payment to your existing mortgage can push your DTI above the 45% threshold required by most automated underwriting systems (AUS).
To circumvent this, underwriters utilize the Single-Family Comparable Rent Schedule (Fannie Mae Form 1007). If you intend to lease the garage apartment, the appraiser will estimate the fair market rent for the ADU. Lenders will typically credit 75% of this projected rental income against your DTI to account for vacancy and maintenance factors. If the ADU projects to rent for $2,400 per month, the lender adds $1,800 to your qualifying income. This offset is critical for middle-income homeowners who need the rental income to justify the construction debt, effectively allowing the ADU to underwrite its own financing.
Utility Separation and Lender Requirements
When submitting architectural plans to your lender, the mechanical, electrical, and plumbing (MEP) scope must be explicitly detailed. Many municipalities now require ADUs to have separate utility metering or at least sub-metering capabilities. Upgrading a standard residential 150-amp electrical panel to a 400-amp service with dual 200-amp breakers to support EV charging in the 2-car garage and full appliance loads in the apartment above costs between $4,500 and $8,000. Lenders require these upgrades to be fully funded within the initial loan contingency budget (typically 10-15% of hard costs) to prevent construction stalls.
Step-by-Step Construction Draw Schedule
Construction loans do not disburse funds upfront. The lender holds the capital in escrow and releases it via a draw schedule tied to verified milestones. For a two-story garage ADU, expect a 4-to-5 draw structure over a 6-to-9-month build:
- Draw 1: Foundation & Site Work (20%): Released after the thickened slab is poured, anchor bolts are set, and the city inspector signs off on the underground plumbing rough-in and vapor barrier.
- Draw 2: Framing & Dry-In (30%): Disbursed when the second-story floor joists (often engineered I-joists for longer spans over the garage bays), wall panels, and roof trusses are up, and the structure is weather-tight with windows and doors installed.
- Draw 3: MEP Rough-Ins (20%): Triggered upon passing municipal inspections for electrical wiring, HVAC ducting (often requiring fire-rated shaft enclosures when running from the first floor to the second), and plumbing vent stacks.
- Draw 4: Insulation & Drywall (15%): Paid after insulation (spray foam or mineral wool for sound attenuation between the garage ceiling and ADU floor) and drywall hanging are complete.
- Draw 5: Finishes & Final (15%): The final disbursement requires the issuance of the Certificate of Occupancy (CO), completion of punch-list items, and final title update.
Expert Insight: Sound attenuation is a frequent failure point in garage ADU inspections and subsequent appraisals. To ensure the unit appraises as a premium dwelling rather than a converted storage space, specify a decoupled floor assembly. Use resilient channels and 5/8-inch Type X gypsum board on the garage ceiling, paired with R-38 mineral wool batt insulation, to achieve a Sound Transmission Class (STC) rating of 50 or higher. Lenders and appraisers heavily penalize units that feel acoustically integrated with the garage space below.
Protecting Your Investment: Zoning and Impact Fees
Before signing a loan commitment letter, verify local impact fees. In some California and Pacific Northwest jurisdictions, adding a habitable unit over a garage triggers school, park, and water/sewer capacity impact fees that can exceed $25,000. However, many regions have passed legislation waiving these fees for ADUs under 750 square feet. Ensure your architect designs the apartment footprint at exactly 749 square feet if your local fee waiver threshold is 750 square feet. This single design decision can save you enough capital to cover the entire cost of high-end kitchen cabinetry and quartz countertops, instantly elevating the ARV and ensuring your financing yields maximum equity return.
Written by
Marcus ChenMarcus Chen is a licensed structural engineer (PE) and building materials analyst with over 12 years of experience across residential, commercial, and industrial construction. He holds a Master of Science in Civil Engineering from UC Berkeley and spent six years at Thornton Tomasetti before transitioning to independent consulting and technical writing. Marcus specializes in material selection for seismic-prone regions, concrete reinforcement strategies, and lifecycle cost analysis. His work has been cited by the American Concrete Institute (ACI) and the Structural Engineers Association of California (SEAOC). When he is not on a job site or at his desk, you will find him hiking the Sierra Nevada or restoring a 1920s craftsman bungalow in Oakland, CA.
More from Marcus Chen
View all
Construction Cost
How Much Did the Eiffel Tower Cost to Build?
How much did the Eiffel Tower cost to build in 1889? We adjust for inflation and compare its budget to modern skyscraper construction.
Aug 4, 2026

Fire Resistance
What Is a Fire Resistant Material? Testing & Certification Guide
Discover what is a fire resistant material through ASTM and UL testing. Learn how fire ratings, certifications, and assemblies work in construction.
Aug 4, 2026

Construction Cost
How Much Did the Burj Khalifa Cost to Build?
How much did the Burj Khalifa cost to build? We break down the $1.5B project and extract 5 money-saving strategies for your next build.
Jul 30, 2026