How to Finance the Cost to Build a 900 Sq Ft House
Discover how to finance the cost to build a 900 sq ft house. Compare construction loans, FHA One-Time Close, and HELOCs with 2026 rate insights.
The True Cost to Build a 900 Sq Ft House: Your Financing Baseline
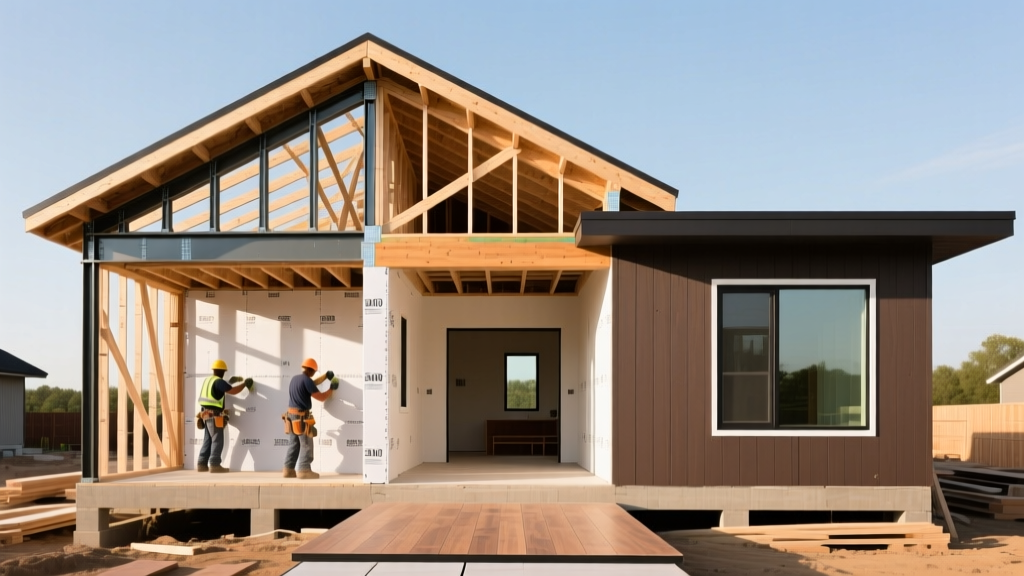
Before approaching a lender, you must establish a hard baseline for the cost to build a 900 sq ft house. In 2026, the national average for custom stick-built homes ranges from $160 to $240 per square foot, depending on regional labor rates and finish selections. For a 900-square-foot footprint, this translates to a total construction budget between $144,000 and $216,000. This figure strictly covers vertical construction and site work; it does not include the cost of raw land.
Lenders will require a detailed, line-item budget to approve your loan. A realistic breakdown for a mid-tier 900 sq ft build (using #2 SPF framing lumber, 3000 PSI slab-on-grade foundation, and standard asphalt shingle roofing) looks like this:
| Construction Phase | Estimated Cost Range | Percentage of Total |
|---|---|---|
| Site Prep & Foundation (Slab/Crawlspace) | $14,000 - $21,000 | 10% - 12% |
| Framing, Roofing & Exterior Dry-In | $38,000 - $52,000 | 25% - 28% |
| MEP (Mechanical, Electrical, Plumbing) | $26,000 - $34,000 | 18% - 20% |
| Insulation & Drywall | $12,000 - $16,000 | 8% - 9% |
| Interior Finishes (Cabinets, Floors, Trim) | $35,000 - $65,000 | 22% - 30% |
| Permits, Impact Fees & Inspections | $4,500 - $9,000 | 3% - 5% |
According to the National Association of Home Builders (NAHB), material costs have stabilized compared to the early 2020s, but specialized labor for MEP rough-ins remains a premium expense, particularly for compact builds where spatial coordination is tight.
Construction-to-Permanent (C2P) Loans: The Standard Route
The most common vehicle for financing a new 900 sq ft home is the Construction-to-Permanent (C2P) loan, often called a single-close loan. This product covers the building phase and automatically converts to a standard 15- or 30-year mortgage once the certificate of occupancy (CO) is issued.
How the C2P Mechanics Work
- Interest-Only Phase: During the 6-to-9-month build, you only pay interest on the funds actually drawn by the builder. If your loan is $180,000 but only $40,000 has been drawn for the foundation, you only pay interest on $40,000.
- Rate Locks: In the current 2026 rate environment, lenders typically allow you to lock your permanent mortgage rate up to 180 days before closing. For builds exceeding 180 days, you may need to purchase an extended rate lock, which adds 0.25% to 0.50% to your closing costs.
- Down Payment: Conventional C2P loans generally require a 10% to 20% down payment. On a $180,000 build, a 10% down payment requires $18,000 in cash (or documented land equity).
FHA One-Time Close (OTC) for Small Footprint Homes
If your liquid cash reserves are limited, the FHA One-Time Close construction loan is the most viable path to finance the cost to build a 900 sq ft house. The FHA OTC allows for a down payment as low as 3.5%, provided your credit score is 620 or higher (though the official FHA minimum is 580, most OTC lenders enforce a 620 overlay).
Because a 900 sq ft house falls well below the 2026 baseline FHA loan limit of $498,257 for single-family homes in most US counties, you will easily qualify for the maximum loan-to-value (LTV) ratio.
Calculating the 2026 FHA OTC Costs
Let us assume a total construction cost of $175,000. Here is how the FHA mortgage insurance premiums (MIP) impact your financing:
- Base Loan Amount: $175,000
- 3.5% Down Payment: $6,125
- Upfront MIP (1.75%): $2,947 (This is typically rolled into the total loan amount, bringing the financed balance to $171,822).
- Annual MIP (0.55%): $945 per year, divided into monthly payments of $78.75 added to your principal and interest.
The U.S. Department of Housing and Urban Development (HUD) mandates that FHA OTC loans require the builder to provide a one-year warranty and a ten-year structural warranty (such as those issued by 2-10 Home Buyers Warranty) before the final draw is released.
Alternative Financing: HELOCs and ADU Specific Loans
If your 900 sq ft house is being built as an Accessory Dwelling Unit (ADU) in the backyard of your existing primary residence, traditional construction loans are the wrong tool. Instead, leverage the equity in your current property.
Home Equity Line of Credit (HELOC)
A HELOC is ideal for ADU builds because the total cost (often $120,000 to $160,000 for a detached 900 sq ft ADU) can be drawn incrementally. In 2026, HELOC rates are variable, typically pegged to the Prime Rate plus a 1.5% to 3.0% margin. The Advantage: No draw inspections or builder approvals are required. You write checks directly to your subcontractors. The Risk: Your primary home serves as collateral. If the ADU build stalls or costs overrun, your primary residence is at risk of foreclosure.
Fannie Mae HomeStyle Renovation Loan
If you are buying a property with an existing dilapidated structure and tearing it down to build a new 900 sq ft home, the HomeStyle Renovation loan allows the purchase of the land and the new construction into a single conventional mortgage. This requires a minimum 5% down payment and strict adherence to Fannie Mae's architectural review guidelines.
The 5-Draw Schedule for Compact Builds
Lenders structure fund disbursements based on project milestones. While a 3,000 sq ft custom home might require 8 to 10 draws, a 900 sq ft house is too small to support that level of administrative fragmentation. Lenders will typically mandate a compressed 4- or 5-draw schedule. Attempting to negotiate more draws will result in excessive inspection fees (averaging $250 per visit) that eat into your contingency budget.
Here is the industry-standard 5-draw schedule for a compact 900 sq ft build:
| Draw Number | Percentage | Milestone Requirements |
|---|---|---|
| Draw 1 | 15% | Lot cleared, forms set, plumbing underground inspected, 3000 PSI slab poured. |
| Draw 2 | 25% | Framing complete, roof sheathing installed, windows/doors in place (Dry-In). |
| Draw 3 | 25% | MEP rough-ins complete, insulation installed, drywall hung (not finished). |
| Draw 4 | 20% | Drywall finished, interior doors hung, cabinets installed, hard surface flooring laid. |
| Draw 5 | 15% | Appliances installed, final MEP trim, landscaping, final municipal CO issued. |
Always ensure your general contractor's payment schedule aligns perfectly with the bank's draw schedule. If your builder demands 30% upfront for materials, but the bank only releases 15% at Draw 1, you will have to cover the 15% shortfall out-of-pocket until Draw 2 is funded.
Financing Decision Matrix: Which Loan Fits Your Profile?
Choosing the right loan product depends entirely on your liquidity, credit profile, and whether the 900 sq ft structure is a primary residence or an ADU. Use this matrix to make your final decision:
| Loan Type | Best Use Case | Min. Down Payment | Key Trade-Off |
|---|---|---|---|
| Conventional C2P | Primary residence on raw land; strong credit (720+). | 10% - 20% | Strict builder approval; high cash-to-close requirements. |
| FHA OTC | First-time buyers; limited cash reserves; credit score 620+. | 3.5% | Lifetime monthly MIP; lower maximum loan limits in some rural areas. |
| VA Construction | Eligible veterans building a primary 900 sq ft residence. | 0% | Extremely difficult to find VA-approved construction lenders. |
| HELOC / Cash-Out | Building a 900 sq ft ADU on an existing, owned lot. | N/A (Equity based) | Variable interest rates; puts primary home at risk. |
For comprehensive, up-to-date regulations on mortgage lending and construction disbursements, always consult the Consumer Financial Protection Bureau (CFPB) guidelines before signing a builder's contract. Securing the financing for a small-footprint home requires just as much rigorous documentation as a massive custom estate; the difference lies purely in the compression of your draw schedule and the precision of your material budget.
Written by
Sarah WhitfieldSarah Whitfield is a chartered quantity surveyor (MRICS) and construction cost analyst with 15 years of experience in material pricing, procurement strategy, and project budgeting. She earned her degree in Construction Management from the University of Reading (UK) and has worked on projects ranging from $2M custom homes to $180M mixed-use developments across North America and Europe. Sarah currently leads cost estimating for BuildMat Insight, maintaining a proprietary database of 4,000+ material price points updated quarterly. She is a frequent contributor to RSMeans cost data panels and has presented at the International Cost Engineering Council (ICEC) congress. Based in Denver, CO, Sarah is an avid trail runner and volunteer mentor for Women in Construction.
More from Sarah Whitfield
View all
Wood & Lumber
What Are the Different Types of Wood? A Builder's Guide
Compare structural softwoods, finish hardwoods, and engineered lumber. Analyze Janka ratings, MOE values, and 2026 pricing for construction.
Aug 4, 2026

Walls & Panels
Steel Framing vs Wood Framing: Corrosion and Moisture Defense
Compare steel framing vs wood framing for moisture resistance. Learn about galvanized coatings, condensation risks, and corrosion protection strategies.
Jul 21, 2026

Stone & Masonry
How to Cut Stone Veneer: Wet Saw vs Grinder Comparison
Compare the best tools for cutting stone veneer. We review wet saws, angle grinders, and chop saws to help you achieve clean, chip-free cuts.
Jul 21, 2026