How Much Does It Cost to Build a Restaurant? 2026 Guide
Calculate how much it costs to build a restaurant in 2026. Break down scope, square footage, MEP requirements, and concept-specific budgets.

The Core Cost Formula: Beyond Square Footage
Asking how much does it cost to build a restaurant yields a massive variance—anywhere from $150,000 for a bare-bones ghost kitchen to over $3 million for a high-end fine dining establishment. The fundamental mistake most operators make is relying solely on a blended cost-per-square-foot metric. A restaurant is not a uniform box; it is a complex assembly of distinct micro-environments with radically different construction costs.
To accurately estimate your build-out, you must decouple the kitchen from the dining room. The kitchen requires intensive Mechanical, Electrical, and Plumbing (MEP) infrastructure, often costing 2.5 to 3 times more per square foot than the front-of-house. According to the U.S. Small Business Administration, accurately forecasting these startup costs requires separating hard construction costs from soft costs (permits, architectural fees, and impact fees) and FF&E (Furniture, Fixtures, and Equipment).
For a standard casual dining restaurant, allocate your total construction budget using the 60/40 rule: 60% of your hard costs will be consumed by the kitchen and MEP systems (even if the kitchen only represents 30% of the total square footage), while 40% will cover the dining room, bar, restrooms, and exterior facade.
Construction Costs by Restaurant Concept
The culinary concept dictates the scope of your equipment, the complexity of your HVAC requirements, and the level of architectural finishes. Below is a 2026 baseline matrix for build-out costs across primary restaurant models.
| Concept Type | Avg. Size (Sq Ft) | Cost per Sq Ft | Total Build-Out Range | Kitchen/Dining Ratio |
|---|---|---|---|---|
| Ghost Kitchen | 800 - 1,500 | $150 - $250 | $120K - $375K | 90% / 10% |
| Fast Casual (QSR) | 1,800 - 2,500 | $250 - $400 | $450K - $1M | 45% / 55% |
| Casual Dining | 3,500 - 5,000 | $350 - $550 | $1.2M - $2.75M | 35% / 65% |
| Fine Dining | 4,000 - 7,000 | $500 - $900+ | $2M - $6.3M+ | 40% / 60% |
The Size & Scope Calculator: Zone-by-Zone Breakdown
To build a highly accurate budget, run your floor plan through this zone-based calculator methodology. This approach isolates the specific trades required for each area of the facility.
Zone 1: The Kitchen (MEP Heavy)
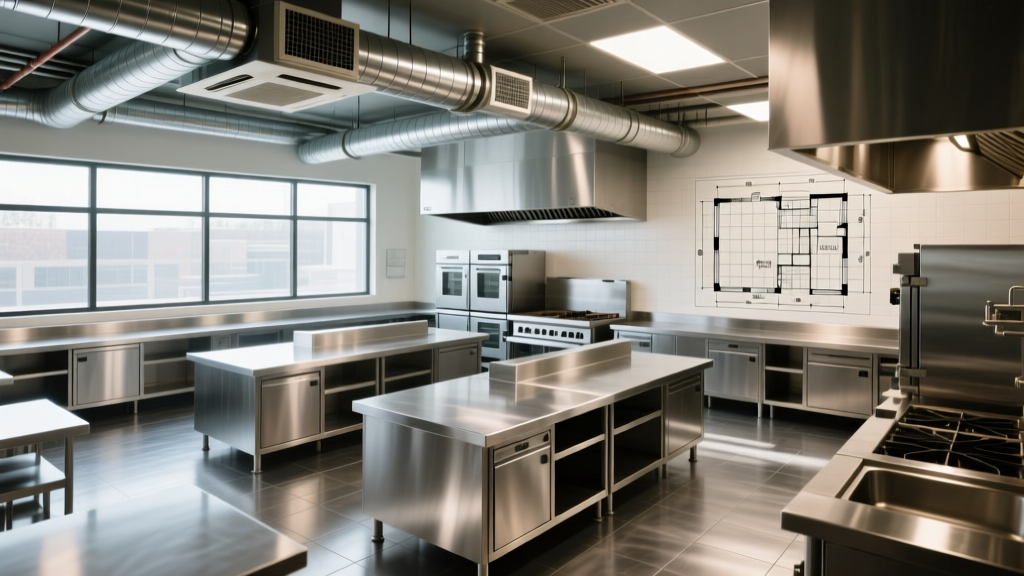
The kitchen is the most expensive real estate in your building. Costs here are driven by exhaust, fire suppression, and heavy electrical loads.
- Exhaust Hoods & Make-Up Air: A Type 1 hood (required for grease and smoke-producing equipment) costs between $1,200 and $1,800 per linear foot installed. Crucially, exhausting 10,000 CFM of air requires a Make-Up Air (MUA) unit to prevent negative pressure, which can cost $8,000 to $15,000. Proper ventilation design must comply with ASHRAE Standard 62.1 to ensure indoor air quality and safe combustion for gas appliances.
- Fire Suppression: An Ansul wet-chemical fire suppression system integrated into the hood and ductwork typically ranges from $4,500 to $8,000, depending on the number of nozzles and the length of the duct run to the roof.
- Plumbing & Grease Interceptors: Local municipalities require commercial grease traps. While under-sink hydromechanical interceptors cost $800 to $1,500, many cities mandate exterior gravity grease interceptors (GGI). Excavating and installing a 1,000-gallon concrete GGI will add $4,000 to $8,000 to your site work budget.
- Flooring: Standard VCT will fail in a commercial kitchen. You must specify commercial-grade quarry tile with epoxy grout or seamless poured polyurethane flooring with integral cove base, costing $12 to $18 per square foot.
Zone 2: Dining & Bar (Finish Heavy)
Front-of-house costs are dictated by your interior design scope, acoustic requirements, and bar plumbing.
- Acoustic Treatments: Hard surfaces (concrete, glass, wood) create deafening reverberation. Budget $4 to $9 per square foot for suspended acoustic baffles, PET felt wall panels, or spray-on cellulose ceiling treatments to maintain a conversational decibel level.
- Bar Plumbing: A full-service bar requires dedicated 2-inch drain lines, a three-compartment sink, a glass washer, and a glycol chiller system for draft beer towers. Expect bar-specific plumbing to add $15,000 to $30,000 to the overall MEP budget.
- Lighting & Controls: Dimmable LED architectural lighting with wireless control systems (like Lutron Vive) allows staff to adjust scenes from lunch to dinner service. Allocate $12 to $20 per square foot for a layered lighting design.
Zone 3: Restrooms & Back-of-House
Restrooms require extensive rough-in plumbing and strict adherence to ADA compliance. An ADA-compliant restroom requires a 60-inch turning radius, specific grab-bar blocking in the walls, and specialized fixture heights. Budget $25,000 to $40,000 per restroom stall for commercial-grade, touchless fixtures and heavy-duty partition systems.
"The most common cause of budget overruns in restaurant construction is underestimating the electrical service upgrade. Modern kitchens with high-speed electric combi-ovens and induction ranges often require a 800-amp to 1200-amp 3-phase electrical service, which can cost upwards of $40,000 if the utility company needs to replace the transformer on the pole."
— Commercial MEP Engineering Guidelines, National Restaurant Association
4 Hidden Scope Creep Triggers
When calculating your total scope, operators frequently miss these localized requirements that can derail a budget:
- Utility Tap & Impact Fees: Connecting to municipal water and sewer for a high-volume restaurant can trigger massive impact fees. In some municipalities, sewer capacity fees alone can exceed $30,000.
- Grease Duct Routing: Type 1 exhaust requires double-walled, welded stainless steel grease duct. If your kitchen is in the center of a building and the duct must travel 80 feet horizontally to reach an exterior wall or roof shaft, the material and fire-wrapping costs will skyrocket.
- Structural Reinforcement: Walk-in coolers, heavy commercial combi-ovens, and rooftop HVAC/Make-Up Air units require reinforced roof joists or structural steel framing. Always verify the existing building's live-load and dead-load capacities before signing a lease.
- Signage & Facade Permits: Monument signs, illuminated awnings, and patio enclosures often require separate zoning variances and structural engineering stamps, adding $5,000 to $15,000 in soft costs.
Phasing Your Build-Out to Manage Cash Flow
To prevent capital exhaustion before opening day, structure your construction contract and draw schedule in distinct phases. This ensures you are only paying for completed, inspected milestones.
- Phase 1: Demolition & Site Prep (10% of budget) - Framing out non-load-bearing walls, core drilling for new plumbing lines, and trenching for floor drains.
- Phase 2: Rough MEP & Inspections (35% of budget) - Running gas lines, installing exhaust ductwork, pulling electrical wire, and passing the critical 'rough-in' municipal inspections before closing the walls.
- Phase 3: Drywall, Ceilings & Finishes (25% of budget) - Hanging moisture-resistant drywall in the kitchen, installing ceiling grids, and applying paint and architectural millwork.
- Phase 4: Equipment Setting & Trim (20% of budget) - Delivering and setting heavy kitchen equipment, installing quarry tile, hanging light fixtures, and connecting plumbing trim.
- Phase 5: Commissioning & C of O (10% of budget) - Balancing the HVAC system, testing the Ansul fire suppression, passing the final health department inspection, and obtaining the Certificate of Occupancy.
By utilizing this zone-based scope calculator and anticipating the heavy MEP requirements of commercial cooking, you can generate a highly accurate budget that protects your capital and ensures a successful launch.
Written by
Elena RodriguezElena Rodriguez is a civil engineer and technical writer specializing in concrete technology, masonry systems, and ASTM/ACI compliance. She earned her B.S. in Civil Engineering from Texas A&M University and spent a decade at a materials testing laboratory, performing over 2,000 concrete compressive strength tests and masonry prism evaluations. Elena is an ACI-certified Field Testing Technician (Grade I) and a member of ASTM Committee C12 on Natural Building Stone. She currently consults on forensic engineering cases involving concrete failures and moisture intrusion. Based in San Antonio, TX, Elena is a proud member of the Society of Women Engineers (SWE) and coaches her daughter's FIRST Robotics team.
More from Elena Rodriguez
View all
Walls & Panels
Cost Analysis: Light Gauge Steel Framing Advantages and Disadvantages
Evaluate light gauge steel framing advantages and disadvantages through a strict cost analysis lens, comparing material, labor, and lifecycle expenses.
Aug 4, 2026

Walls & Panels
Gypsum Board Types: Exact Specifications, Thickness & Dimensions
Compare standard, Type X, and moisture-resistant gypsum board types. Get exact specifications, thicknesses, dimensions, and ASTM standards for your project.
Aug 4, 2026

Fire Resistance
Best Fire-Resistant Outdoor Decking Materials: 2026 Buyer Guide
Discover the best fire-resistant outdoor decking materials for 2026. Compare Class A PVC, aluminum, and hardwood options for WUI compliance and safety.
Aug 4, 2026