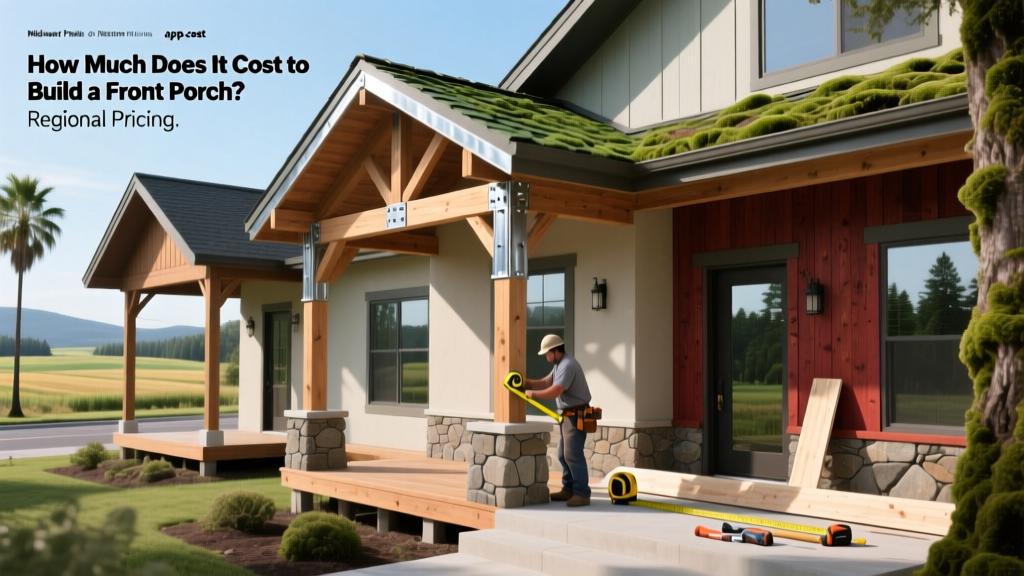
How Much Does It Cost to Build a Front Porch? Regional Pricing
Discover how much it costs to build a front porch across US regions. Compare material, labor, and foundation expenses for your upcoming project.
The Baseline: National Average Front Porch Costs
When evaluating how much does it cost to build a front porch, the national average falls between $25 and $75 per square foot. However, this broad range is practically useless for precise budgeting. A standard 12x16-foot (192 square feet) covered porch typically costs between $8,500 and $14,400, while a larger 16x20-foot (320 square feet) wrap-around or deep porch ranges from $14,000 to $24,000. These figures assume a raised wooden deck structure with a basic gable or shed roof, but they obscure the massive regional variances driven by local labor rates, seismic or wind-load engineering requirements, and frost line depths.
- Budget Build (Uncovered, pressure-treated pine, slab-on-grade): $4,800 - $7,200
- Standard Build (Covered, composite decking, pier foundation): $10,500 - $16,000
- Premium Build (Covered, Ipe hardwood, stone columns, integrated lighting): $18,000 - $28,000+
Regional Labor and Material Price Matrix
Construction costs are intensely localized. The price to build a front porch in Houston, Texas, will differ drastically from the exact same blueprint built in Seattle, Washington. Below is a breakdown of regional cost multipliers and baseline expectations for 2026.
| Region | Avg. Cost per Sq. Ft. | Carpenter Labor Rate | Primary Cost Drivers |
|---|---|---|---|
| Northeast | $55 - $85 | $65 - $95 / hr | Deep frost lines, high union labor rates, strict permitting. |
| South | $30 - $55 | $40 - $65 / hr | Shallow foundations, lower labor costs, high humidity material prep. |
| Midwest | $35 - $65 | $45 - $70 / hr | Extreme frost depths (42"-60"), moderate material transport costs. |
| West | $45 - $80 | $60 - $90 / hr | Seismic structural ties, high cost of living labor premiums, fire codes. |
Decoding the Regional Variances
The South consistently offers the lowest porch construction costs. In states like Florida, Georgia, and Texas, the frost line is minimal (often 12 inches or less). This allows contractors to use shallow concrete footings or even helical piles, drastically reducing excavation and concrete expenses. Conversely, the Northeast and Midwest require deep foundation piers to prevent frost heave, which we will analyze in the next section. The West Coast faces unique structural requirements; California and Oregon building codes mandate heavy-duty Simpson Strong-Tie seismic anchors and specialized lateral load bracing for any attached roof structure, adding 10% to 15% to the framing budget.
The Frost Line Factor: A Hidden Foundation Cost
The most overlooked variable in porch estimating is the local frost line depth. When you attach a covered porch to your home, the porch's roof posts must be anchored to concrete footings that extend below the frost line to prevent the porch from lifting during freeze-thaw cycles, which would tear the porch roof away from your house's fascia.
According to the International Residential Code (IRC) Chapter 4 Foundations, footings must extend below the undisturbed soil and the local frost depth. Here is how that translates to concrete volume and cost for a standard 6-post porch using 12-inch diameter Sonotube forms:
- Florida (12" Frost Line): Requires 0.78 cubic feet of concrete per pier. Total for 6 piers: ~4.7 cubic feet. Concrete cost: ~$35.
- Ohio (42" Frost Line): Requires 3.3 cubic feet of concrete per pier. Total for 6 piers: ~19.8 cubic feet. Concrete cost: ~$160.
- Minnesota (60" Frost Line): Requires 4.7 cubic feet of concrete per pier. Total for 6 piers: ~28.2 cubic feet. Concrete cost: ~$240.
While the raw concrete cost difference is only a few hundred dollars, the labor and excavation cost to hand-dig or machine-auger a 5-foot deep hole in rocky or clay-heavy Midwestern soil can add $800 to $1,500 to the foundation phase compared to digging a 1-foot hole in sandy Southern soil.
Labor Rates and the Carpentry Premium
Labor accounts for 45% to 60% of your total porch budget. The Bureau of Labor Statistics tracks carpenter wages by state, which directly correlates to your porch framing costs. Data from the BLS Occupational Employment and Wage Statistics for Carpenters highlights severe regional disparities. A journeyman carpenter in Massachusetts averages over $32 per hour (translating to $65-$95 per hour billed to the consumer when factoring in overhead, insurance, and profit). In Mississippi, that same carpenter averages $21 per hour (billed at $40-$55 per hour).
If your porch requires complex roof framing—such as a hip roof that ties into an existing gable, or vaulted ceilings with exposed timber trusses—you are paying for master-level finish carpentry. In high-cost regions, specialized roof framing can push labor costs past $100 per square foot for the roof assembly alone.
Material Selection by Climate Zone
Choosing the wrong decking material for your specific region is a costly mistake that leads to premature rot, warping, or structural failure. Match your materials to your regional climate:
Humid & Coastal South
Avoid: Standard pressure-treated pine for decking (prone to cupping and rapid rot in constant humidity).
Specify: PVC decking (like Azek) or marine-grade composite. PVC absorbs zero moisture, preventing the mold and mildew issues common in Gulf Coast climates. Expect to pay $12-$16 per linear foot for premium PVC.
Arid & High-UV Southwest
Avoid: Dark-colored composite decking (absorbs heat, making it barefoot-unfriendly, and can suffer from thermal expansion bowling).
Specify: Light-colored capped composite or naturally UV-resistant hardwoods like Ipe or Cumaru. Ensure hidden fastener systems allow for lateral thermal expansion. Expect to pay $20-$30 per square foot for Ipe materials.
Freeze-Thaw Midwest & Northeast
Avoid: Masonry or brick pavers over a standard gravel base (frost heave will create an uneven, tripping-hazard surface within two winters).
Specify: Poured concrete with a reinforced rebar grid, or a raised timber-frame deck. If using pavers, they must be set on a 4-inch reinforced concrete slab with proper expansion joints. Expect to pay $18-$25 per square foot for a reinforced slab.
Permitting, Zoning, and Setback Fees
Front porches are heavily regulated because they alter the streetscape and encroach on front-yard setbacks. In rural or unincorporated counties, a porch permit might cost a flat $50 to $100 with minimal inspection. In strict municipalities—such as historic districts in Charleston, SC, or dense urban zones in Chicago—permitting can exceed $600. Furthermore, if your porch extends past your legal front setback line, you will need to apply for a zoning variance, which requires a public hearing, architectural review board approval, and legal fees that can add $1,500 to $3,000 to your soft costs before a single shovel hits the dirt.
Actionable Steps for Your Porch Budget
- Pull Your Property Plat: Before designing, verify your exact front setback requirements at the local zoning office to avoid variance fees.
- Call 811 for Utility Locates: Front yards are packed with shallow utility lines (water, gas, fiber optic). Hitting a line while digging a 48-inch frost pier will cost you thousands in repairs and delay your project by weeks.
- Request Itemized Bids: Do not accept a single lump-sum quote. Require contractors to separate site prep, foundation (specifying exact pier depth and diameter), framing, roofing, and electrical. This allows you to verify they are actually engineering the foundation to your local frost line, not cutting corners.
- Check HOA Covenants: Many Homeowner Associations dictate specific column styles (e.g., tapered craftsman vs. round classical) and roofing shingle matches, which can force you into premium material upgrades.
Written by
Elena RodriguezElena Rodriguez is a civil engineer and technical writer specializing in concrete technology, masonry systems, and ASTM/ACI compliance. She earned her B.S. in Civil Engineering from Texas A&M University and spent a decade at a materials testing laboratory, performing over 2,000 concrete compressive strength tests and masonry prism evaluations. Elena is an ACI-certified Field Testing Technician (Grade I) and a member of ASTM Committee C12 on Natural Building Stone. She currently consults on forensic engineering cases involving concrete failures and moisture intrusion. Based in San Antonio, TX, Elena is a proud member of the Society of Women Engineers (SWE) and coaches her daughter's FIRST Robotics team.
More from Elena Rodriguez
View all
Walls & Panels
Cost Analysis: Light Gauge Steel Framing Advantages and Disadvantages
Evaluate light gauge steel framing advantages and disadvantages through a strict cost analysis lens, comparing material, labor, and lifecycle expenses.
Aug 4, 2026

Walls & Panels
Gypsum Board Types: Exact Specifications, Thickness & Dimensions
Compare standard, Type X, and moisture-resistant gypsum board types. Get exact specifications, thicknesses, dimensions, and ASTM standards for your project.
Aug 4, 2026

Fire Resistance
Best Fire-Resistant Outdoor Decking Materials: 2026 Buyer Guide
Discover the best fire-resistant outdoor decking materials for 2026. Compare Class A PVC, aluminum, and hardwood options for WUI compliance and safety.
Aug 4, 2026