How Much Does It Cost to Build a Car Garage or Shop?
Discover the true cost to build a car garage, workshop, or carport. Get current pricing for materials, labor, permits, and custom automotive structures.

The Construction Translation: Building Car-Centric Structures
When automotive enthusiasts and homeowners search for how much does it cost to build a car, they are often blending two distinct concepts: the manufacturing cost of a vehicle and the construction cost of the structures required to house, maintain, or restore one. While building a kit car from scratch might cost between $12,000 and $50,000 in parts, construction professionals interpret this query as the cost to build car-centric structures. Whether you are planning a standard detached two-car garage, a high-clearance automotive workshop, or a simple metal carport, the costs vary wildly based on foundation engineering, electrical loads, and ceiling heights.
This complete cost guide breaks down the exact material, labor, and engineering expenses required to build automotive structures in 2026, moving beyond basic residential garages into the specialized requirements of professional-grade auto shops.
2026 Cost Matrix: Garages, Workshops, and Carports
The baseline cost for any automotive structure is dictated by its footprint and structural method. Below is a comprehensive pricing matrix based on current national averages for materials and licensed contractor labor.
| Structure Type | Standard Dimensions | Average Cost Range | Cost Per Sq. Ft. |
|---|---|---|---|
| Single-Car Garage (Basic) | 12 x 20 ft | $12,000 - $28,000 | $50 - $116 |
| Two-Car Garage (Standard) | 24 x 24 ft | $24,000 - $55,000 | $41 - $95 |
| Three-Car Garage (Detached) | 36 x 24 ft | $38,000 - $72,000 | $44 - $83 |
| Custom Auto Workshop | 30 x 40 ft (10ft walls) | $55,000 - $110,000 | $45 - $91 |
| Post-Frame Pole Barn Shop | 40 x 60 ft | $45,000 - $85,000 | $18 - $35 |
| Steel Metal Carport | 20 x 20 ft | $3,500 - $9,000 | $8 - $22 |
Note: Costs exclude heavy site prep, such as blasting bedrock or extensive retaining wall construction, which can add $5,000 to $15,000 to the foundation phase.
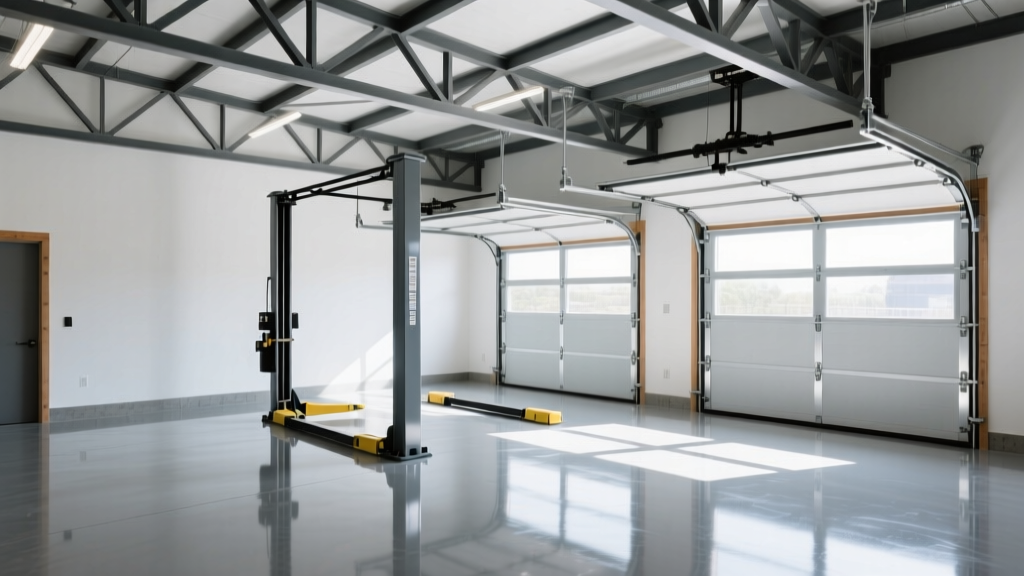
Critical Engineering: Pouring Concrete for Automotive Lifts
The most common and costly mistake DIYers make when building an auto workshop is under-engineering the concrete slab. A standard residential garage slab is poured at 4 inches thick with 2500 to 3000 PSI concrete. This is entirely insufficient for a two-post or four-post automotive lift.
When a 10,000 lb capacity car lift is raised, the dynamic load on the wedge anchors increases exponentially. If poured on standard 4-inch 3000 PSI concrete, the anchors will pull out, causing catastrophic structural failure and severe injury.
The Professional Auto Shop Slab Specification
To safely install a BendPak, Challenger, or Rotary lift, your concrete contractor must adhere to the following specifications:
- Thickness: Minimum 4.5 inches, but 6 inches is the professional standard.
- Compressive Strength: 4000 PSI minimum (ordered via ASTM C94 ready-mix standards).
- Reinforcement: #4 rebar on a 2-foot grid pattern, elevated to the center of the slab, supplemented with fiber mesh.
- Curing Time: You must wait a full 28 days for the concrete to reach its design strength before torquing the 1/2-inch x 5.5-inch wedge anchors to 150 ft-lbs.
Upgrading from a standard residential slab to a reinforced 4000 PSI shop slab typically adds $2.50 to $4.00 per square foot to your overall budget.
Clear Height and Door Specifications
Standard residential garage doors are 7 feet high, and interior ceilings are often 8 to 9 feet. If your goal is to work on vehicles, especially SUVs or trucks on a lift, these dimensions are functionally useless.
A true automotive workshop requires a minimum interior clear height of 12 feet to accommodate a raised vehicle, the lift mechanism, and overhead clearance for the technician. This requires ordering specialized 10x10 or 12x12 commercial-grade roll-up doors from manufacturers like Clopay or Wayne Dalton, which cost between $1,800 and $3,500 per door installed.
Electrical and HVAC Upgrades for Auto Projects
Powering a basic garage requires a simple 100-amp subpanel. However, a functional auto shop requires heavy-duty electrical infrastructure to support industrial equipment.
Essential Shop Electrical Circuits
- Air Compressors: A 60-gallon to 80-gallon two-stage compressor (e.g., Ingersoll Rand or Quincy) requires a dedicated 240V, 30-amp or 50-amp circuit.
- Welding: MIG and TIG welders (like the Miller Millermatic 255) require dedicated 50-amp 240V receptacles to maintain a stable arc without tripping breakers.
- EV Charging: According to the U.S. Department of Energy, installing a Level 2 home EV charger requires a NEMA 14-50 receptacle on a dedicated 50-amp 240V circuit, adding roughly $800 to $1,500 in electrical labor and materials.
To support these loads, plan for a 200-amp dedicated subpanel for your shop, which costs between $2,500 and $4,500 to install from the main house panel or utility drop.
Framing Methods: Stick-Built vs. Post-Frame
When deciding how to build your structure, the framing method dictates both the cost and the interior layout.
| Framing Method | Pros | Cons | Best For |
|---|---|---|---|
| Stick-Built (2x6 Wood) | Easy to insulate, finish with drywall, and match house aesthetics. | Requires continuous concrete perimeter foundation; higher labor costs. | Attached garages, high-end detached show-car garages. |
| Post-Frame (Pole Barn) | Lower cost, wide-open interior spans (no load-bearing interior walls), faster build time. | Harder to insulate to residential standards, exterior is usually metal siding. | Large 40x60+ working shops, rural properties, equipment storage. |
| Steel Rigid Frame | Fireproof, termite-proof, spans over 100 feet without interior columns. | Requires specialized erectors, difficult to run plumbing/electrical inside walls. | Commercial auto repair shops, multi-bay dealerships. |
Permitting, Zoning, and Environmental Codes
Before breaking ground, you must navigate local municipal codes. Building an automotive structure is not just about pouring concrete; it involves strict zoning laws.
- Setbacks: Most municipalities require detached structures to be at least 5 to 10 feet from side and rear property lines.
- Lot Coverage: Your new garage cannot exceed the maximum impervious surface ratio (often 30% to 40% of the total lot size) set by your local planning department.
- Oil-Water Separators: If you plan to install a floor drain in your shop for washing cars or draining fluids, the Environmental Protection Agency (EPA) and local water authorities will likely mandate the installation of an oil-water separator system to prevent hydrocarbons from entering the municipal sewer system. These systems cost between $2,000 and $5,000 and require annual maintenance.
For comprehensive data on national construction trends and residential building costs, the National Association of Home Builders (NAHB) provides regular updates on material indexing and labor shortages that may affect your local contractor quotes.
Frequently Asked Questions
Is it cheaper to build an attached or detached garage?
An attached garage is generally 15% to 20% cheaper because it shares a wall with the existing house, reducing framing, siding, and roofing costs. However, a detached garage offers better fire separation, eliminates exhaust fumes entering the home, and provides greater flexibility for high-ceiling auto shop designs.
Do I need a permit to build a carport?
Yes, in most jurisdictions. Even though a metal carport lacks walls and a traditional foundation, the footings and structural framing must be permitted to ensure they can withstand local wind-load and snow-load requirements as dictated by the International Building Code (IBC).
What is the best flooring for an auto workshop?
Standard concrete will stain and degrade from oil and brake fluid. The professional standard is a 100% solids epoxy coating with a polyaspartic topcoat, or interlocking PVC garage tiles (like RaceDeck or Swisstrax), which cost between $3.50 and $7.00 per square foot installed and offer superior chemical resistance.
Written by
Marcus ChenMarcus Chen is a licensed structural engineer (PE) and building materials analyst with over 12 years of experience across residential, commercial, and industrial construction. He holds a Master of Science in Civil Engineering from UC Berkeley and spent six years at Thornton Tomasetti before transitioning to independent consulting and technical writing. Marcus specializes in material selection for seismic-prone regions, concrete reinforcement strategies, and lifecycle cost analysis. His work has been cited by the American Concrete Institute (ACI) and the Structural Engineers Association of California (SEAOC). When he is not on a job site or at his desk, you will find him hiking the Sierra Nevada or restoring a 1920s craftsman bungalow in Oakland, CA.
More from Marcus Chen
View all
Construction Cost
How Much Did the Eiffel Tower Cost to Build?
How much did the Eiffel Tower cost to build in 1889? We adjust for inflation and compare its budget to modern skyscraper construction.
Aug 4, 2026

Fire Resistance
What Is a Fire Resistant Material? Testing & Certification Guide
Discover what is a fire resistant material through ASTM and UL testing. Learn how fire ratings, certifications, and assemblies work in construction.
Aug 4, 2026

Construction Cost
How Much Did the Burj Khalifa Cost to Build?
How much did the Burj Khalifa cost to build? We break down the $1.5B project and extract 5 money-saving strategies for your next build.
Jul 30, 2026