Cost to Build a Garage Calculator: A Detailed Input Breakdown
Learn how to use a cost to build a garage calculator accurately. We break down hidden inputs, material costs, and site prep variables for exact estimates.
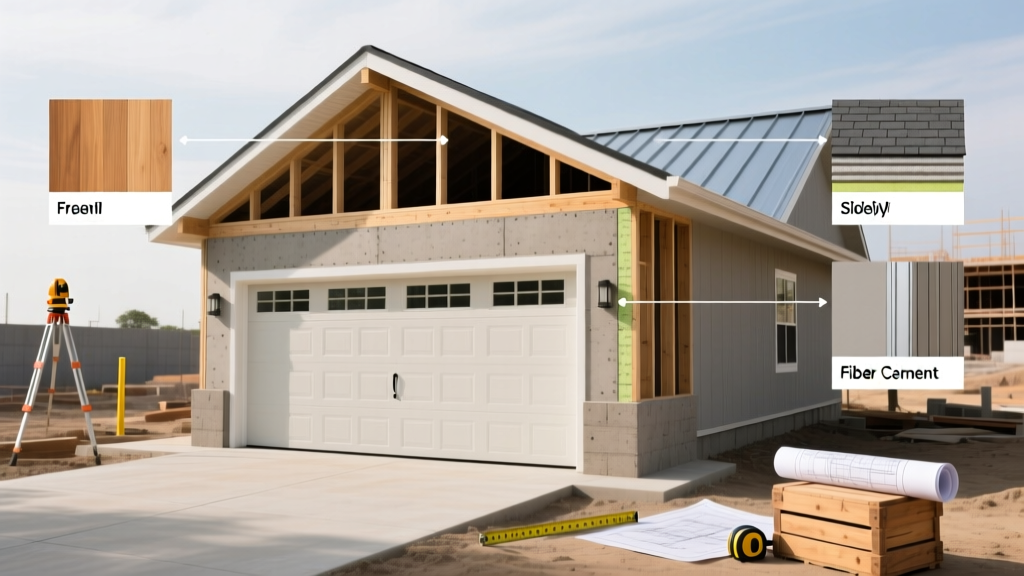
The Anatomy of a Garage Cost Calculator
Most online estimating tools fail because they rely on a flat per-square-foot metric. A standard 24x24 two-car garage (576 square feet) is not simply a box of empty space; it is a complex assembly of structural loads, thermal barriers, and site-specific engineering. When you use a cost to build a garage calculator, the accuracy of your output is entirely dependent on the granularity of your inputs. A basic calculator might quote $15,000 to $50,000, but a detailed breakdown requires analyzing soil conditions, local wind codes, and finish levels.
According to industry data from Forbes Home Improvement, the national average to build a two-car garage sits between $20,000 and $35,000, but this range widens drastically when you factor in custom site work and high-end finishes. To get a precise estimate, you must understand the hidden variables that drive these numbers up or down.
Never rely solely on a blanket '$X per square foot' metric. A 12x20 single-car garage (240 sq ft) will have a significantly higher cost-per-square-foot than a 36x24 three-car garage (864 sq ft) due to the fixed costs of site mobilization, permitting, and equipment rental being amortized over a smaller area.
Detailed Input Breakdown: Foundation and Framing
The first major inputs your calculator should require are foundation type and framing methodology. These two categories account for roughly 45% to 55% of your total shell cost.
Foundation Cost Matrix
Soil composition and frost lines dictate your foundation. Expansive clay soils require post-tensioned slabs or grade beams, while northern climates demand frost walls.
| Foundation Type | Best Application | Estimated Cost (Per Sq Ft) | Key Engineering Notes |
|---|---|---|---|
| Monolithic Slab | Warm climates, stable soil | $7 - $11 | Poured in a single lift; requires thickened edges (12'x24') for load-bearing walls. |
| Stem Wall / Frost Wall | Cold climates, sloped lots | $14 - $22 | Footings must extend below the local frost line (often 36'-48' deep). |
| Pier and Beam | Flood zones, severe slopes | $18 - $30 | Requires engineered helical piers or drilled concrete caissons. |
Framing Methodology
Stick-built framing (using 2x4 or 2x6 dimensional lumber) is the standard, but pole barn (post-frame) construction can reduce shell costs by 15% to 20% by eliminating the need for a continuous perimeter foundation. If your calculator does not ask for framing type, it is likely defaulting to standard 2x4 stick-built at 16 inches on-center (O.C.). For garages that will be heated or insulated, upgrade your input to 2x6 exterior walls to accommodate R-19 or R-21 fiberglass batt insulation.
Hidden Multipliers: Site Prep and Code Requirements
The most frequent cause of budget overruns is site preparation. Before a single piece of lumber is cut, the site must be graded, cleared, and prepped for utilities. Architectural Digest notes that site work can add anywhere from $1,500 to over $10,000 to a project, depending on accessibility and topography.
When inputting data into your calculator, adjust for these specific multipliers:
- Tree Removal and Grubbing: Removing mature trees and grinding stumps costs $400 to $800 per tree. If your site requires clearing more than 500 square feet of dense brush, add $1.50 to $3.00 per square foot for land clearing.
- Cut and Fill Grading: If your lot has a slope greater than 5%, you will need retaining walls or extensive dirt hauling. Importing fill dirt costs $15 to $30 per cubic yard, compacted.
- Wind and Snow Load Codes: Building in a 115 mph wind zone (common in coastal and hurricane-prone areas) requires closer truss spacing (12' O.C. instead of 24' O.C.) and specialized hurricane ties. Similarly, a snow load requirement over 50 PSF necessitates heavier 2x6 roof trusses. Both scenarios increase framing lumber costs by 10% to 15%.
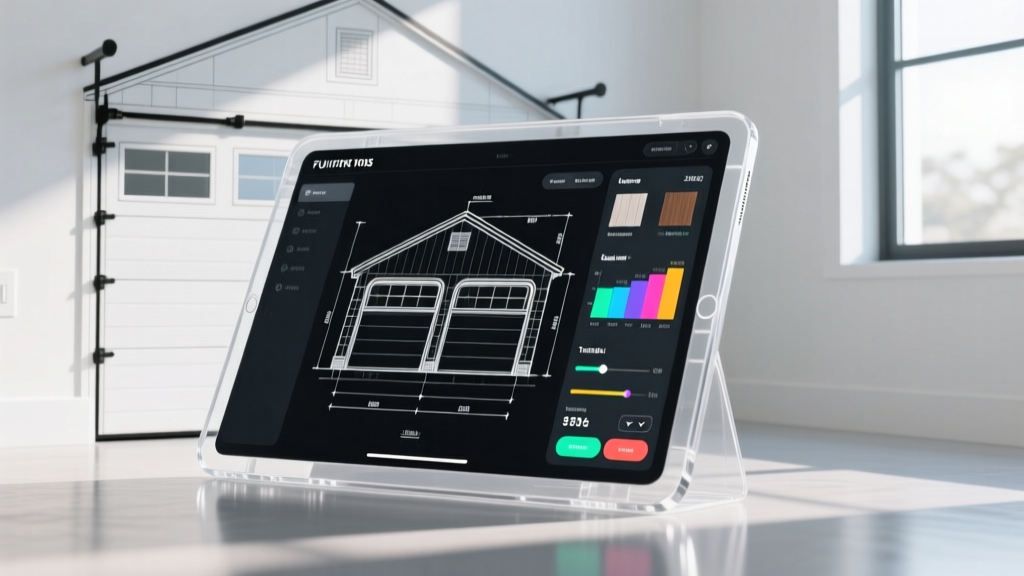
Roofing, Doors, and Finishing Variables
Once the shell is up, the finishing inputs will dictate the final 20% to 30% of your budget. Do not leave these as 'standard' in your calculator.
Garage Door Specifications
The garage door is the largest moving part of the structure and a major thermal weak point. When calculating costs, specify the exact door type and insulation value.
- Single-Layer Steel (Non-Insulated): $800 - $1,200 for a 16x7 double door. Best for detached, unheated storage.
- Triple-Layer Polyurethane (R-16 to R-18): $1,800 - $3,200 for a 16x7 double door. Essential for attached garages to prevent thermal transfer into the living space. Look for brands like Clopay or Wayne Dalton with pinch-resistant panels.
- Custom Carriage House (Wood/Composite): $4,000 - $8,000+. Requires heavy-duty torsion springs and a high-lift track system.
Electrical and Plumbing Inputs
A basic calculator might include a single 20-amp circuit and a standard light fixture. For a modern functional garage, you must input the cost of a dedicated 100-amp subpanel ($1,200 - $2,500), which is required if you plan to run a 240V EV charger (Level 2), a welder, or heavy dust collection systems for woodworking. If you are adding a utility sink or a half-bath, factor in $2,500 to $4,500 to trench and connect to the main sewer and water lines.
How to Audit Your Calculator Output
After running your numbers, audit the final estimate using the Shell-to-Turnkey ratio. The 'shell' (foundation, framing, roof, exterior doors) should represent roughly 60% of the total cost. The remaining 40% should cover insulation, drywall, electrical, flooring (such as epoxy or polished concrete), and interior trim. If your calculator outputs a total where the shell represents 85% of the cost, it is severely underestimating your finishing and MEP (Mechanical, Electrical, Plumbing) rough-ins.
Frequently Asked Questions
Does a cost to build a garage calculator include permits?
Most basic calculators exclude permitting fees. Depending on your municipality, building permits, impact fees, and zoning reviews can add $500 to $2,500 to your total. Always add a 5% contingency line item specifically for local municipal fees.
How much does it cost to add a second-story bonus room above the garage?
Adding a habitable second story (often called a FROG - Finished Room Over Garage) requires a reinforced foundation and heavier floor joists (typically 2x10 or engineered I-joists). Expect to add $40,000 to $75,000 to your base calculator output to cover the structural upgrades, staircase, HVAC extension, and interior finishing.
Is a prefab garage kit cheaper than stick-built?
Prefab kits (like those from Morton Buildings or local suppliers) can reduce labor costs by 20% to 30%. However, the material cost of the kit itself is often comparable to stick-built lumber. The true savings come from the accelerated build time, which reduces construction loan interest and weather-related delays.
Written by
Sarah WhitfieldSarah Whitfield is a chartered quantity surveyor (MRICS) and construction cost analyst with 15 years of experience in material pricing, procurement strategy, and project budgeting. She earned her degree in Construction Management from the University of Reading (UK) and has worked on projects ranging from $2M custom homes to $180M mixed-use developments across North America and Europe. Sarah currently leads cost estimating for BuildMat Insight, maintaining a proprietary database of 4,000+ material price points updated quarterly. She is a frequent contributor to RSMeans cost data panels and has presented at the International Cost Engineering Council (ICEC) congress. Based in Denver, CO, Sarah is an avid trail runner and volunteer mentor for Women in Construction.
More from Sarah Whitfield
View all
Wood & Lumber
What Are the Different Types of Wood? A Builder's Guide
Compare structural softwoods, finish hardwoods, and engineered lumber. Analyze Janka ratings, MOE values, and 2026 pricing for construction.
Aug 4, 2026

Walls & Panels
Steel Framing vs Wood Framing: Corrosion and Moisture Defense
Compare steel framing vs wood framing for moisture resistance. Learn about galvanized coatings, condensation risks, and corrosion protection strategies.
Jul 21, 2026

Stone & Masonry
How to Cut Stone Veneer: Wet Saw vs Grinder Comparison
Compare the best tools for cutting stone veneer. We review wet saws, angle grinders, and chop saws to help you achieve clean, chip-free cuts.
Jul 21, 2026