Cost to Build Commercial Building: 2026 Complete Cost Guide
Discover the true cost to build a commercial building in 2026. Explore per-square-foot pricing, hard vs. soft costs, and structural system comparisons.
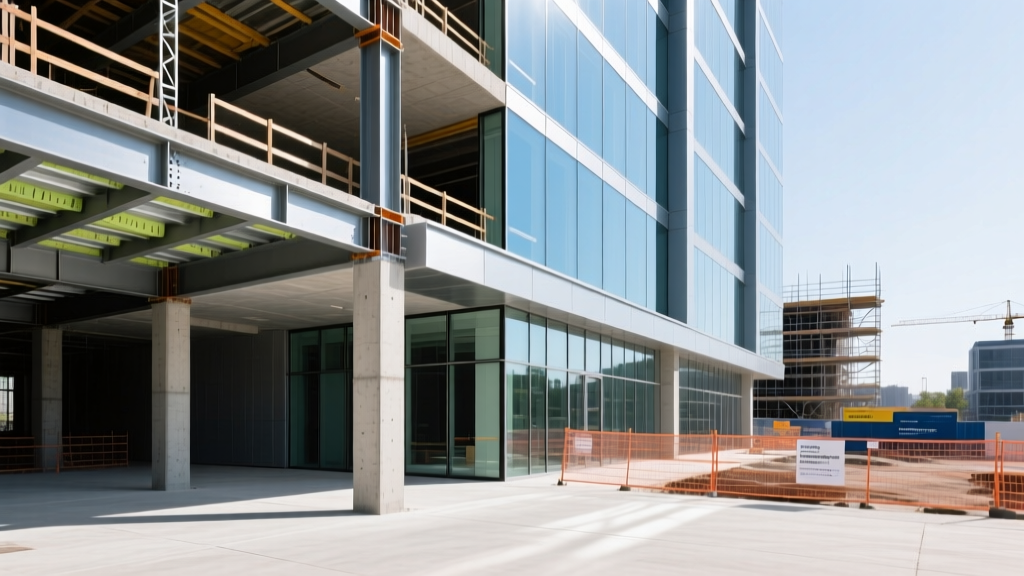
The Anatomy of Commercial Construction Costs
Estimating the cost to build a commercial building requires moving beyond simple per-square-foot averages. Commercial projects are highly sensitive to site conditions, structural systems, and mechanical complexity. According to recent data from the Associated General Contractors of America (AGC), material volatility and skilled labor shortages continue to compress margins, making precise early-stage estimating critical for feasibility.
A complete commercial budget is divided into three primary buckets:
- Hard Costs (65% - 75%): Physical construction, including site work, concrete, structural steel, MEP (mechanical, electrical, plumbing) systems, and interior finishes.
- Soft Costs (15% - 25%): Architectural and engineering fees, geotechnical surveys, legal fees, permitting, insurance, and construction loan interest.
- Site Work & Land (10% - 15%): Grading, utility extensions, stormwater retention, and paving. (Note: Land acquisition is typically excluded from construction cost metrics).
2026 Cost Per Square Foot by Building Type
The cost to build a commercial building varies drastically based on the end-use. A distribution center prioritizes clear height and floor flatness, while a medical clinic requires complex medical gas plumbing and HEPA filtration. Below is the 2026 baseline pricing for core and shell plus basic interior fit-out.
| Building Type | Low Range ($/SF) | High Range ($/SF) | Primary Cost Drivers |
|---|---|---|---|
| Warehouse / Distribution | $120 | $175 | Clear height (32' vs 40'), floor flatness (FF 50 / FL 35), dock doors |
| Retail (Strip / Big Box) | $190 | $260 | Glass storefronts, HVAC zoning, parking lot lighting, facade finishes |
| Office (Mid-Rise Class A) | $280 | $420 | Acoustic ceilings, VRF HVAC systems, interior glass partitions, elevators |
| Medical / Outpatient Clinic | $350 | $550 | Medical gas plumbing, lead-lined walls, backup generators, infection control |
| Light Manufacturing | $140 | $210 | Heavy power drops, crane systems, hazardous material containment |
Structural System Selection: The Biggest Budget Lever
The structural envelope accounts for 20% to 30% of total hard costs. Selecting the right system based on your building's footprint, fire code requirements, and architectural intent is the most effective way to control the overall cost to build a commercial building.
1. Pre-Engineered Metal Buildings (PEMB)
PEMB systems utilize factory-fabricated steel frames and metal cladding. They are the most cost-effective solution for large-span, single-story structures like warehouses and big-box retail. However, they offer lower fire resistance ratings without additional spray-applied fireproofing and limit architectural facade options.
2. Tilt-Up Concrete Panels
Tilt-up construction involves casting concrete wall panels on the building's floor slab and tilting them into place with a crane. This method provides excellent thermal mass, high fire ratings (often 2 to 4 hours without additional treatments), and superior impact resistance. It is the dominant system for modern suburban office parks and mid-size distribution centers.
3. Structural Steel Frame
Traditional structural steel is required for multi-story commercial buildings, complex architectural geometries, and heavy-load environments. While the material cost is higher, it allows for faster erection in tight urban sites and accommodates large open floor plans.
| Structural System | Avg. Shell Cost ($/SF) | Erection Speed | Inherent Fire Rating | Best Application |
|---|---|---|---|---|
| PEMB (Metal Building) | $18 - $25 | Fastest | Low (Requires coating) | Warehouses, Agricultural, Basic Retail |
| Tilt-Up Concrete | $22 - $30 | Fast | High (2-4 Hours) | Distribution, Suburban Office, Retail |
| Structural Steel | $30 - $45 | Moderate | Low (Requires intumescent paint) | Multi-story Office, Hospitals, Complex Retail |
Hidden Cost Traps in Commercial Estimating
General contractors and developers frequently see budgets derailed by three specific hidden cost drivers that are often underestimated in early conceptual estimates.
Geotechnical Surprises and Soil Remediation
Never bypass a comprehensive geotechnical survey utilizing ASTM D1586 (Standard Penetration Test) borings. If your site contains expansive clay soils or undocumented fill, you may face massive over-excavation costs. Replacing 4 feet of poor soil with structural fill can add $4.00 to $8.00 per square foot to your site work budget. Alternatively, deep foundation elements like drilled concrete piers can add $150,000+ to a mid-sized project.
MEP Routing and HVAC Selection
HVAC selection fundamentally alters both mechanical and structural costs. Traditional Roof Top Units (RTUs) are cheap upfront but require massive roof penetrations, heavy structural roof decking to support the weight, and large interior duct drops that consume ceiling plenum space. Conversely, Variable Refrigerant Flow (VRF) systems (such as Daikin VRV or Mitsubishi City Multi) cost 20% to 30% more in equipment but eliminate bulky ductwork. This allows for reduced floor-to-floor heights, saving money on facade materials, interior drywall, and structural steel tonnage.
Municipal Impact Fees and Utility Hookups
Local municipalities charge capacity fees for water, sewer, and stormwater management. In rapidly growing suburbs, commercial water tap fees can exceed $50,000 for a single mid-sized retail building. Furthermore, if the municipal sewer main lacks capacity, developers may be forced to build and donate a lift station to the city, an unbudgeted expense that can easily exceed $120,000.
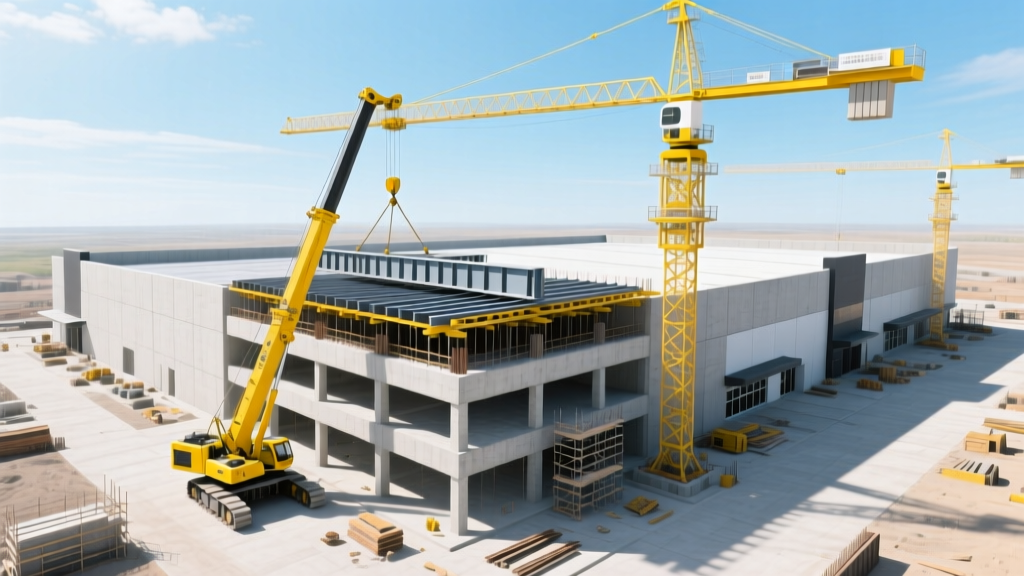
Strategic Framework: Value Engineering Without Sacrificing ROI
Value engineering (VE) is often mistakenly used as a synonym for 'cutting quality.' True VE optimizes the building envelope and systems to reduce lifecycle costs. The U.S. Department of Energy emphasizes that commercial building envelope optimization yields the highest long-term ROI.
Expert Insight: Do not value engineer your HVAC or roofing systems. Switching from a 60-mil TPO roof to a cheaper EPDM system, or reducing insulation R-values to save $15,000 upfront, will cost the building owner triple that amount in energy penalties and premature replacement over a 15-year hold period. Instead, value engineer the interior finishes, landscaping, and non-structural partitions.
Actionable VE Strategies for 2026:
- Optimize Bay Spacing: Work with your structural engineer to align column grid spacing with standard steel mill lengths (e.g., 30' or 40' bays) to avoid custom fabrication premiums.
- Standardize Glazing: Custom curtain wall glass sizes require specialized manufacturing runs. Stick to standard 5' x 10' or 6' x 12' vision glass modules to reduce lead times and unit costs.
- Polished Concrete vs. VCT: In retail and warehouse spaces, utilize the structural slab as the finished floor via burnished concrete and chemical densifiers. This eliminates the material and labor costs of Vinyl Composition Tile (VCT) or epoxy coatings while reducing long-term maintenance.
Frequently Asked Questions
How long does it take to build a commercial building?
Timelines depend heavily on the structural system and permitting jurisdiction. A 20,000 SF pre-engineered metal warehouse can be dried in within 3 to 4 months, with total completion in 6 months. A 50,000 SF tilt-up concrete retail center typically requires 9 to 12 months. Multi-story structural steel office buildings generally take 18 to 24 months from groundbreaking to certificate of occupancy.
Are soft costs and architectural fees included in the $/SF metrics?
No. The per-square-foot costs provided in this guide represent hard construction costs (site work, materials, and labor). Soft costs, including architectural design, structural engineering, MEP engineering, legal fees, and financing interest, must be calculated as an additional 15% to 25% on top of the hard cost baseline.
What is the most cost-effective way to increase a commercial building's fire rating?
For structural steel buildings, applying intumescent fireproofing paint is the standard method to achieve a 1-hour or 2-hour rating, though it adds $3.00 to $5.00 per square foot to the structural package. Alternatively, switching the exterior envelope to tilt-up concrete provides an inherent 2-hour to 4-hour fire rating without the need for specialized coatings, often making it more cost-effective for single-story applications.
For ongoing market analysis and labor rate tracking, developers should regularly consult CBRE Construction Market Trends to adjust their feasibility models based on regional labor availability and material supply chain constraints.
Written by
David NakamuraDavid Nakamura is a licensed architect (AIA) and construction technology writer focused on sustainable building methods, mass timber engineering, and high-performance building envelopes. He holds a Master of Architecture from the University of Washington and is a certified Passive House Consultant (CPHC). David spent eight years at the Seattle firm Mithun, where he led the design of three LEED Platinum projects, before founding his own practice specializing in net-zero residential design. He serves on the editorial advisory board of GreenBuilder Magazine and has authored peer-reviewed papers on cross-laminated timber (CLT) connections for the Journal of Structural Engineering. In his spare time, David teaches woodworking at Pratt Fine Arts Center and kayaks the Puget Sound.
More from David Nakamura
View all
Construction Cost
Labor Cost to Build a Deck Per Sq Ft: 2026 Installation Guide
Discover the exact labor cost to build a deck per sq ft in 2026. This installation guide breaks down contractor rates, complexity factors, and hidden fees.
Aug 4, 2026

Construction Cost
How Much Does It Cost to Build a 3 Bedroom House? Financing Guide
Learn exactly how much it costs to build a 3 bedroom house and explore 2026 financing options, construction loan types, and budget frameworks for your build.
Aug 4, 2026

Construction Cost
Cost to Build a Tennis Court: 2026 Guide
How much does it cost to build a tennis court in 2026? Breakdowns for asphalt, concrete, and synthetic surfaces plus fencing and lighting.
Jul 30, 2026