Cost to Build a 3000 Sq Ft Home: 2026 Budget Plan
Discover the true cost to build a 3000 sq ft home in 2026. Break down material, labor, and site prep expenses to create a precise construction budget.
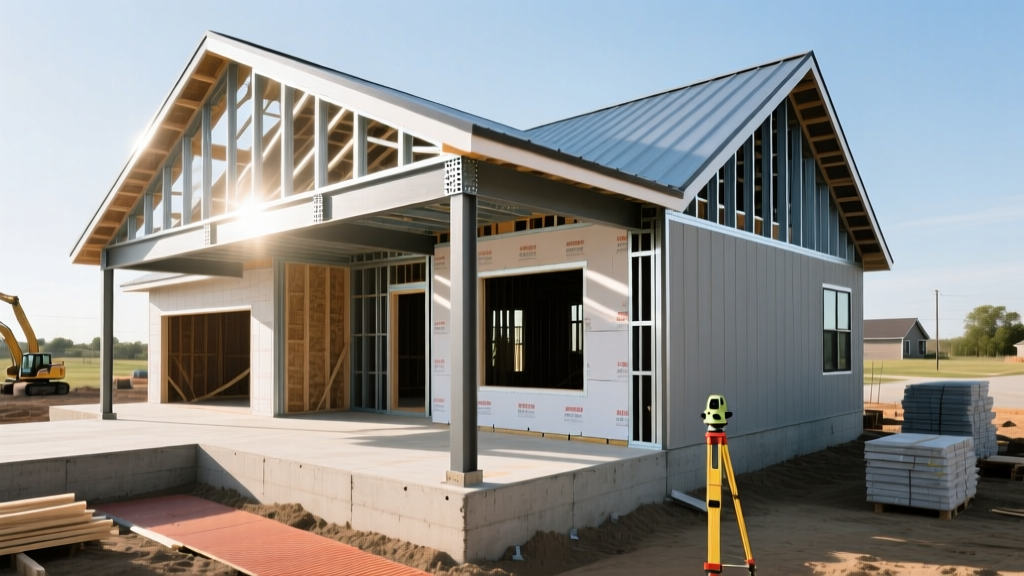
Building a 3,000-square-foot home transitions from a conceptual dream to a financial reality the moment you price out the dirt, lumber, and labor. In 2026, the cost to build a 3000 sq ft home is heavily dictated by regional labor shortages, material volatility, and municipal impact fees. A standard builder-grade 3,000 sq ft footprint typically ranges from $450,000 to $660,000 ($150 to $220 per square foot), while semi-custom and fully custom specifications push the envelope to $750,000 through $1,200,000 or more ($250 to $400+ per square foot). Accurate budget planning requires moving beyond generic per-square-foot averages and dissecting the build by phase, material grade, and site-specific variables.
The Baseline: National Averages vs. Regional Realities
Tracking macroeconomic construction trends is the first step in grounding your budget. According to data tracked by the U.S. Census Bureau Construction Price Indexes, residential construction costs have stabilized compared to the extreme volatility of the early 2020s, but regional disparities remain massive. Building a 3,000 sq ft home in the Midwest or Southeast may cost 20% to 30% less than constructing the exact same floor plan in the Pacific Northwest or Northeast corridor. This delta is driven primarily by local union labor rates, seismic or hurricane building code requirements, and municipal permitting fees.
Line-Item Breakdown: Where Your Budget Actually Goes
To understand the cost to build a 3000 sq ft home, you must allocate capital across the critical path of construction. The following table illustrates the standard percentage breakdown and estimated dollar ranges for a $600,000 build ($200/sq ft baseline).
| Construction Phase | Budget Allocation | Estimated Cost ($600k Build) | Key Cost Drivers |
|---|---|---|---|
| Site Prep & Foundation | 10% - 14% | $60,000 - $84,000 | Soil remediation, blasting, basement vs. slab |
| Framing & Sheathing | 15% - 18% | $90,000 - $108,000 | Lumber packages, engineered trusses, steel beams |
| Exterior Finishes | 12% - 15% | $72,000 - $90,000 | Roofing material, siding (brick vs. fiber cement) |
| MEP (Mechanical, Electrical, Plumbing) | 12% - 15% | $72,000 - $90,000 | HVAC zoning, smart home wiring, PEX vs. copper |
| Interior Finishes | 25% - 30% | $150,000 - $180,000 | Cabinetry, flooring, trim, countertops, fixtures |
| General Conditions & Profit | 10% - 15% | $60,000 - $90,000 | Builder overhead, project management, insurance |
Site Preparation and Hidden Foundation Costs
The most frequent budget overruns occur before the first piece of lumber is delivered. Site preparation for a 3,000 sq ft footprint requires significant earthmoving. If your lot features heavy clay, expansive soils, or bedrock, your foundation costs will spike. A standard geotechnical soil report costs between $1,500 and $3,500 but is non-negotiable; it dictates whether you need deep-driven helical piers or a standard monolithic slab.
"Municipal tap fees and impact fees are the silent budget killers. In rapidly growing suburban corridors, water and sewer tap fees alone can add $15,000 to $25,000 to your site work budget before a single shovel hits the dirt. Always verify municipal fee schedules during the land acquisition phase."
Furthermore, the National Association of Home Builders (NAHB) consistently highlights that regulatory and lot development costs account for nearly a quarter of the final home price. Budgeting for a 3,000 sq ft home requires verifying lot coverage ratios and stormwater retention mandates, which may force you to install underground cisterns or specialized French drain systems.
Framing, Enclosure, and MEP Specifications
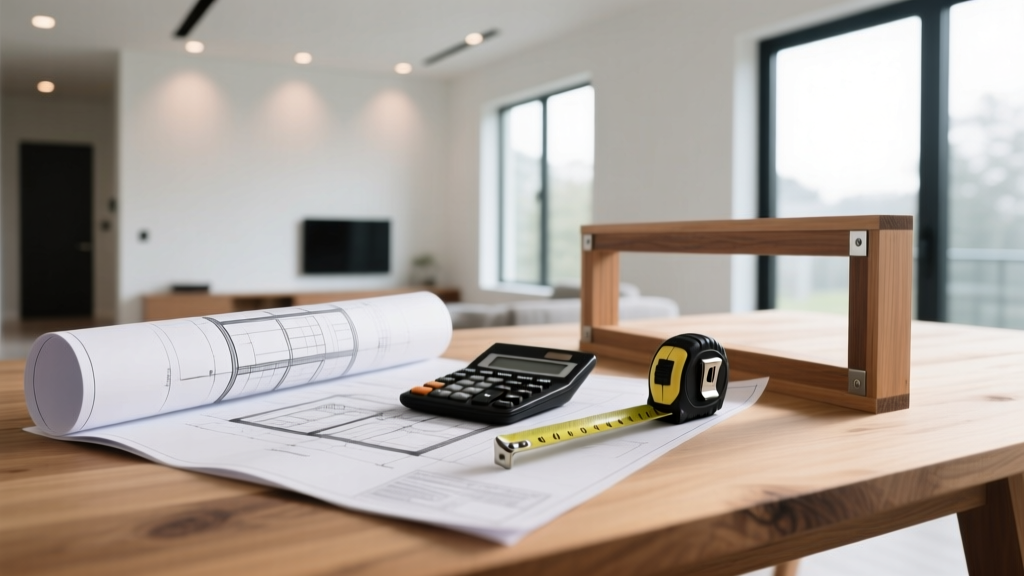
For a 3,000 sq ft structure, the framing package is your largest single material purchase. Utilizing advanced framing techniques (2x6 exterior walls spaced at 24 inches on-center rather than 16 inches) reduces lumber usage by up to 15% and allows for thicker cavity insulation. Pairing this with a structural sheathing system like the Huber ZIP System eliminates the need for traditional house wrap, accelerating the dry-in phase and reducing labor costs.
Mechanical, Electrical, and Plumbing (MEP) systems scale non-linearly with square footage. A 3,000 sq ft home typically requires two separate HVAC zones to maintain comfort and efficiency. Mandating that your HVAC contractor performs a Manual J load calculation—rather than relying on a generic square-footage multiplier—prevents the expensive mistake of oversizing equipment, which leads to short-cycling and premature compressor failure. For plumbing, specify PEX-A (such as Uponor) over traditional copper; it reduces material costs by roughly 30%, eliminates soldering labor, and resists scale buildup.
Value Engineering: High-ROI Material Substitutions
Value engineering is the practice of swapping materials to reduce costs without compromising structural integrity or aesthetic appeal. When evaluating the cost to build a 3000 sq ft home, implement these specific substitutions to protect your budget:
- Flooring: Swap engineered hardwood ($8 to $12 per sq ft installed) for high-end rigid core Luxury Vinyl Plank (LVP) ($4 to $7 per sq ft installed). On 2,000 sq ft of hard flooring, this saves $8,000 to $10,000 while offering superior scratch and water resistance.
- Roofing: Choose architectural asphalt shingles (e.g., Owens Corning Duration) at $450 to $650 per square (100 sq ft) instead of standing seam metal, which runs $1,200 to $1,800 per square. This keeps $25,000+ in your budget.
- Countertops: Utilize prefabricated quartz remnants for secondary bathrooms and laundry rooms, reserving custom-fabricated granite or high-end quartzite exclusively for the kitchen island and perimeter counters.
- Windows: Specify double-pane Low-E vinyl windows with argon gas fill rather than triple-pane fiberglass or wood-clad options, unless you are building in a strict alpine climate zone targeting DOE Zero Energy Ready Home certification.
Protecting the Budget: Contingency and Financing
No 3,000 sq ft build survives contact with the job site without financial friction. Lumber yield losses, weather delays, and change orders are inevitable. You must hardcode a contingency fund into your construction loan. For a standard build on a flat, cleared lot, a 10% contingency is the minimum threshold. If you are building on a sloped, wooded, or geologically complex site, increase that contingency to 15% or 20%.
When structuring your construction-to-permanent loan, ensure your draw schedule aligns with the actual completion of milestones rather than arbitrary calendar dates. Inspect the framing, MEP rough-ins, and drywall phases personally before authorizing bank draws. By meticulously tracking the line-item costs, enforcing strict value engineering protocols, and respecting the hidden expenses of site development, you can accurately forecast and control the true cost to build a 3000 sq ft home in today's market.
Written by
Sarah WhitfieldSarah Whitfield is a chartered quantity surveyor (MRICS) and construction cost analyst with 15 years of experience in material pricing, procurement strategy, and project budgeting. She earned her degree in Construction Management from the University of Reading (UK) and has worked on projects ranging from $2M custom homes to $180M mixed-use developments across North America and Europe. Sarah currently leads cost estimating for BuildMat Insight, maintaining a proprietary database of 4,000+ material price points updated quarterly. She is a frequent contributor to RSMeans cost data panels and has presented at the International Cost Engineering Council (ICEC) congress. Based in Denver, CO, Sarah is an avid trail runner and volunteer mentor for Women in Construction.
More from Sarah Whitfield
View all
Wood & Lumber
What Are the Different Types of Wood? A Builder's Guide
Compare structural softwoods, finish hardwoods, and engineered lumber. Analyze Janka ratings, MOE values, and 2026 pricing for construction.
Aug 4, 2026

Walls & Panels
Steel Framing vs Wood Framing: Corrosion and Moisture Defense
Compare steel framing vs wood framing for moisture resistance. Learn about galvanized coatings, condensation risks, and corrosion protection strategies.
Jul 21, 2026

Stone & Masonry
How to Cut Stone Veneer: Wet Saw vs Grinder Comparison
Compare the best tools for cutting stone veneer. We review wet saws, angle grinders, and chop saws to help you achieve clean, chip-free cuts.
Jul 21, 2026