How Much Does It Cost to Build a Home in 2026? Detailed Breakdown
Discover exactly how much it costs to build a home in 2026. This detailed breakdown covers site prep, framing, MEP systems, and interior finish costs.
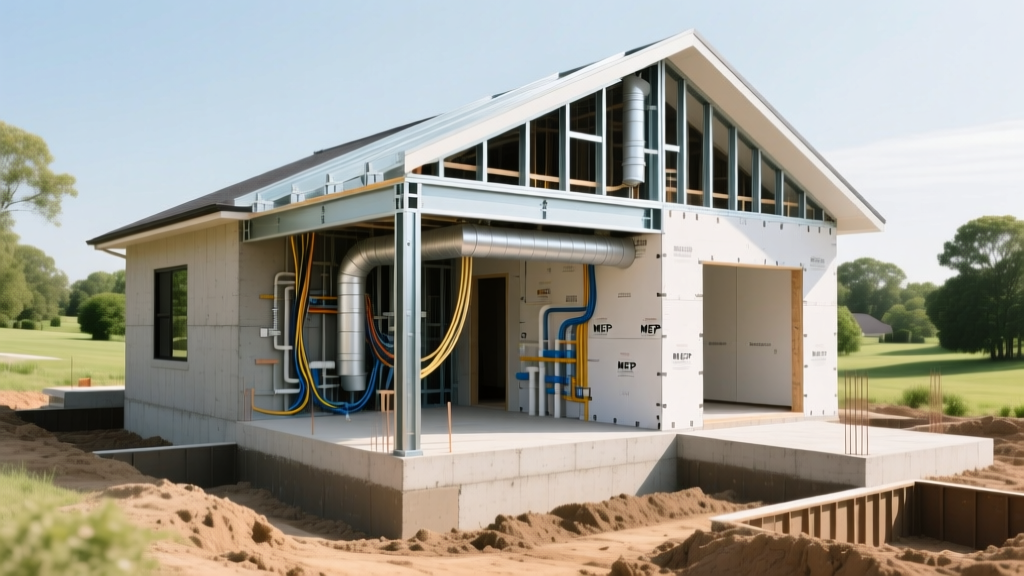
The True Baseline: National Averages vs. Reality
When asking how much does it cost to build a home, the most commonly cited national average for 2026 hovers between $155 and $250 per square foot for builder-grade production homes, and $300 to $450+ per square foot for fully custom builds. However, relying on a single per-square-foot metric is a fundamental estimating error. According to U.S. Census Bureau construction data, regional labor shortages, material volatility, and site-specific earthwork can swing final costs by up to 40% from the national median.
To build an accurate budget, you must decouple soft costs (design, permits, fees) from hard costs (materials, labor) and break the construction process down into distinct phases. For a standard 2,200-square-foot single-family home, the total hard construction cost typically ranges from $385,000 to $550,000, excluding land acquisition.
- Soft Costs (15-20%): $65,000 - $85,000
- Site Work & Foundation (10-12%): $45,000 - $60,000
- Framing & Shell (18-22%): $85,000 - $110,000
- MEP Systems (12-15%): $55,000 - $75,000
- Interior & Exterior Finishes (35-40%): $150,000 - $200,000
Phase 1: Pre-Construction & Site Prep (Soft Costs and Earthwork)
Before a single shovel hits the dirt, you will absorb 15% to 20% of your total budget in soft costs and site preparation. Skipping thorough soil testing or underestimating municipal impact fees are the most common reasons early budgets fail.
Site Preparation and Earthwork Costs
| Site Task | 2026 Cost Range | Critical Variables |
|---|---|---|
| Perc Test & Soil Borings | $1,200 - $3,500 | Required for septic; rocky soil increases drilling costs. |
| Land Clearing & Grubbing | $1,500 - $5,000/acre | Heavy timber vs. light brush; disposal fees for debris. |
| Rough Grading & Excavation | $2,500 - $8,000 | Sloped lots require retaining walls and engineered fill. |
| Utility Trenching (to site) | $4,000 - $12,000 | Distance from municipal main; rock trenching adds $15/linear ft. |
| Well & Septic Installation | $15,000 - $35,000 | Aerobic vs. conventional septic; well depth (100ft vs 400ft). |
Phase 2: The Shell (Foundation, Framing, and Exterior)
The shell phase consumes roughly 30% of your hard costs. Material selection here dictates not just the immediate budget, but the long-term thermal performance and structural resilience of the home.
Foundation Selection Matrix
A monolithic slab foundation costs $5 to $7 per square foot of footprint, making it the most economical choice for flat, stable lots. A crawlspace runs $8 to $12 per square foot, while a full poured-concrete basement commands $15 to $25 per square foot. If you are building in expansive clay soils, an engineered post-tension slab or deep pier foundation can add $8,000 to $15,000 to the baseline.
Framing Systems Comparison
Standard 2x6 spruce-pine-fir (SPF) framing at 16 inches on center remains the industry baseline, costing $12 to $15 per square foot of floor area. However, alternative systems are gaining traction for their energy efficiency and disaster resilience.
- Advanced Wood Framing (2x6 at 24" O.C.): Reduces lumber use by 15% and allows for thicker cavity insulation. Cost: $11 - $14 / sq. ft.
- Cold-Formed Steel (CFS): Impervious to termites and warping, but requires specialized labor and thermal break detailing to prevent condensation. Cost: $14 - $18 / sq. ft.
- Insulated Concrete Forms (ICF): Systems like Fox Blocks or Nudura provide R-23+ continuous insulation and superior wind resistance. Cost: $18 - $24 / sq. ft. The National Association of Home Builders notes that while ICF adds upfront cost, it can reduce HVAC sizing requirements by up to 25%.
Phase 3: Systems & Rough-Ins (MEP)
Mechanical, Electrical, and Plumbing (MEP) rough-ins represent the nervous system of the home. In 2026, the shift toward full electrification and smart home integration has altered traditional cost structures.
Transitioning from natural gas to high-efficiency electric heat pumps (like the Bosch IDS or Mitsubishi SVZ) requires upgrading the electrical panel from a standard 200-amp to a 320-amp or 400-amp service. Expect to pay an additional $2,500 to $4,500 for the panel upgrade and heavier gauge service drop wire, though this is often offset by local utility rebates and the elimination of gas line trenching.
Plumbing: PEX-A tubing (e.g., Uponor) has largely replaced copper for supply lines, reducing material and labor costs by 30%. A standard 2.5-bathroom PEX rough-in costs $8,000 to $12,000, whereas a full copper installation pushes $15,000 to $20,000.
Electrical: A 2026 custom home requires robust low-voltage infrastructure. Budget $3 to $5 per square foot for standard electrical, but add $4,000 to $7,000 if you are pre-wiring for Cat6a networking, PoE security cameras, and Lutron or Control4 smart lighting systems.
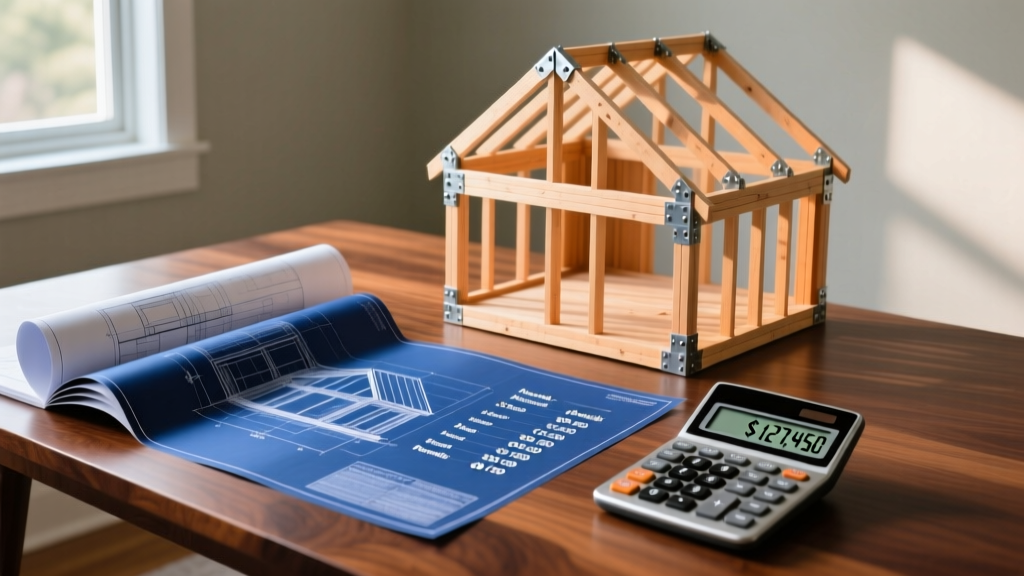
Phase 4: Interior Finishes (Where Budgets Blow Up)
Interior finishes account for 35% to 40% of the total build cost. This is the phase where scope creep is most destructive. To maintain budget discipline, apply the 80/20 rule: allocate premium materials to high-impact, high-touch areas, and use durable, cost-effective alternatives in secondary spaces.
High-Impact vs. Low-Impact Budget Allocation
| Category | High-Impact (Splurge) | Low-Impact (Save) |
|---|---|---|
| Cabinetry | Custom soft-close plywood boxes in kitchen. | Semi-custom or RTA (Ready-to-Assemble) in laundry/mudroom. |
| Countertops | Quartzite or Dekton in kitchen and primary bath. | High-pressure laminate or prefab quartz in secondary baths. |
| Flooring | Wide-plank engineered hardwood in main living areas. | Luxury Vinyl Plank (LVP) in bedrooms, basements, and baths. |
| Trim & Millwork | Custom built-ins and solid wood casing in entry/office. | MDF baseboards and flat-stock casing in secondary bedrooms. |
Regional Multipliers: Where You Build Matters
Labor rates and material logistics dictate massive regional variances. Building in a high-cost urban fringe or a remote mountainous area requires applying a regional multiplier to your baseline estimates.
- Northeast & West Coast (Tier 1): Multiply baseline by 1.25 to 1.45. High union labor rates, strict seismic/energy codes, and expensive permit fees drive costs. (e.g., $220 - $310 / sq. ft.)
- Midwest & South (Tier 2): Multiply baseline by 0.90 to 1.05. Favorable soil conditions, abundant timber, and competitive labor markets keep costs near the national average. (e.g., $155 - $210 / sq. ft.)
- Remote / Mountain Regions (Tier 3): Multiply baseline by 1.30 to 1.60. The "logistics penalty" applies here. Transporting ready-mix concrete or engineered trusses up narrow mountain roads can double the delivery costs for shell materials.
Hidden Costs That Derail Budgets
"The most expensive line items aren't the ones you see on the estimate; they are the ones omitted from the site plan. Rock blasting, unmarked utility relocation, and municipal water main upgrades routinely add $15,000 to $30,000 to projects that lacked comprehensive Phase 1 environmental and geotechnical surveys."
— Senior Construction Estimator, Custom Residential Division
Always include a minimum 15% contingency fund for custom builds, and 10% for production builds. In 2026, supply chain stabilization has reduced material delay penalties, but specialized items like custom European windows or high-end switchgear can still face 16-to-20-week lead times, requiring temporary weatherization or power solutions that bleed the budget.
Frequently Asked Questions
Is it cheaper to build a two-story home or a single-story home?
A two-story home is generally 10% to 15% cheaper per square foot to build. You are halving the foundation footprint and reducing the roof area, which are two of the most expensive structural components. However, adding a second floor requires scaffolding, structural floor trusses, and an additional staircase, which offsets some savings.
How do architectural styles affect the cost per square foot?
Complex rooflines (multiple valleys, hips, and dormers) and articulated floor plans (offsets and bump-outs) increase framing labor and exterior finish waste. A simple rectangular modern farmhouse with a gable roof will cost significantly less to frame and weather-seal than a sprawling Mediterranean-style home with a complex hip roof, even if the interior square footage is identical.
Written by
Marcus ChenMarcus Chen is a licensed structural engineer (PE) and building materials analyst with over 12 years of experience across residential, commercial, and industrial construction. He holds a Master of Science in Civil Engineering from UC Berkeley and spent six years at Thornton Tomasetti before transitioning to independent consulting and technical writing. Marcus specializes in material selection for seismic-prone regions, concrete reinforcement strategies, and lifecycle cost analysis. His work has been cited by the American Concrete Institute (ACI) and the Structural Engineers Association of California (SEAOC). When he is not on a job site or at his desk, you will find him hiking the Sierra Nevada or restoring a 1920s craftsman bungalow in Oakland, CA.
More from Marcus Chen
View all
Construction Cost
How Much Did the Eiffel Tower Cost to Build?
How much did the Eiffel Tower cost to build in 1889? We adjust for inflation and compare its budget to modern skyscraper construction.
Aug 4, 2026

Fire Resistance
What Is a Fire Resistant Material? Testing & Certification Guide
Discover what is a fire resistant material through ASTM and UL testing. Learn how fire ratings, certifications, and assemblies work in construction.
Aug 4, 2026

Construction Cost
How Much Did the Burj Khalifa Cost to Build?
How much did the Burj Khalifa cost to build? We break down the $1.5B project and extract 5 money-saving strategies for your next build.
Jul 30, 2026