Evaluating Home Plans With Cost to Build: 2026 Guide
Compare 2026 construction costs for popular home plans. Learn how to evaluate home plans with cost to build reports and avoid hidden estimation traps.
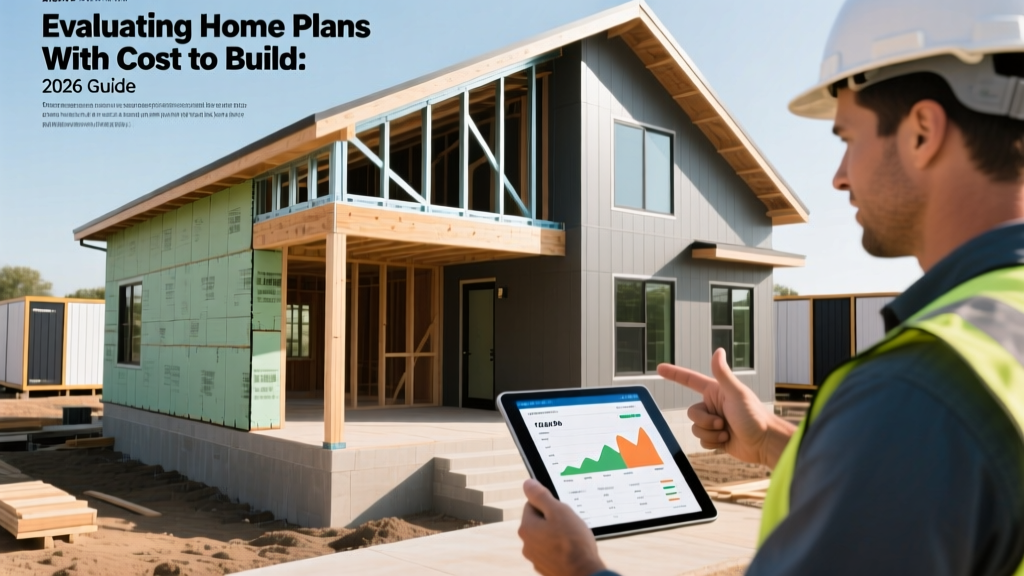
The Anatomy of a Cost-to-Build Report
Purchasing stock architectural designs online is a straightforward transaction, but understanding the financial reality of constructing them is notoriously complex. Many major plan repositories now offer an add-on service: home plans with cost to build reports. Typically priced between $30 and $75, these automated estimates promise to bridge the gap between a conceptual floor plan and a hard construction budget. However, treating these reports as guaranteed quotes is a critical error that leads to severe budget overruns.
Automated cost-to-build reports are generally generated using national average databases, such as Gordian's RSMeans construction cost data. These algorithms calculate the material takeoff based on the plan's square footage, roof pitch, and foundation type, then multiply it by a national median labor and material rate. While they provide a useful baseline for comparing different floor plans against one another, they inherently fail to account for localized labor shortages, municipal impact fees, and specific site conditions.
2026 Cost Comparison Matrix by Plan Style
When evaluating different architectural styles, the structural footprint dictates the baseline cost per square foot. According to recent industry benchmarks tracked by the National Association of Home Builders (NAHB), multi-story structures consistently yield a lower cost per square foot than single-story layouts due to the economics of shared foundations and roofing.
| Plan Style | Foundation Type | 2026 Est. Cost / Sq Ft | Primary Cost Drivers |
|---|---|---|---|
| Ranch (Single-Story) | Slab-on-Grade | $165 - $235 | Maximum roof and foundation footprint per sq ft of living space. |
| Two-Story Colonial | Full Basement | $140 - $195 | Reduced roof/foundation area; higher scaffolding and stair costs. |
| Barndominium | Post-Frame / Slab | $115 - $170 | Pre-engineered steel shell lowers framing costs; interior finish levels vary wildly. |
| ICF (Insulated Concrete) | ICF Stem Wall | $190 - $260 | Premium material costs offset by long-term HVAC downsizing and energy savings. |
| A-Frame Cabin | Pier & Beam | $180 - $240 | Complex roof framing, high waste factor on angled drywall, and custom glazing. |
The Footprint Economics: Why Two-Story Plans Win on Paper
If your primary goal is maximizing interior square footage on a strict budget, a two-story plan is mathematically superior. A 2,400-square-foot ranch requires 2,400 square feet of foundation and 2,400 square feet of roofing. A 2,400-square-foot two-story home requires only 1,200 square feet of both. In 2026, with engineered roof trusses averaging $8.50 to $12.00 per square foot and poured concrete foundations running $18.00 to $26.00 per square foot, the two-story layout instantly shaves $25,000 to $40,000 off the structural shell budget compared to a sprawling ranch.
The 'Exclusions' Trap: What Automated Reports Miss
The most dangerous aspect of relying solely on home plans with cost to build add-ons is the extensive list of exclusions. These reports calculate the 'vertical construction' costs—the sticks, bricks, drywall, and fixtures. They categorically ignore 'horizontal construction' and soft costs. When budgeting, you must manually add the following line items to your automated estimate:
- Site Preparation and Dirt Work: Clearing, grading, and excavation. If your soil requires importing fill dirt to achieve proper drainage away from the slab, expect to pay $12 to $18 per cubic yard for engineered fill.
- Utility Hookups and Tap Fees: Municipal water and sewer tap fees can range from $2,500 to over $15,000 depending on the jurisdiction. If you are building rural, a conventional gravity septic system costs $8,000 to $15,000, while an engineered mound or aerobic system can exceed $30,000.
- Impact Fees and Permits: Local governments levy impact fees for schools, roads, and emergency services. Data from the U.S. Census Bureau and local housing authorities show these soft costs frequently consume 4% to 8% of the total project budget.
- Landscaping and Hardscaping: Automated reports stop at the exterior doors. They do not include concrete driveways ($8 to $14 per square foot), retaining walls, or final grading and seeding.
Regional Material Mandates That Skew National Estimates
A national average cost-to-build report assumes standard 2x6 wood framing with fiberglass batt insulation. Regional building codes frequently invalidate this assumption, forcing material substitutions that drastically alter the budget.
- Florida & Gulf Coast: High-Velocity Hurricane Zones (HVHZ) require concrete block (CBS) construction, impact-resistant windows, and specialized hurricane tie-downs. This adds $12 to $18 per square foot over standard wood framing.
- California & Pacific Northwest: Title 24 energy mandates and strict seismic codes require continuous exterior insulation, advanced air sealing, and structural shear walls. Budget an additional $10 to $15 per square foot for code compliance.
- Mountain West: High snow load requirements (often 50 to 100+ PSF) necessitate heavier roof trusses, closer spacing (12 inches on center instead of 24), and enhanced structural sheathing.

Decision Framework: Automated Report vs. Local Takeoff
Should you purchase the automated cost-to-build report when checking out your house plans, or should you spend that money elsewhere? Use this framework to decide how to allocate your estimation budget.
When to Buy the Automated Report
- Early-Stage Plan Comparison: You have narrowed your search to three different floor plans and need to know if the sprawling 3,000 sq ft ranch is financially feasible compared to the compact 2,400 sq ft two-story.
- Land Acquisition: You are evaluating whether to buy a specific plot of land and need a rough order-of-magnitude estimate to ensure the total land-plus-build cost aligns with your financing pre-approval.
When to Skip It and Hire a Local Estimator
- Complex Topography: Your lot features a steep slope, requiring a walk-out basement with extensive retaining walls. No automated algorithm can accurately price the engineered steel and concrete required for a hillside build.
- Custom Material Upgrades: You plan to deviate from builder-grade materials. If you are specifying structural insulated panels (SIPs), radiant floor heating, or standing seam metal roofing, the baseline database will be entirely inaccurate.
- Pre-Construction Loan Packaging: Banks and construction lenders require a localized, line-item budget tied to current regional labor rates to approve a construction-to-permanent loan. An automated PDF report will be rejected by underwriting.
Optimizing Your Plan for Cost Efficiency
Once you have secured your home plans with cost to build estimates, look for structural inefficiencies that inflate the price without adding livable value. 'Jog' lines in the foundation and roofline are primary culprits. Every time a foundation wall steps in or out, it requires additional forming, extra concrete, and complex roof valleys. A simple rectangular or L-shaped footprint minimizes waste and accelerates framing timelines. Similarly, centralizing plumbing stacks—placing the primary bathroom, secondary bathrooms, and kitchen in close proximity—reduces the linear footage of copper, PEX, and PVC drain lines, saving thousands in both material and rough-in labor costs.
"The most cost-effective square foot is the one you never build. Eliminating unused formal dining rooms and oversized hallways in favor of flexible, multi-use spaces reduces the overall envelope size while maintaining the functional utility of the home."
Ultimately, an automated cost-to-build report is a compass, not a map. It points you in the right financial direction, but navigating the actual terrain of local permitting, site preparation, and 2026 material supply chains requires a localized, professional takeoff before breaking ground.
Written by
Elena RodriguezElena Rodriguez is a civil engineer and technical writer specializing in concrete technology, masonry systems, and ASTM/ACI compliance. She earned her B.S. in Civil Engineering from Texas A&M University and spent a decade at a materials testing laboratory, performing over 2,000 concrete compressive strength tests and masonry prism evaluations. Elena is an ACI-certified Field Testing Technician (Grade I) and a member of ASTM Committee C12 on Natural Building Stone. She currently consults on forensic engineering cases involving concrete failures and moisture intrusion. Based in San Antonio, TX, Elena is a proud member of the Society of Women Engineers (SWE) and coaches her daughter's FIRST Robotics team.
More from Elena Rodriguez
View all
Walls & Panels
Cost Analysis: Light Gauge Steel Framing Advantages and Disadvantages
Evaluate light gauge steel framing advantages and disadvantages through a strict cost analysis lens, comparing material, labor, and lifecycle expenses.
Aug 4, 2026

Walls & Panels
Gypsum Board Types: Exact Specifications, Thickness & Dimensions
Compare standard, Type X, and moisture-resistant gypsum board types. Get exact specifications, thicknesses, dimensions, and ASTM standards for your project.
Aug 4, 2026

Fire Resistance
Best Fire-Resistant Outdoor Decking Materials: 2026 Buyer Guide
Discover the best fire-resistant outdoor decking materials for 2026. Compare Class A PVC, aluminum, and hardwood options for WUI compliance and safety.
Aug 4, 2026