How Much Does It Cost to Build a House? 2026 Financing Guide
Learn how much it costs to build a house in 2026. This financing guide covers construction loans, draw schedules, interest reserves, and hidden fees.
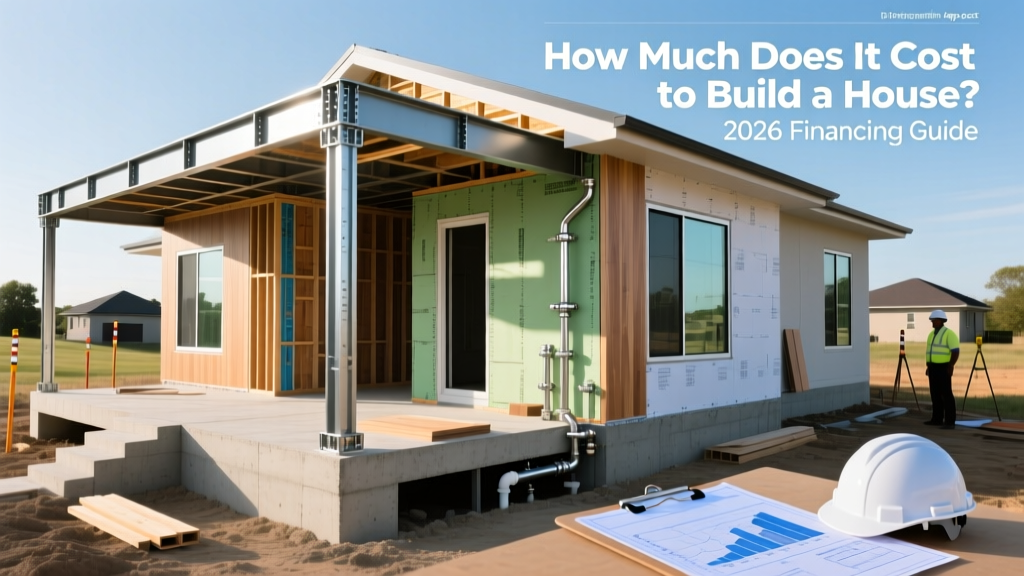
The True Cost to Build a House: 2026 Baseline Estimates
When calculating how much does it cost to build a house, raw material and labor estimates only tell half the story. The other half is the cost of capital. In 2026, national averages for residential construction range from $155 to $250 per square foot, according to U.S. Census Bureau New Residential Construction data. However, translating those per-square-foot metrics into a funded project requires navigating high-interest construction loans, strict draw schedules, and hidden site-development fees.
| Build Tier | Cost Per Sq. Ft. (2026) | Total Cost (2,500 Sq. Ft. Home) | Typical Financing Structure |
|---|---|---|---|
| Builder-Grade / Production | $155 - $185 | $387,500 - $462,500 | Construction-to-Permanent (C2P) |
| Semi-Custom | $190 - $245 | $475,000 - $612,500 | C2P or Stand-Alone Construction |
| Fully Custom / Luxury | $260 - $450+ | $650,000 - $1,125,000+ | Stand-Alone + Jumbo Permanent |
Construction Loan Mechanics: Funding the Build
Unlike traditional mortgages, construction loans are short-term (typically 12 to 18 months), interest-only facilities. The Consumer Financial Protection Bureau (CFPB) notes that these loans carry higher risk for lenders, which translates to stricter underwriting and higher rates. In early 2026, construction loan interest rates generally track 0.5% to 1.25% above the prime rate, landing most borrowers between 7.75% and 9.0%.
Construction-to-Permanent (C2P) vs. Stand-Alone
The Draw Schedule: How Lenders Release Funds
Lenders do not hand over the full loan amount upfront. Funds are disbursed in tranches, or "draws," tied to specific construction milestones. Before each draw is released, a third-party inspector verifies the work. If your builder requests a front-loaded draw schedule, push back; lenders will reject it, and it exposes you to severe risk if the contractor defaults.
| Draw Phase | Cumulative % Disbursed | Milestone Requirements |
|---|---|---|
| 1. Site & Foundation | 10% - 15% | Lot cleared, footings poured, foundation walls set, waterproofed. |
| 2. Framing & Dry-In | 30% - 35% | Floor joists, wall framing, roof trusses, sheathing, and roof dry-in (felt/shingles). |
| 3. MEP Rough-Ins | 50% - 55% | Mechanical, electrical, and plumbing rough-ins complete; passed municipal inspections. |
| 4. Insulation & Drywall | 70% - 75% | Insulation installed, drywall hung, taped, mudded, and primed. |
| 5. Trim & Finishes | 90% | Cabinetry, flooring, interior doors, trim, paint, and HVAC trim-out. |
| 6. Final & CO | 100% | Driveway, landscaping, final appliances, punch list complete, Certificate of Occupancy issued. |
Calculating the Interest Reserve
One of the most misunderstood line items in a construction budget is the interest reserve. Because you make interest-only payments on the disbursed funds during the build, lenders require you to budget for these carrying costs upfront. The reserve is built directly into your total loan amount.
The Formula:
(Total Loan Amount × Interest Rate × Build Months) / 24 = Estimated Interest Reserve
Example: For a $500,000 loan at an 8.25% rate over a 12-month build:
($500,000 × 0.0825 × 12) / 24 = $20,625.
You must add this $20,625 to your hard construction costs to determine your total loan request. If the build delays to 15 months, you will need to cover the overage out-of-pocket.
Hidden Costs That Derail Construction Budgets
According to the National Association of Home Builders (NAHB), regulatory fees, site prep, and financing costs account for nearly 25% of the final home price. Failing to underwrite these soft costs is the primary reason custom builds stall.
- Land Development & Site Prep: If building on raw land, budget $10,000 to $35,000 for clearing, grading, and driveway installation.
- Utility Trenching & Taps: Running municipal water and sewer from the street to the home can cost $50 to $150 per linear foot. For rural lots, a perc test ($1,000-$3,000) and septic system installation ($15,000-$30,000) are mandatory.
- Impact Fees: Municipalities charge impact fees for schools, roads, and parks. These range from $5,000 in rural counties to over $40,000 in high-growth suburban corridors.
- Appraisal Gap Risk: Lenders base the loan amount on the lesser of the construction cost or the appraised future value. If your $600,000 build appraises for $550,000, you must bring $50,000 in cash to close the gap.
Financing Decision Matrix: Protecting Your Capital
Selecting the right financial structure requires matching your risk tolerance with your builder's track record. Use this framework to finalize your strategy:
1. The Fixed-Price Contract Route
If your builder offers a guaranteed maximum price (GMP) or fixed-price contract, opt for a Construction-to-Permanent loan. Lock in your permanent mortgage rate at closing to hedge against market fluctuations during the 12-month build. Ensure the contract includes a "delay penalty" clause to protect your interest reserve if the builder misses the completion date.
2. The Cost-Plus Contract Route
If you are building on a cost-plus basis (where you pay for actual materials/labor plus a builder fee), use a Stand-Alone Construction Loan. Cost-plus contracts are notorious for scope creep and budget overruns. A stand-alone loan forces a second appraisal and underwriting process before the permanent mortgage, giving you a critical checkpoint to renegotiate or restructure if the project exceeds initial estimates.
3. The Contingency Mandate
Regardless of the loan type, never fund a construction project with less than a 15% contingency reserve for semi-custom builds, and 20% for fully custom or sloped-lot builds. This reserve is not for upgrading countertops; it is strictly for unforeseen structural issues, material price spikes, and municipal code changes mid-build. Lenders will often require proof of these liquid reserves before approving the final loan commitment.
Written by
Sarah WhitfieldSarah Whitfield is a chartered quantity surveyor (MRICS) and construction cost analyst with 15 years of experience in material pricing, procurement strategy, and project budgeting. She earned her degree in Construction Management from the University of Reading (UK) and has worked on projects ranging from $2M custom homes to $180M mixed-use developments across North America and Europe. Sarah currently leads cost estimating for BuildMat Insight, maintaining a proprietary database of 4,000+ material price points updated quarterly. She is a frequent contributor to RSMeans cost data panels and has presented at the International Cost Engineering Council (ICEC) congress. Based in Denver, CO, Sarah is an avid trail runner and volunteer mentor for Women in Construction.
More from Sarah Whitfield
View all
Wood & Lumber
What Are the Different Types of Wood? A Builder's Guide
Compare structural softwoods, finish hardwoods, and engineered lumber. Analyze Janka ratings, MOE values, and 2026 pricing for construction.
Aug 4, 2026

Walls & Panels
Steel Framing vs Wood Framing: Corrosion and Moisture Defense
Compare steel framing vs wood framing for moisture resistance. Learn about galvanized coatings, condensation risks, and corrosion protection strategies.
Jul 21, 2026

Stone & Masonry
How to Cut Stone Veneer: Wet Saw vs Grinder Comparison
Compare the best tools for cutting stone veneer. We review wet saws, angle grinders, and chop saws to help you achieve clean, chip-free cuts.
Jul 21, 2026