Average Cost to Build a Shed: Size and Scope Calculator
Calculate the average cost to build a shed using our size and scope guide. Get exact 2026 pricing for foundations, materials, and custom upgrades.

Baseline Metrics: The True Average Cost to Build a Shed
Calculating the average cost to build a shed requires moving beyond national averages, which often blur the lines between basic prefab kits and custom stick-built structures. In 2026, the national average for a professionally built, 12x12 stick-built shed sits at $4,800 to $7,200. However, pricing is fundamentally driven by two variables: the physical footprint (size) and the finish level (scope). According to HomeGuide's construction cost data, a basic 8x10 prefab kit might cost as little as $800, while a fully finished 16x20 custom workshop with electrical and climate control can easily exceed $35,000.
To accurately estimate your project, you must decouple the base shell cost from the site preparation, foundation, and interior finish scopes. This calculator framework breaks down the exact multipliers and line-item costs you need to build a precise budget.
Step 1: Calculate Your Footprint Multiplier
The base shell cost is calculated per square foot of floor space. This metric covers the framing, exterior siding, roofing, and standard hardware. Your choice of construction methodology dictates your starting multiplier.
Prefab and Panelized Kits
Prefabricated sheds are assembled off-site or delivered in large panelized sections. They utilize standardized dimensions and optimized material cuts, keeping costs low.
- Cost Range: $25 to $55 per square foot.
- Framing Specs: Typically 2x4 studs placed 24 inches on-center (OC) with single top plates.
- Limitations: Limited customization for window placement, roof pitch, and interior wall configurations.
Custom Stick-Built Construction
Stick-built sheds are framed entirely on-site, mirroring residential home construction. This method allows for complex rooflines (like dormers or gables), custom door placements, and heavier load-bearing capacities for snow loads.
- Cost Range: $75 to $140 per square foot for the base shell.
- Framing Specs: 2x4 or 2x6 studs placed 16 inches OC, double top plates, and engineered trusses or stick-framed rafters.
- Advantages: Superior structural integrity, seamless integration with existing property aesthetics, and easier permitting for larger footprints.
Step 2: Factor in the Foundation Scope
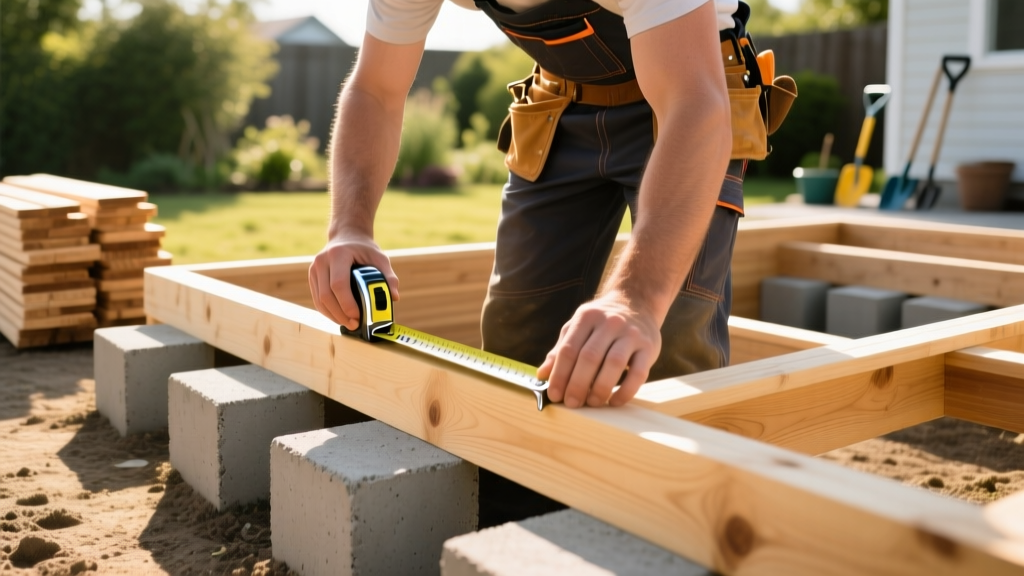
The foundation is the most common source of budget overruns. The required foundation type depends on the shed's size, local frost-line requirements, and intended use. Angi's structural guidelines recommend matching the foundation to the building's dead and live loads.
| Foundation Type | Cost per Sq. Ft. | Best Use Case | Lifespan |
|---|---|---|---|
| Compacted Gravel Pad (4-6 inches) | $1.50 - $3.00 | Prefab kits, lawn storage, under 200 sq. ft. | 10-15 years |
| Concrete Pier Blocks (Pre-cast) | $2.00 - $4.00 | Sloped lots, stick-built sheds, high moisture areas | 25+ years |
| Poured Concrete Slab (4-inch w/ wire mesh) | $6.00 - $10.00 | Heavy equipment, workshops, finished interiors | 50+ years |
| Helical Piers (Steel) | $15.00 - $25.00 | Expansive soils, extreme frost lines, permanent ADUs | 75+ years |
The Size & Scope Cost Matrix
Use the matrix below to estimate total project costs based on standard dimensions and three distinct scope levels. These figures include site prep, foundation, shell, and basic interior finishes.
| Dimensions (Sq. Ft.) | Scope 1: Basic Utility (Prefab/Gravel) | Scope 2: Mid-Range Workshop (Stick-built/Slab) | Scope 3: Premium Finished (Custom/Electrical) |
|---|---|---|---|
| 8x10 (80 sq. ft.) | $1,200 - $2,400 | $4,800 - $7,200 | $9,600 - $14,000 |
| 10x12 (120 sq. ft.) | $1,800 - $3,600 | $7,200 - $10,800 | $14,400 - $21,000 |
| 12x16 (192 sq. ft.) | $3,800 - $6,500 | $13,400 - $19,200 | $24,000 - $35,000 |
| 16x20 (320 sq. ft.) | $6,400 - $11,000 | $22,400 - $32,000 | $40,000 - $58,000 |
Step 3: Material Selections and Upgrades
Once the footprint and foundation are set, the exterior envelope materials will dictate the long-term maintenance and immediate material costs.
Siding Options
- T1-11 Plywood Siding ($1.50 - $2.50 per sq. ft.): The most economical choice for utility sheds. Requires painting or staining every 3-5 years to prevent delamination and water intrusion.
- LP SmartSide Engineered Wood ($3.00 - $5.00 per sq. ft.): Treated with zinc borate to resist termites and fungal decay. Offers the look of real wood cedar lap siding with significantly higher impact resistance.
- Vinyl Siding ($4.00 - $7.00 per sq. ft.): Zero maintenance and matches most residential exteriors. Requires a solid sheathing backer (like 1/2-inch OSB) to prevent cracking under impact.
- Board and Batten Steel ($6.00 - $9.00 per sq. ft.): Highly durable, fire-resistant, and modern. Ideal for pole-barn style sheds or agricultural properties.
Roofing Materials
Do not use 3-tab asphalt shingles on a shed with a roof pitch lower than 4:12; wind-driven rain will cause immediate leaks. For low-slope roofs, use TPO membrane or standing seam metal.
- Architectural Asphalt Shingles: $2.50 - $4.00 per sq. ft. (Requires minimum 4:12 pitch).
- Corrugated Galvanized Steel: $4.50 - $7.00 per sq. ft. (Can be installed on pitches as low as 1:12 with sealant tape).
- Standing Seam Metal: $9.00 - $14.00 per sq. ft. (Hidden fasteners eliminate the primary failure point of corrugated roofs).
Hidden Scope Creep: Site Prep, Electrical, and Permitting
The most inaccurate shed budgets ignore the work required before the first piece of lumber is cut. Factor in these critical line items:
- Site Grading and Leveling: $500 to $1,500. If your lot slopes more than 6 inches across the shed footprint, a retaining wall or cut-and-fill grading is required to prevent water pooling under the structure.
- Tree and Root Removal: $300 to $800 per tree. Building over active root systems will lead to slab heaving as roots expand.
- Electrical Subpanel and Trenching: $2,500 to $5,500. Running a dedicated 100-amp subpanel from your main home breaker, including digging an 18-inch trench for PVC conduit and UF-B wire, is mandatory for operating heavy power tools or installing mini-split HVAC systems.
- Insulation and Climate Control: $1,200 to $3,500. Upgrading from 2x4 to 2x6 framing allows for R-21 fiberglass batts in the walls and R-38 in the ceiling, which is required if you plan to install a ductless mini-split heat pump for year-round use.
Decision Framework: Which Scope Fits Your Property?
To finalize your calculator inputs, match your intended use case to the correct build scope.
Scenario A: Seasonal Lawn and Garden Storage
Recommended Build: 10x12 Prefab Kit on a compacted gravel pad with T1-11 siding and a corrugated metal roof. Keep the scope strictly utilitarian. Skip electrical and insulation. Total estimated budget: $2,500 - $4,000.
Scenario B: Year-Round Woodworking or Mechanics Shop
Recommended Build: 12x20 Custom Stick-Built on a 4-inch reinforced concrete slab. Use LP SmartSide siding, architectural shingles, and upgrade to 2x6 framing for R-21 insulation. Include a 60-amp electrical subpanel for dust collectors and welders. Total estimated budget: $18,000 - $26,000.
Scenario C: Home Office or Accessory Dwelling Unit (ADU)
Recommended Build: 16x20 Premium Custom Build. Requires full residential permitting, engineered foundation plans, 2x6 framing, rigid foam exterior insulation, vinyl siding, standing seam metal roof, 100-amp electrical, plumbing rough-ins, and interior drywall. Total estimated budget: $45,000 - $75,000+.
'When calculating the average cost to build a shed, the most critical mistake homeowners make is undersizing the foundation and electrical capacity for their future needs. Upgrading a gravel pad to a concrete slab after the fact is impossible, and running a second electrical trench doubles your utility costs. Scope for your 5-year plan, not just your current weekend project.'
Written by
Elena RodriguezElena Rodriguez is a civil engineer and technical writer specializing in concrete technology, masonry systems, and ASTM/ACI compliance. She earned her B.S. in Civil Engineering from Texas A&M University and spent a decade at a materials testing laboratory, performing over 2,000 concrete compressive strength tests and masonry prism evaluations. Elena is an ACI-certified Field Testing Technician (Grade I) and a member of ASTM Committee C12 on Natural Building Stone. She currently consults on forensic engineering cases involving concrete failures and moisture intrusion. Based in San Antonio, TX, Elena is a proud member of the Society of Women Engineers (SWE) and coaches her daughter's FIRST Robotics team.
More from Elena Rodriguez
View all
Walls & Panels
Cost Analysis: Light Gauge Steel Framing Advantages and Disadvantages
Evaluate light gauge steel framing advantages and disadvantages through a strict cost analysis lens, comparing material, labor, and lifecycle expenses.
Aug 4, 2026

Walls & Panels
Gypsum Board Types: Exact Specifications, Thickness & Dimensions
Compare standard, Type X, and moisture-resistant gypsum board types. Get exact specifications, thicknesses, dimensions, and ASTM standards for your project.
Aug 4, 2026

Fire Resistance
Best Fire-Resistant Outdoor Decking Materials: 2026 Buyer Guide
Discover the best fire-resistant outdoor decking materials for 2026. Compare Class A PVC, aluminum, and hardwood options for WUI compliance and safety.
Aug 4, 2026