Real Cost to Build a Log Cabin Home: 2026 Budget Guide
Plan your budget with our 2026 guide on the cost to build a log cabin home. Breakdowns for wood species, site prep, settling, and finishes.

Beyond the Sticker Price: Understanding Log Home Economics
Calculating the true cost to build a log cabin home requires abandoning standard stick-built construction metrics. While the national average for conventional home construction hovers around $150 to $200 per square foot, log homes operate on a completely different cost architecture. In 2026, a turnkey log cabin typically ranges from $250 to $450 per square foot, depending on site complexity, timber selection, and interior finish levels. However, the raw material cost of the log shell itself often represents only 25% to 35% of the total budget.
To prevent catastrophic budget overruns, you must account for the specialized engineering required for log settling, heavy equipment access, and high-performance insulation. According to the National Association of Home Builders (NAHB) Construction Cost Survey, site development and specialized foundation work can consume up to 20% more budget in custom timber builds than in standard tract housing. This guide deconstructs the exact cost drivers, material specifications, and hidden expenses you must budget for.
The Log Shell: Wood Species, Milling, and Material Costs
The most critical budget decision is your timber species and milling profile. Milled logs (machine-shaped to uniform profiles like D-shape or Swedish cope) are significantly cheaper and faster to assemble than handcrafted, full-scribe logs. Below is a 2026 pricing matrix for standard 8-inch by 12-inch milled log profiles.
| Wood Species | Approx. Cost (per linear ft) | Shrinkage Rate | Thermal R-Value (per inch) | Natural Decay Resistance |
|---|---|---|---|---|
| Eastern White Pine | $8.50 - $11.00 | High (1/16" per course) | R-1.41 | Low (Requires heavy borate treatment) |
| Yellow Pine (Southern) | $9.00 - $12.50 | Medium | R-1.23 | Moderate |
| Douglas Fir | $12.00 - $16.00 | Low | R-1.34 | Moderate |
| Western Red Cedar | $16.00 - $22.00 | Very Low | R-1.32 | High (Natural tannins resist rot/insects) |
Site Preparation and the Crane Access Factor
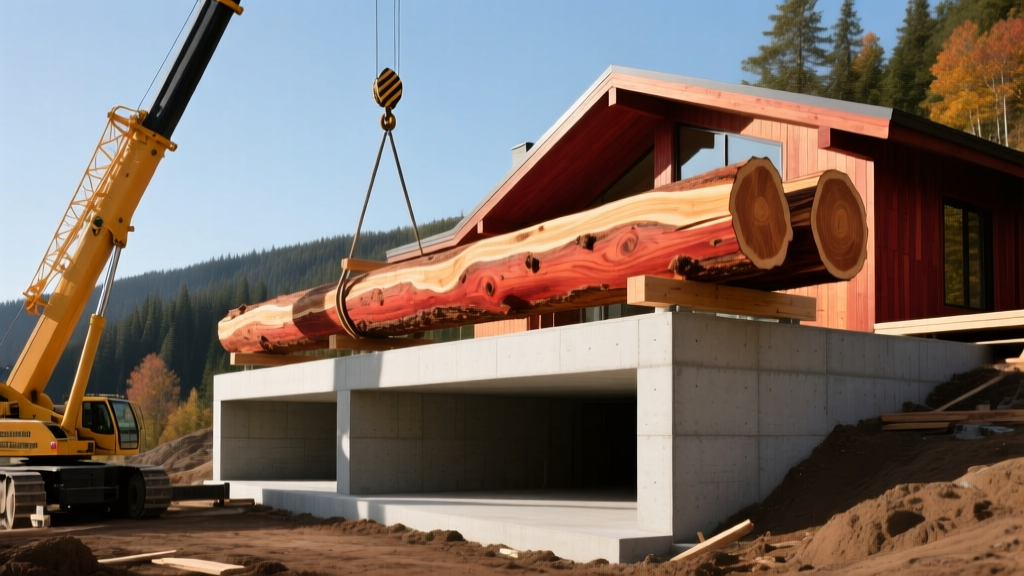
One of the most frequently underestimated costs in log cabin construction is heavy machinery access. A standard 2,000-square-foot log shell weighs between 80,000 and 120,000 pounds. You cannot build it manually. You need a 60-ton to 100-ton crane with a minimum 80-foot boom reach to lift roof trusses and upper-course logs.
Hidden Equipment Costs
- Crane Mobilization: $2,500 to $5,000 per day, plus transport fees of $3 to $5 per mile.
- Crane Pads: If your soil is soft or sloped, you must budget $3,000 to $8,000 to pour temporary concrete crane pads or lay heavy timber mats to prevent the crane from tipping.
- Tree Clearing & Grading: Cranes require a 360-degree swing radius free of overhead canopy obstructions. Budget $4,000 to $12,000 for selective timber clearing and stump grinding beyond the home's immediate footprint.
Engineering for Log Settling: The Invisible Budget Killer
Green or partially dried logs will shrink and settle as they equilibrate with the local climate. A 10-course log wall can settle 2 to 4 inches over the first three years. If your builder does not engineer the interior framing and utilities to accommodate this movement, your drywall will tear, windows will shatter, and plumbing lines will snap.
Budgeting for proper settling engineering adds roughly 8% to 12% to your interior framing and plumbing costs, but it prevents tens of thousands of dollars in catastrophic repairs.
Mandatory Settling Accommodations
- Slip Splines and Jacks: Interior non-load-bearing walls must use slip splines where they meet the exterior log walls. Load-bearing interior posts must be mounted on adjustable steel screw jacks (budget $150-$300 per jack) that are manually lowered as the logs settle.
- Window and Door Buckets: Openings require independent structural bucks with a 2-inch to 3-inch "settling gap" at the top, filled with compressible backer rod and covered by interior trim. Never bolt window frames directly to the logs.
- Flexible Plumbing and Electrical: Rigid copper and PVC will break. You must specify PEX plumbing with expansion loops at every floor transition. Electrical wiring must be run through flexible conduit or routed entirely through interior partition walls rather than the exterior log shell.
Roofing Strategy: SIPs vs. Conventional Framing
To achieve the rustic aesthetic of exposed timber rafters on the interior while meeting modern 2026 energy codes, Structural Insulated Panels (SIPs) are the industry standard for log cabin roofs.
A 6-inch EPS (Expanded Polystyrene) SIP roof panel provides an R-value of 24 to 26, while a 10-inch panel reaches R-40. Because SIPs arrive pre-cut and pre-insulated, a crew of four can dry-in a complex roof in days rather than weeks, offsetting the higher material cost with massive labor savings.
| Roofing Method | Material Cost (per sq ft) | Labor Time (2,000 sq ft roof) | Interior Aesthetic |
|---|---|---|---|
| Conventional Truss + Fiberglass | $4.50 - $6.00 | 3 - 4 Weeks | Hidden behind drywall/ceiling |
| Heavy Timber Truss + SIPs | $12.00 - $18.00 | 1 - 1.5 Weeks | Exposed timber beams, vaulted ceilings |
| Log Purlins + SIPs | $15.00 - $22.00 | 1 - 1.5 Weeks | Exposed full-round log purlins |
Chinking, Air Sealing, and Foundation Integration
The intersection of the bottom log course and the foundation is the most vulnerable point for moisture intrusion and radon gas entry. The EPA's guidelines for radon-resistant new construction mandate a gas-permeable layer and sealed polyethylene sheeting under the slab. For log homes, you must extend this air-sealing protocol to the sill seal.
Use a high-grade, triple-bead butyl rubber sill sealer between the concrete foundation and the first log course. For the exterior joints between logs, modern elastomeric chinking (such as Perma-Chink) costs between $3.50 and $5.50 per linear foot applied. Unlike traditional mortar, elastomeric chinking stretches up to 25% of its width, accommodating the natural expansion and contraction of the timber without cracking.
2026 Turnkey Budget Allocation Matrix
For a realistic perspective on where your capital goes, here is a percentage breakdown for a $450,000 budget (representing a 1,600-square-foot turnkey log cabin on a moderately sloped, wooded lot).
- Land & Site Prep (Clearing, Well, Septic, Driveway): 18% ($81,000)
- Foundation (Walkout basement with waterproofing): 14% ($63,000)
- Log Shell Package (Milled Pine, Subfloor, SIPs Roof): 28% ($126,000)
- Mechanicals (HVAC, PEX Plumbing, Electrical): 15% ($67,500)
- Interior Finishes (Cabinetry, Flooring, Drywall Partitions): 17% ($76,500)
- Exterior Finishes (Staining, Chinking, Decks): 8% ($36,000)
Long-Term Maintenance Budgeting
The cost to build a log cabin home does not end at the certificate of occupancy. Log homes require a strict maintenance regimen to protect the wood from UV degradation and moisture. Budget for a professional inspection and maintenance cycle every 3 to 5 years. Exterior staining and UV-protective clear coat reapplication typically cost $3 to $6 per square foot of exterior log surface. Failing to maintain the finish will result in wood graying, checking (deep cracking), and eventual rot, which can cost upwards of $15,000 to replace damaged structural logs.
By front-loading your budget with premium timber, precision settling engineering, and high-performance SIPs roofing, you transform a log cabin from a high-maintenance liability into a generational, energy-efficient asset.
Written by
Marcus ChenMarcus Chen is a licensed structural engineer (PE) and building materials analyst with over 12 years of experience across residential, commercial, and industrial construction. He holds a Master of Science in Civil Engineering from UC Berkeley and spent six years at Thornton Tomasetti before transitioning to independent consulting and technical writing. Marcus specializes in material selection for seismic-prone regions, concrete reinforcement strategies, and lifecycle cost analysis. His work has been cited by the American Concrete Institute (ACI) and the Structural Engineers Association of California (SEAOC). When he is not on a job site or at his desk, you will find him hiking the Sierra Nevada or restoring a 1920s craftsman bungalow in Oakland, CA.
More from Marcus Chen
View all
Construction Cost
How Much Did the Eiffel Tower Cost to Build?
How much did the Eiffel Tower cost to build in 1889? We adjust for inflation and compare its budget to modern skyscraper construction.
Aug 4, 2026

Fire Resistance
What Is a Fire Resistant Material? Testing & Certification Guide
Discover what is a fire resistant material through ASTM and UL testing. Learn how fire ratings, certifications, and assemblies work in construction.
Aug 4, 2026

Construction Cost
How Much Did the Burj Khalifa Cost to Build?
How much did the Burj Khalifa cost to build? We break down the $1.5B project and extract 5 money-saving strategies for your next build.
Jul 30, 2026