How Much Did Rise of the Resistance Cost to Build? Scope Analysis
Breaking down the estimated $250M+ construction cost, size, and engineering scope of Star Wars: Rise of the Resistance mega-attraction.

Deconstructing a $300 Million Mega-Attraction
When specialty contractors and commercial developers look at the pinnacle of modern entertainment engineering, a frequent question emerges: how much did Rise of the Resistance cost to build? Unlike standard commercial builds, theme park mega-attractions blend heavy civil construction, advanced robotics, and theatrical set design into a single, highly coordinated footprint. Industry analysts and theme park documentation estimate the construction and development cost of this single attraction to be between $250 million and $300 million. This represents roughly a quarter of the entire $1 billion budget allocated for the Star Wars: Galaxy's Edge land expansion.
From a size and scope calculation perspective, estimating a project of this magnitude requires abandoning traditional per-square-foot commercial metrics. Instead, estimators must account for Show Action Equipment (SAE), Ride System Equipment (RSE), and extreme architectural tolerances. This analysis breaks down the physical footprint, material requirements, and cost allocation of one of the most complex construction projects of the 21st century.
Project Footprint and Spatial Scope
The physical footprint of the attraction spans over 120,000 square feet of enclosed show building space, not including the sprawling outdoor queue and thematic rockwork facades. The structure is essentially a massive, windowless warehouse engineered to house multiple distinct ride systems. According to official Walt Disney Imagineering details, the building contains a trackless dark ride segment, a motion-simulator handoff, and a vertical drop shaft, all woven together seamlessly.
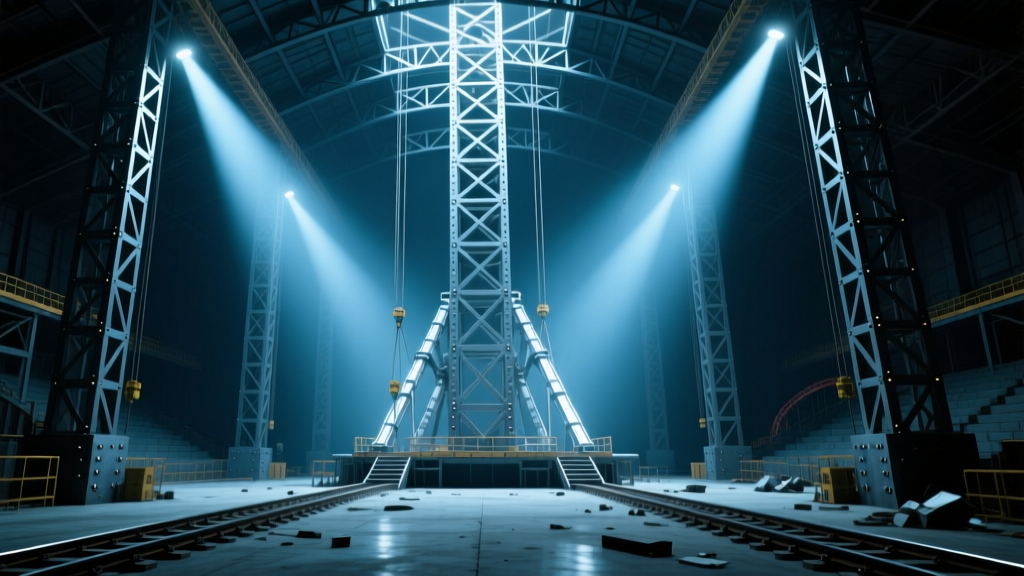
The crown jewel of the structural scope is the First Order Star Destroyer hangar bay. This single interior volume requires a clear-span steel superstructure exceeding 100 feet in width and 60 feet in height, devoid of interior support columns to maintain the illusion of a massive military staging area. Achieving this clear span required heavy-duty truss systems and deep foundation pilings to support the overhead lighting grids, catwalks, and suspended animatronic rigs.
Construction Cost Breakdown Matrix
To understand where a $250M+ budget is allocated, commercial estimators must look at the intersection of base-build construction and specialty entertainment integration. The table below models the estimated cost distribution for a mega-attraction of this scope.
| Construction Category | Scope Description | Estimated Cost Range | % of Total Budget |
|---|---|---|---|
| Site Prep & Substructure | Deep piling, super-flat concrete slabs, utility trenching | $25M - $35M | 11% |
| Shell & Structural Steel | Clear-span hangar steel, show building envelope, roofing | $40M - $55M | 18% |
| Ride System Mechanicals (RSE) | Trackless AGVs, drop tower, motion bases, control systems | $70M - $90M | 32% |
| Show Action & Theming (SAE) | GFRC rockwork, animatronics, scenic flats, props | $60M - $75M | 25% |
| MEP, AV & Life Safety | Specialized HVAC, fog evacuation, projection mapping, fire suppression | $30M - $45M | 14% |
Engineering the Trackless AGV and Drop Shaft
The most demanding construction phase involves the integration of the trackless Automated Guided Vehicle (AGV) system. Unlike traditional rail-based dark rides, AGVs rely on onboard sensors reading a grid of RFID tags or optical markers embedded in the floor. This dictates extreme flooring specifications.
Superflat Concrete Tolerances
Standard commercial warehouse floors typically require an F-min (Overall Flatness/Levelness) number of F50. The trackless ride paths in mega-attractions demand superflat tolerances, often exceeding F100, to prevent sensor dropouts and ensure smooth motion-simulator transitions. Achieving this requires laser-screeded concrete pours, specialized epoxy coatings, and strict climate control during the curing process to prevent micro-warping.
In dark ride construction, the base-build contractor must hand over the super-flat slab to the ride system vendor (e.g., ETF Ride Systems or Intamin) months before scenic theming begins. Any floor settlement or epoxy delamination discovered after the scenic rockwork is installed will result in catastrophic change orders, as heavy GFRC boulders must be demolished to access the ride path.
Structural Steel and GFRC Rockwork
The exterior and interior canyon environments are constructed using Glass Fiber Reinforced Concrete (GFRC) and traditional shotcrete over welded steel armatures. The scope of rockwork on this project spans tens of thousands of square feet. Estimators must calculate not just the material cost of the GFRC panels, but the structural steel required to anchor them to the main show building.
- Armature Steel: Over 1,500 tons of secondary structural steel are used purely to support the scenic rockwork and animatronic mounts.
- Load Transfer: Heavy scenic elements, such as the full-scale AT-AT walker replicas, require independent foundation footings separate from the main show building slab to isolate vibration from the ride vehicles.
- Fireproofing: All interior steel armatures must be coated in intumescent paint, as the presence of theatrical fog and pyrotechnics complicates standard fire-rating assumptions.
MEP Coordination in Dark Ride Environments
The Mechanical, Electrical, and Plumbing (MEP) scope for a 120,000-square-foot windowless building housing thousands of daily guests and high-heat projection equipment is staggering. The HVAC system must perform heavy lifting: removing the body heat of 3,000 guests per hour, exhausting the glycol-based fog effects used in the battle sequences, and maintaining strict humidity controls to protect the multi-million-dollar animatronics.
'The clash detection required for dark ride MEP routing is orders of magnitude more complex than a standard hospital build. You are routing massive air handling ducts through a ceiling space that is simultaneously being used for projection mapping rigs, animatronic swing arms, and acoustic dampening baffles.' — Senior Themed Entertainment Structural Engineer
To achieve this, Building Information Modeling (BIM) at LOD 400 (fabrication level) is mandatory. Estimators must price in hundreds of thousands of dollars solely for 3D coordination and clash-resolution software licenses and specialized BIM management teams before a single shovel hits the dirt.
Lessons for Commercial Estimators
While most commercial contractors will never bid on a Star Wars attraction, the scope calculation methodologies used here apply to high-end specialty builds like data centers, automated manufacturing plants, and advanced research facilities. The key takeaways for modern estimating include:
- Value the Tolerance: As automation and robotics enter standard commercial spaces (e.g., automated storage and retrieval systems), the cost of super-flat flooring and vibration-isolated foundations will become a standard line item.
- Budget for Integration: The gap between base-build completion and specialty equipment installation is where budgets bleed. Always allocate a 5-8% contingency specifically for integration clash resolution.
- Acoustic & Environmental Isolation: In facilities requiring strict environmental controls, the cost of the building envelope (vapors barriers, acoustic decoupling) can rival the cost of the mechanical systems themselves.
Ultimately, understanding how much did Rise of the Resistance cost to build is an exercise in understanding the limits of modern construction. It is a masterclass in spatial coordination, proving that with sufficient budget, rigorous BIM execution, and specialized labor, contractors can engineer the impossible.
Written by
David NakamuraDavid Nakamura is a licensed architect (AIA) and construction technology writer focused on sustainable building methods, mass timber engineering, and high-performance building envelopes. He holds a Master of Architecture from the University of Washington and is a certified Passive House Consultant (CPHC). David spent eight years at the Seattle firm Mithun, where he led the design of three LEED Platinum projects, before founding his own practice specializing in net-zero residential design. He serves on the editorial advisory board of GreenBuilder Magazine and has authored peer-reviewed papers on cross-laminated timber (CLT) connections for the Journal of Structural Engineering. In his spare time, David teaches woodworking at Pratt Fine Arts Center and kayaks the Puget Sound.
More from David Nakamura
View all
Construction Cost
Labor Cost to Build a Deck Per Sq Ft: 2026 Installation Guide
Discover the exact labor cost to build a deck per sq ft in 2026. This installation guide breaks down contractor rates, complexity factors, and hidden fees.
Aug 4, 2026

Construction Cost
How Much Does It Cost to Build a 3 Bedroom House? Financing Guide
Learn exactly how much it costs to build a 3 bedroom house and explore 2026 financing options, construction loan types, and budget frameworks for your build.
Aug 4, 2026

Construction Cost
Cost to Build a Tennis Court: 2026 Guide
How much does it cost to build a tennis court in 2026? Breakdowns for asphalt, concrete, and synthetic surfaces plus fencing and lighting.
Jul 30, 2026