Proven Ways to Lower the Cost to Build a House Per Sq Foot
Discover actionable strategies to reduce the cost to build a house per sq foot, including material swaps, footprint optimization, and phasing tactics.
The True Baseline: National Averages vs. Reality
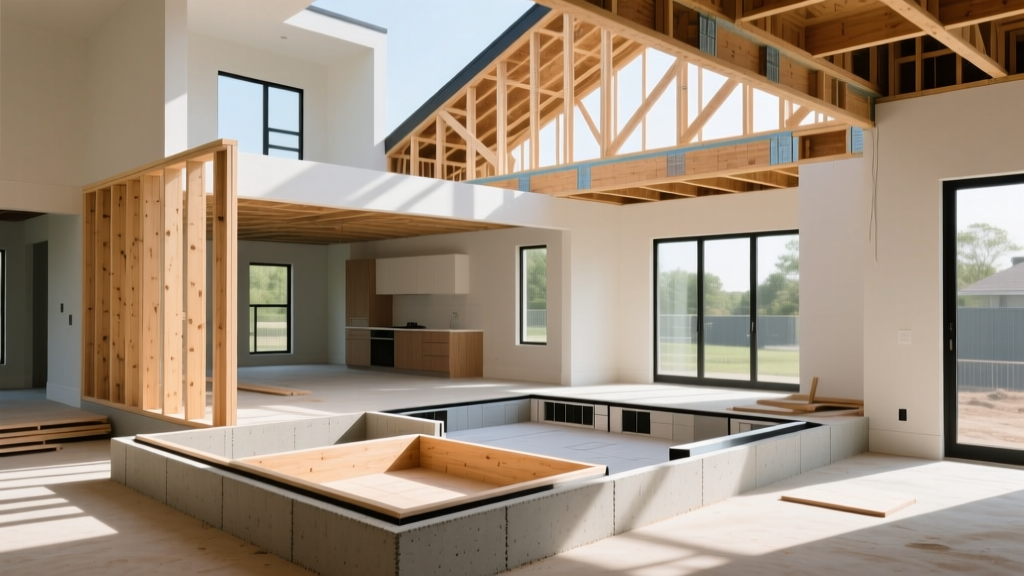
Understanding the baseline is the first step in reducing the cost to build a house per sq foot. According to recent data tracked by the U.S. Census Bureau, the national average for new single-family construction hovers between $150 and $250 per square foot for production homes, while custom builds routinely exceed $350 per square foot. However, these aggregate numbers obscure the mechanical levers you can pull to drive costs down. The cost per square foot is not a fixed metric dictated solely by market inflation; it is a variable outcome of geometric efficiency, material selection, and labor structuring.
The 'Footprint Factor': How Geometry Skews Costs
The single most effective way to lower your cost per square foot is to optimize the home's footprint. Complex rooflines, multiple jogs in the exterior walls, and fragmented foundations exponentially increase material waste and labor hours without adding livable square footage.
Rectangle vs. L-Shape: A Linear Foot Comparison
Consider a 2,000-square-foot home. If designed as a simple 40x50 foot rectangle, the exterior perimeter is 180 linear feet. If designed as an L-shape or U-shape to create 'courtyards' or architectural interest, the perimeter easily expands to 260 linear feet. This 80-foot difference triggers cascading costs:
- Foundation: At $45 to $65 per linear foot for continuous footings and stem walls, the complex shape adds $3,600 to $5,200 in concrete and forming labor.
- Exterior Envelope: An extra 80 linear feet of wall requires additional framing, sheathing, house wrap, and siding. At $35 per linear foot for wall assembly, this adds $2,800.
- Roof Valleys and Flashing: Complex footprints require hip and valley rafters, which increase roofing labor by 15-20% and require expensive ice-and-water shield membranes in the valleys.
Actionable Strategy: Stick to a rectangular or simple square footprint. If you desire architectural interest, achieve it through interior volume (vaulted ceilings), covered porches (which cost significantly less per square foot than conditioned space), and strategic window placement rather than exterior wall jogs.
Material Substitutions That Protect the Budget
Value engineering is not about buying cheap materials that fail prematurely; it is about selecting high-performance alternatives that eliminate unnecessary premiums. The following material swaps maintain or exceed building code requirements while drastically lowering the cost to build a house per sq foot.
| System | Premium Standard | Cost-Optimized Alternative | Estimated Savings |
|---|---|---|---|
| Roofing | Standing Seam Metal ($18-$24/sq ft) | GAF Timberline HDZ Architectural Asphalt ($5-$7/sq ft) | $26,000 - $34,000 |
| Siding | Natural Cedar Clapboard ($12-$16/sq ft) | James Hardie Fiber Cement ($7-$10/sq ft) | $10,000 - $15,000 |
| Plumbing | Type L Copper ($4-$6/LF) | Uponor PEX-A Tubing ($1.50-$2.50/LF) | $3,500 - $5,500 |
| Floor Framing | 2x10 Dimensional Lumber Joists | TJI Engineered I-Joists | 12-18% on floor system |
Deep Dive on PEX-A vs. Copper: Beyond the raw material cost, PEX-A (cross-linked polyethylene) utilizes expansion fittings rather than soldered joints. This reduces plumbing labor time by up to 40%. Furthermore, PEX-A is highly resistant to freeze-breakage and scale buildup, lowering long-term maintenance costs. The EPA's ENERGY STAR program also notes that insulating hot water PEX lines is simpler and more effective than insulating rigid copper, reducing thermal loss and water heating bills.
Strategic Phasing: Build the Envelope, Finish Later
If your budget is rigid but your spatial needs are large, strategic phasing is the ultimate lever to reduce the initial cost to build a house per sq foot. This involves building the complete, weather-tight envelope of the home while leaving secondary spaces unfinished.
Never phase a project without installing the rough-in infrastructure first. If you plan to finish a basement or bonus room above the garage three years from now, spend $800 to $1,200 now to run plumbing stub-outs, electrical conduit sleeves, and HVAC trunk lines to the space. Tearing open finished drywall to fish wires and route pipes later will cost upwards of $4,500.
High-ROI Phasing Candidates
- Walk-Out Basements: Finish the framing, insulation, and drywall on the main floor, but leave the basement as a sealed, insulated shell. This can shave $60 to $90 per square foot off the initial build cost.
- Attic Bonus Rooms: If your roof pitch allows for a future room, ensure the floor joists are engineered for live loads (40 PSF) rather than just ceiling loads (10 PSF). Install a temporary floor and a pull-down stair, upgrading to a permanent staircase later.
- Landscaping and Hardscaping: Defer all non-essential exterior work. Focus the budget on proper grading and drainage away from the foundation. Patios, retaining walls, and mature plantings can be added incrementally as cash flow allows.
Labor and Contracting: Avoiding the 15% Markup Trap
General Contractors (GCs) typically charge a markup of 15% to 20% on top of hard construction costs to cover overhead, insurance, and profit. On a $400,000 build, a 20% GC fee equals $80,000. While acting as an Owner-Builder eliminates this fee, it transfers immense liability and scheduling risk to you.
'The most effective compromise for cost-conscious builders is hiring a Construction Manager (CM) on a flat-fee or hourly consulting basis rather than a percentage-of-cost contract. A CM will review your blueprints, negotiate subcontracts, and manage the critical path schedule for a fixed $15,000 to $25,000 fee, aligning their incentives with your budget rather than inflating it.'
According to the National Association of Home Builders (NAHB), labor shortages continue to put upward pressure on framing and finishing costs. To counter this, secure your subcontractors during the off-season (late fall and winter in most climates). Framing crews and drywallers are more likely to offer 5-10% discounts on labor rates to keep their crews employed during slow months.
Hidden Cost Traps to Eliminate from Blueprints
Architects and designers often include features that look minor on paper but carry massive cost premiums during construction. Scrub your plans for the following hidden traps:
- Standard vs. Custom Doors: A standard 6'8" interior hollow-core door costs $45 to $60. An 8'0" solid-core custom door costs $250 to $400, plus the cost of custom framing the rough opening. Stick to standard heights for all non-entry doors.
- Cathedral Ceilings with Scissor Trusses: While vaulted ceilings add volume, scissor trusses cost 20-30% more than standard flat-bottom trusses and require additional structural engineering. Consider using standard trusses with a dropped tray ceiling detail using drywall and trim instead.
- Oversized HVAC Zoning: Designing a multi-zone HVAC system with separate thermostats for a 2,000-square-foot home is overkill. A single properly sized, high-SEER heat pump with strategically placed manual dampers and smart registers (like Flair) provides adequate comfort for $3,000 to $5,000 less than a fully zoned ducted system.
- Tile Showers vs. Acrylic Surrounds: A custom tiled shower requires a mortar bed, waterproofing membrane (like Schluter-Kerdi), and 15+ hours of tile labor, easily totaling $2,500 to $4,000. High-end, seamless acrylic or solid-surface shower surrounds (like Kohler Choreograph) cost $800 to $1,500 installed and eliminate grout maintenance.
Lowering the cost to build a house per sq foot requires a shift from aesthetic-driven design to performance-driven engineering. By simplifying the footprint, substituting materials based on lifecycle value rather than tradition, and structuring labor contracts to eliminate percentage-based markups, you can reclaim tens of thousands of dollars without compromising the structural integrity or longevity of the home.
Written by
Marcus ChenMarcus Chen is a licensed structural engineer (PE) and building materials analyst with over 12 years of experience across residential, commercial, and industrial construction. He holds a Master of Science in Civil Engineering from UC Berkeley and spent six years at Thornton Tomasetti before transitioning to independent consulting and technical writing. Marcus specializes in material selection for seismic-prone regions, concrete reinforcement strategies, and lifecycle cost analysis. His work has been cited by the American Concrete Institute (ACI) and the Structural Engineers Association of California (SEAOC). When he is not on a job site or at his desk, you will find him hiking the Sierra Nevada or restoring a 1920s craftsman bungalow in Oakland, CA.
More from Marcus Chen
View all
Construction Cost
How Much Did the Eiffel Tower Cost to Build?
How much did the Eiffel Tower cost to build in 1889? We adjust for inflation and compare its budget to modern skyscraper construction.
Aug 4, 2026

Fire Resistance
What Is a Fire Resistant Material? Testing & Certification Guide
Discover what is a fire resistant material through ASTM and UL testing. Learn how fire ratings, certifications, and assemblies work in construction.
Aug 4, 2026

Construction Cost
How Much Did the Burj Khalifa Cost to Build?
How much did the Burj Khalifa cost to build? We break down the $1.5B project and extract 5 money-saving strategies for your next build.
Jul 30, 2026