Cost to Build Mini Storage Units: 2026 Price Guide
Compare the cost to build mini storage units in 2026. Detailed pricing for steel vs. masonry, climate control, doors, and site work.
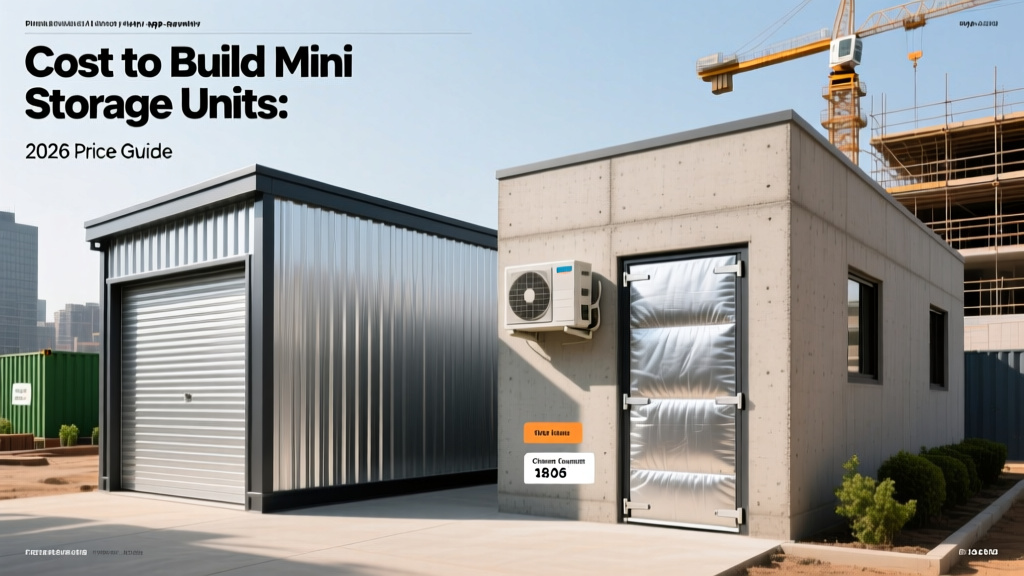
The Economics of Mini Storage: 2026 Construction Baselines
Calculating the exact cost to build mini storage units requires moving beyond generic national averages and analyzing the specific material, labor, and geotechnical variables that define modern self-storage development. In 2026, the commercial construction landscape has stabilized regarding raw steel pricing, but specialized labor costs and stringent municipal stormwater regulations continue to push baseline development costs upward. According to recent development data tracked by Inside Self-Storage Development & Construction, the gap between non-climate-controlled and climate-controlled facilities has widened due to updated International Energy Conservation Code (IECC) mandates requiring higher R-value assemblies.
• Non-Climate Single-Story: $48 – $72 per sq. ft.
• Climate-Controlled Single-Story: $85 – $125 per sq. ft.
• Multi-Story Climate-Controlled: $130 – $175+ per sq. ft.
*Note: Land acquisition, soft costs (architectural, legal, permitting), and off-site utility extensions are excluded from these hard construction costs.
Developers evaluating the cost to build mini storage units must first decide on the structural envelope. The choice between pre-engineered metal buildings (PEMB) and concrete masonry units (CMU) dictates not only the initial capital expenditure but also the long-term maintenance and insurance premiums of the facility.
Structural Shell: Pre-Engineered Metal vs. Concrete Masonry
Pre-engineered metal buildings remain the undisputed standard for traditional, drive-up mini storage facilities. The Metal Building Manufacturers Association (MBMA) notes that PEMB systems allow for clear-span interiors, eliminating load-bearing walls and maximizing flexible unit partitioning. However, coastal and high-wind zones are increasingly mandating 24-gauge steel over the traditional 26-gauge, impacting the material budget.
| Feature | Pre-Engineered Steel (PEMB) | Concrete Masonry (CMU) |
|---|---|---|
| Material Cost (Shell) | $16 – $24 per sq. ft. | $28 – $42 per sq. ft. |
| Erection Timeline | 4 – 8 weeks | 12 – 20 weeks |
| Maintenance Profile | Moderate (fastener checks, rust) | Low (highly impact resistant) |
| Insurance Premiums | Higher in hurricane/tornado zones | Lower (superior wind/fire rating) |
For developers building in suburban areas with strict architectural review boards, CMU or split-face block exteriors are often mandated for the front façade. A common hybrid approach in 2026 involves utilizing split-face CMU for the street-facing office and front elevations, while relying on 26-gauge Galvalume PBR panels for the side and rear elevations to control the overall cost to build mini storage units.
The Roll-Up Door Specification Matrix
Doors represent 12% to 18% of the total shell cost for a drive-up facility. Selecting the wrong door specification leads to premature spring failure, wind-damage liabilities, and tenant complaints regarding security. The industry standard remains the Janus International 650 Series for standard 10x10 and 10x20 units, featuring a 26-gauge corrugated curtain and standard wind latches.
Wind-Load and Security Upgrades
If your facility is located in a region with basic wind speeds exceeding 115 mph (such as the Gulf Coast or Southeastern seaboard), building codes will require wind-load rated doors. Upgrading to the Janus 1000 Series or equivalent wind-rated models adds approximately $350 to $600 per door installed. Furthermore, developers are increasingly investing in stainless steel hasps and disc-style padlock shrouds integrated directly into the door guide to prevent bolt-cutter attacks, a feature that allows operators to command a 5% to 8% premium on monthly rental rates.
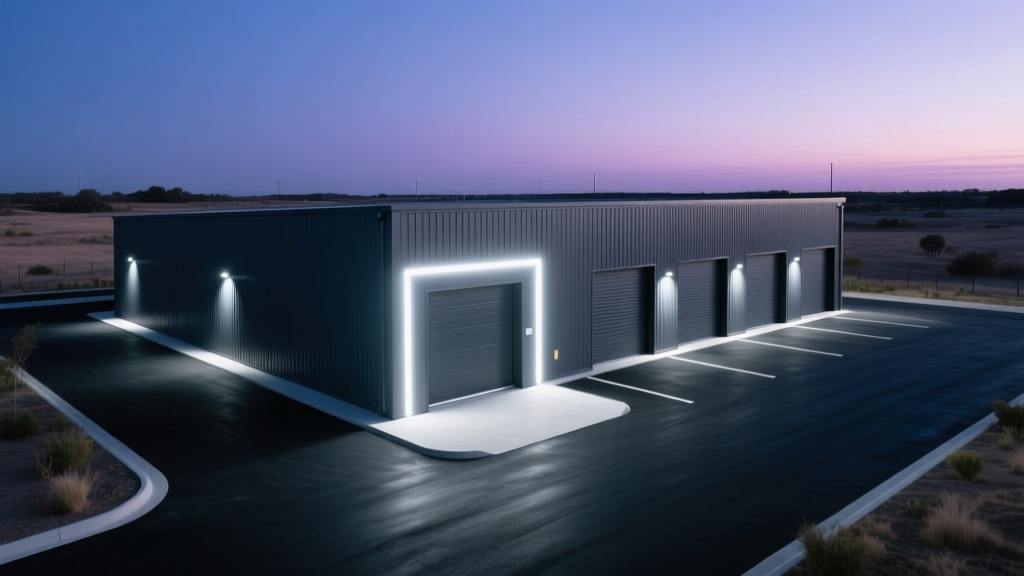
Climate-Controlled Premiums: Insulation and HVAC
Transitioning from traditional drive-up units to climate-controlled interior corridors adds a significant premium to the cost to build mini storage units, but it also yields substantially higher revenue per square foot. According to Marcus & Millichap Self-Storage Research, climate-controlled facilities consistently achieve higher occupancy rates and attract commercial tenants storing sensitive documents, electronics, and wine collections.
- Insulation Assemblies: Achieving IECC-compliant climate control requires a minimum R-19 wall and R-30 roof assembly. While traditional fiberglass batts are cheaper upfront, closed-cell spray foam (ccSPF) is the 2026 standard for metal buildings. Applying 2.75 inches of ccSPF yields an R-19 rating, acts as a seamless vapor barrier, and prevents condensation drip—a critical failure mode in metal storage envelopes. Expect to pay $1.45 to $1.80 per board foot for professional ccSPF installation.
- HVAC Systems: Rooftop units (RTUs) with integrated economizers are standard for single-story corridor buildings. For multi-story or segmented buildings, commercial VRF (Variable Refrigerant Flow) systems offer superior zoning capabilities, allowing operators to shut off HVAC to unleased wings, reducing energy overhead by up to 22%.
- Dehumidification: In high-humidity climates, standard AC units fail to maintain the 40-50% relative humidity required to prevent mold on tenant goods. Dedicated commercial desiccant dehumidifiers add $15,000 to $25,000 per 10,000 sq. ft. of rentable space but are non-negotiable in the Southeast.
Site Work and Hidden Geotechnical Costs
The most frequent cause of budget overruns in self-storage development is underestimating site work. Dirt work, grading, and utility routing can easily consume 20% to 30% of the total hard costs. Municipalities are enforcing stricter impervious surface limits, meaning developers must allocate valuable land to stormwater retention ponds or install expensive underground detention systems.
Concrete Slab Specifications
Do not cut corners on the concrete slab. While a 4-inch slab with wire mesh may suffice for light residential sheds, commercial mini storage units require a 6-inch thick slab reinforced with #4 rebar on 24-inch centers. The slab must support the point-loads of heavy commercial equipment, pallets of flooring, and stacked safes. Additionally, a 15-mil polyethylene vapor barrier must be placed beneath the slab to prevent moisture migration, which can ruin tenant belongings and cause epoxy floor coatings to delaminate.
Developer Warning: Failing to conduct a comprehensive Phase I Environmental Site Assessment and geotechnical soil boring before purchasing land can result in catastrophic cost overruns. Expansive clay soils may require deep foundation piers or chemical soil stabilization, adding $4 to $8 per square foot to the site prep budget.
Strategic Layout and Yield Optimization
Ultimately, the true metric of success is not just minimizing the cost to build mini storage units, but maximizing the Rentable Square Footage (RSF) yield against the gross land area. A highly optimized single-story facility achieves a 45% to 55% coverage ratio. To hit these numbers, developers must utilize 60-foot wide drive aisles for standard two-way traffic and design building footprints that minimize wasted hallway space. By utilizing a mix of 5x10, 10x10, and 10x20 units, and strategically placing 10x30 units near the main entrances for RV and boat storage, operators can optimize their revenue-per-square-foot while keeping construction costs tightly controlled.
Written by
Elena RodriguezElena Rodriguez is a civil engineer and technical writer specializing in concrete technology, masonry systems, and ASTM/ACI compliance. She earned her B.S. in Civil Engineering from Texas A&M University and spent a decade at a materials testing laboratory, performing over 2,000 concrete compressive strength tests and masonry prism evaluations. Elena is an ACI-certified Field Testing Technician (Grade I) and a member of ASTM Committee C12 on Natural Building Stone. She currently consults on forensic engineering cases involving concrete failures and moisture intrusion. Based in San Antonio, TX, Elena is a proud member of the Society of Women Engineers (SWE) and coaches her daughter's FIRST Robotics team.
More from Elena Rodriguez
View all
Walls & Panels
Cost Analysis: Light Gauge Steel Framing Advantages and Disadvantages
Evaluate light gauge steel framing advantages and disadvantages through a strict cost analysis lens, comparing material, labor, and lifecycle expenses.
Aug 4, 2026

Walls & Panels
Gypsum Board Types: Exact Specifications, Thickness & Dimensions
Compare standard, Type X, and moisture-resistant gypsum board types. Get exact specifications, thicknesses, dimensions, and ASTM standards for your project.
Aug 4, 2026

Fire Resistance
Best Fire-Resistant Outdoor Decking Materials: 2026 Buyer Guide
Discover the best fire-resistant outdoor decking materials for 2026. Compare Class A PVC, aluminum, and hardwood options for WUI compliance and safety.
Aug 4, 2026