Modern Farmhouse Plans with Cost to Build: 2026 Price Guide
Compare modern farmhouse plans with cost to build in 2026. Explore detailed price breakdowns for materials, layouts, and regional labor rates.
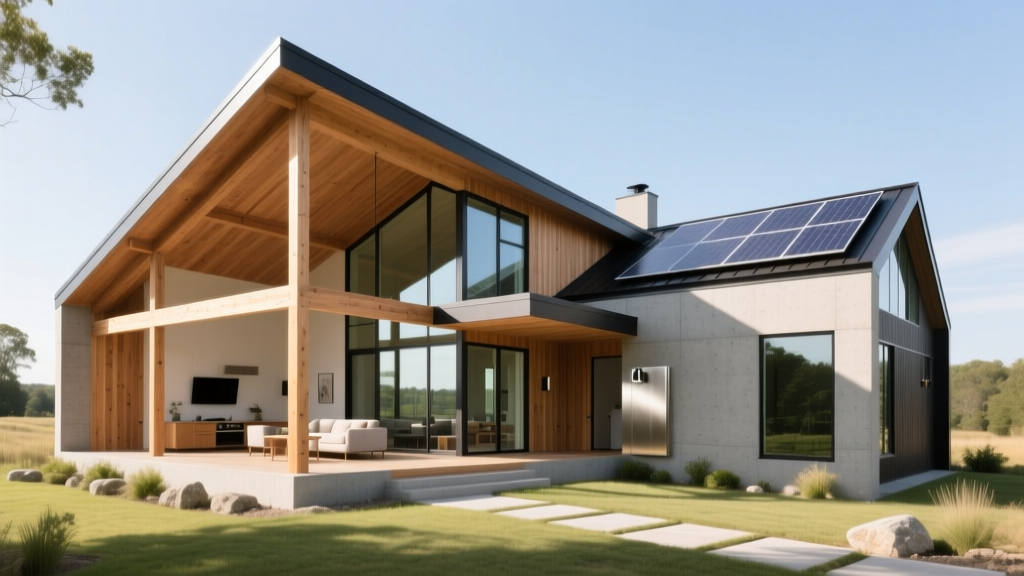
The True Cost to Build Modern Farmhouse Plans
Building a modern farmhouse requires balancing rustic architectural charm with contemporary building science. Unlike standard tract housing, modern farmhouse plans with cost to build estimates heavily depend on specific exterior profiles, roof pitches, and interior finish selections. As of 2026, the national baseline to construct a modern farmhouse ranges from $185 to $265 per square foot for builder-grade finishes, and $310 to $475+ per square foot for custom, high-end builds.
- 1,500 sq ft (Entry-Level): $277,500 - $397,500
- 2,500 sq ft (Mid-Range Custom): $625,000 - $887,500
- 3,500+ sq ft (Luxury Estate): $1,085,000 - $1,662,500+
According to the National Association of Home Builders (NAHB) Construction Cost Survey, framing and exterior finishes account for nearly 35% of total residential construction costs. Because modern farmhouses rely heavily on complex rooflines and premium siding, your material allocation will skew higher than the national average.
Layout Comparison: 1-Story vs. 2-Story Floor Plans
The footprint of your modern farmhouse plan directly dictates foundation and roofing expenses. While a single-story barndominium or ranch-style farmhouse offers accessibility, it requires a significantly larger concrete slab and roof surface area compared to a two-story design of the same square footage.
| Cost Factor | 1-Story Farmhouse (2,500 sq ft) | 2-Story Farmhouse (2,500 sq ft) |
|---|---|---|
| Foundation (Slab/Crawlspace) | $32,000 - $45,000 | $18,000 - $26,000 |
| Roofing Area & Framing | $48,000 - $65,000 | $28,000 - $38,000 |
| Plumbing & HVAC Runs | $14,000 - $18,000 | $19,000 - $25,000 |
| Scaffolding & Exterior Labor | $4,000 - $6,000 | $12,000 - $16,000 |
The Verdict: A two-story modern farmhouse is generally 8% to 12% cheaper to build per square foot than a sprawling single-story layout, primarily due to the reduced foundation and roofing footprint.
Material Upgrades: Standard vs. Premium Finishes
The 'modern' in modern farmhouse relies on high-contrast exteriors and textured interiors. Selecting the right materials is where budgets either stabilize or spiral out of control.
Exterior Cladding & Roofing
Board-and-batten siding is the hallmark of this architectural style. You have two primary pathways:
- Budget/Standard: LP® SmartSide® ExpertFinish® board and batten. Installed cost: $9.50 - $13.00 per square foot. Offers excellent moisture resistance and comes pre-finished, saving on painting labor.
- Premium: James Hardie Artisan® Collection fiber cement. Installed cost: $17.00 - $24.00 per square foot. Provides a deeper, more authentic shadow line and superior impact resistance, but requires specialized cutting tools and higher labor rates.
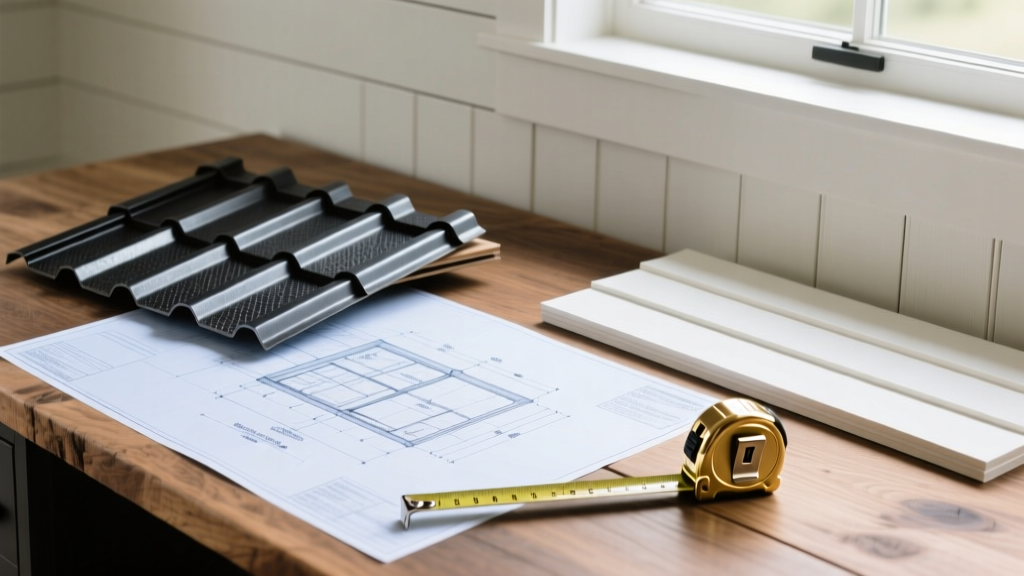
For roofing, contrasting black metal against white siding is standard. A 24-gauge Galvalume standing seam metal roof costs $18.00 to $25.00 per square foot installed. To save 40%, many builders use GAF Timberline® HDZ architectural asphalt shingles on the main roof planes and restrict standing seam metal strictly to the porch roofs and dormers.
Interior Finishes: Shiplap and Exposed Beams
Interior detailing requires strict cost control. For shiplap accent walls, MDF options run $2.50 to $4.00 per linear foot, whereas real pine or cedar shiplap costs $6.00 to $9.50 per linear foot. For exposed ceiling beams, wrapping LVL (Laminated Veneer Lumber) structural beams with a 1/4-inch wood veneer costs $45 to $60 per linear foot. Sourcing solid reclaimed timber beams will push that cost to $120 to $180+ per linear foot.
The 'Wrap-Around Porch' and 'Vaulted Ceiling' Tax
Modern farmhouse plans frequently feature expansive wrap-around porches and great rooms with vaulted ceilings. These two elements are the most common reasons builds exceed budget.
- Wrap-Around Porches: A 600 sq ft covered porch with a standing seam metal roof, composite decking (like Trex Transcend®), and stone pier bases will add $55,000 to $80,000 to your total build cost.
- Vaulted Ceilings: Vaulting a 500 sq ft great room ceiling requires custom scissor trusses or structural ridge beams, increasing framing labor by 15-20%. Furthermore, the increased cubic volume requires upgrading your HVAC system by 0.5 to 1 full ton to maintain proper climate control, per U.S. Department of Energy efficient home design guidelines.
Regional Labor and Site Prep Variables
Modern farmhouses are frequently built on rural or semi-rural acreage, which introduces site preparation costs that suburban builds avoid. When evaluating modern farmhouse plans with cost to build, you must factor in land development.
Site prep for rural farmhouses often requires extending utility lines, drilling a well, and installing a specialized septic system (such as an aerobic treatment unit if soil percolation is poor). These hidden infrastructure costs routinely add $25,000 to $55,000 to the pre-construction budget.
Labor rates also fluctuate wildly. Building in the suburban fringes of high-cost-of-living areas (like the outskirts of Austin, TX or Nashville, TN) will push framing and finishing labor 25% to 35% higher than building in rural Midwest or Southeast counties.
FAQ: Budgeting for Your Modern Farmhouse
Can I build a modern farmhouse on a concrete slab?
Yes. A post-tensioned concrete slab is the most cost-effective foundation for a single-story modern farmhouse, typically costing $8 to $12 per square foot. However, if your plan includes a basement for mechanicals or storm sheltering, expect to pay $40,000 to $75,000+ for a poured concrete or ICF (Insulated Concrete Form) basement foundation.
Are black-framed windows worth the upcharge?
Black fiberglass or aluminum-clad wood windows (like the Pella® Impervia® or Andersen® 100 Series) are essential for the modern farmhouse aesthetic. They carry a 15% to 25% price premium over standard white vinyl windows. To balance the budget, use black windows on the front elevation and primary living spaces, and standard white vinyl on the rear and side elevations.
How do I prevent cost overruns during the design phase?
Keep the roofline simple. Every dormer, valley, and pitch change requires additional framing labor, flashing materials, and increases the risk of future water intrusion. A simple side-gable or cross-gable roof with a 6/12 or 8/12 pitch provides the classic farmhouse silhouette while minimizing structural complexity and material waste.
Written by
Marcus ChenMarcus Chen is a licensed structural engineer (PE) and building materials analyst with over 12 years of experience across residential, commercial, and industrial construction. He holds a Master of Science in Civil Engineering from UC Berkeley and spent six years at Thornton Tomasetti before transitioning to independent consulting and technical writing. Marcus specializes in material selection for seismic-prone regions, concrete reinforcement strategies, and lifecycle cost analysis. His work has been cited by the American Concrete Institute (ACI) and the Structural Engineers Association of California (SEAOC). When he is not on a job site or at his desk, you will find him hiking the Sierra Nevada or restoring a 1920s craftsman bungalow in Oakland, CA.
More from Marcus Chen
View all
Construction Cost
How Much Did the Eiffel Tower Cost to Build?
How much did the Eiffel Tower cost to build in 1889? We adjust for inflation and compare its budget to modern skyscraper construction.
Aug 4, 2026

Fire Resistance
What Is a Fire Resistant Material? Testing & Certification Guide
Discover what is a fire resistant material through ASTM and UL testing. Learn how fire ratings, certifications, and assemblies work in construction.
Aug 4, 2026

Construction Cost
How Much Did the Burj Khalifa Cost to Build?
How much did the Burj Khalifa cost to build? We break down the $1.5B project and extract 5 money-saving strategies for your next build.
Jul 30, 2026