Proven Tactics to Lower Cost Per Square Foot to Build Custom Home
Discover actionable strategies to reduce the cost per square foot to build custom home without sacrificing quality. Save thousands on your next build.
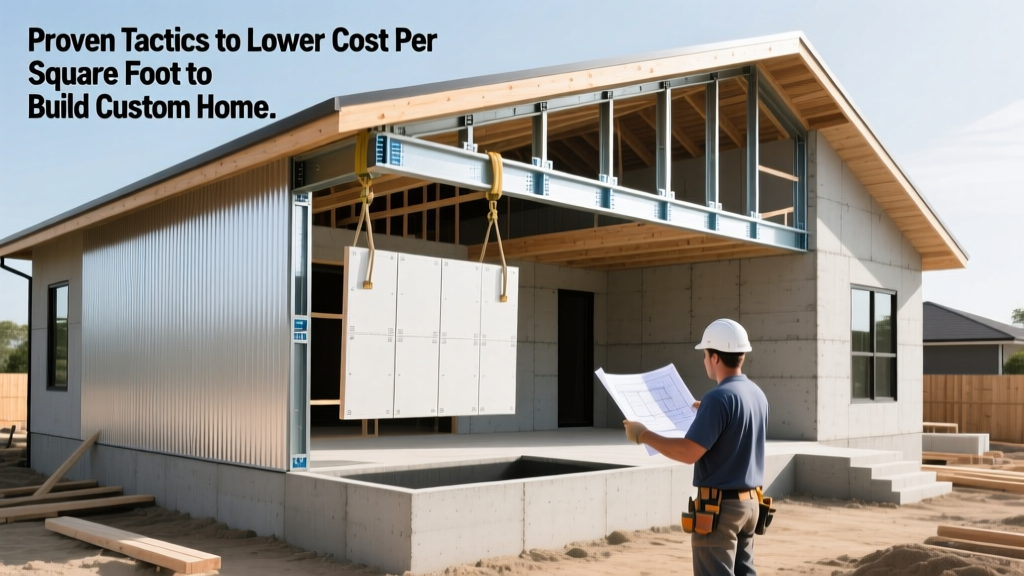
The True Baseline: Understanding Custom Home Pricing
When planning a custom build, the metric that dictates your entire budget is the cost per square foot to build custom home. Unlike production homes where builders leverage massive economies of scale, custom homes require individualized pricing for materials, labor, and site work. According to the National Association of Home Builders (NAHB), the average construction cost for a custom home fluctuates based on regional labor rates, site topography, and finish levels, but strategic decisions during the design phase can drastically alter your final price tag.
Architectural and Design Phase Savings
The most significant cost reductions happen before a single shovel hits the dirt. Your architect's decisions regarding the home's footprint, roofline, and volume directly dictate the material and labor required.
Simplify the Footprint and Roofline
Every time an exterior wall juts out, creates an alcove, or changes direction, you increase your foundation costs, framing labor, and exterior cladding requirements. A simple rectangular or L-shaped footprint minimizes the exterior wall-to-floor area ratio. Similarly, complex rooflines with multiple valleys, dormers, and varying pitches exponentially increase framing labor, sheathing waste, and roofing material costs. Sticking to a simple gable or hip roof with a single continuous ridge line can reduce your roofing costs by 15% to 20%.
Standardize Ceiling Heights
Vaulted ceilings and two-story great rooms are visually striking, but they waste conditioned air volume and require specialized scaffolding for drywall and painting. To lower your cost per square foot, limit vaulted ceilings to a single focal area, such as the primary living space, and maintain standard 8-foot or 9-foot flat ceilings in bedrooms, hallways, and secondary bathrooms. This allows framers to use standard-length studs and drywall hangers to work without expensive scissor lifts.
Structural Framing: Advanced Techniques
Traditional stick framing, which has been the default since the mid-20th century, is inherently wasteful. By adopting Optimum Value Engineering (OVE), also known as advanced framing, you can significantly reduce lumber consumption while actually improving the home's thermal performance.
Implement 24-Inch On-Center Framing
Standard framing places wall studs 16 inches on-center (o.c.). Advanced framing spaces studs 24 inches o.c. using 2x6 lumber. According to the U.S. Department of Energy, this technique reduces the number of studs required by up to 30%. Furthermore, it eliminates double top plates in favor of single top plates, uses two-stud corners instead of three, and removes headers in non-load-bearing walls. This not only lowers your lumber bill but also increases the cavity space for insulation, reducing long-term HVAC loads.
Pro-Tip: Pair 24-inch o.c. framing with a continuous exterior insulation layer, such as 1-inch rigid polyiso boards, to completely eliminate thermal bridging through the remaining wood studs.
Material Selection: The Splurge vs. Save Matrix
Lowering the cost per square foot to build custom home does not mean settling for cheap, low-quality materials. It means strategically allocating your budget toward high-impact, high-wear areas while using cost-effective alternatives in low-visibility zones.
| Category | Where to Save (Cost-Effective) | Where to Splurge (High Impact) |
|---|---|---|
| Flooring | Luxury Vinyl Plank (e.g., CoreTec Pro) in bedrooms and secondary baths. ($3-$5/sq ft) | Large-format porcelain or natural stone tile in the primary bath and entryway. ($8-$15/sq ft) |
| Countertops | Prefabricated quartz slabs (e.g., MSI Q Premium) for laundry and secondary vanities. | Custom-fabricated quartzite or leathered granite for the main kitchen island. |
| Exterior Siding | Standard fiber cement lap siding (e.g., James Hardie) on side and rear elevations. | Real cedar shakes or architectural stone veneer on the front facade only. |
| Sheathing | Standard OSB with a separate Tyvek housewrap (higher labor cost, lower material cost). | ZIP System sheathing. Higher material cost, but drastically reduces labor and improves air sealing. |
Mechanical, Electrical, and Plumbing (MEP) Efficiencies
The rough-in phase for MEP trades is heavily reliant on labor hours. By designing your floor plan with mechanical efficiency in mind, you can drastically reduce the time tradespeople spend running pipes, wires, and ductwork.
Align Plumbing Stacks
Every plumbing fixture requires a drain line that eventually feeds into a main vertical soil stack. If your upstairs primary bathroom is located directly above the kitchen or a first-floor laundry room, the plumber can run a single, straight vertical drop. If bathrooms are scattered on opposite ends of the house, the plumber must run extensive horizontal drain lines through floor joists, requiring more materials, more labor, and complex structural notching. Keep wet areas clustered back-to-back or stacked vertically.
Utilize PEX-A Manifold Systems
Instead of traditional copper or rigid CPVC piping that requires dozens of soldered or glued fittings behind your walls, specify a PEX-A manifold system like Uponor ProPEX. This home-run plumbing design uses a central manifold with continuous, unbroken flexible PEX lines running directly to each fixture. This eliminates hidden fittings (which are the primary source of leaks), reduces water hammer, and cuts plumbing rough-in labor time by up to 40%.
Project Management and Labor Strategies
Labor accounts for nearly 40% to 50% of your total construction budget. How you manage the build schedule and contractor relationships will directly impact your final cost per square foot.
- Phase the Finishes: If cash flow is tight, build the home with standard builder-grade carpets and basic lighting fixtures to obtain your Certificate of Occupancy. Upgrade to hardwood floors and designer lighting packages in year two or three as your budget allows.
- Leverage Off-Season Scheduling: Break ground in late autumn or winter. Subcontractors (especially framers, concrete pourers, and roofers) often offer 5% to 10% discounts during their slow seasons to keep their crews employed.
- Act as an Owner-Builder (With Caution): If you have construction management experience, acting as your own general contractor can save the typical 15% to 20% GC fee. However, this requires managing permits, scheduling, and liability. If you lack experience, hire a GC on a "cost-plus-fixed-fee" basis rather than a percentage of the total build, which aligns their incentives with keeping costs low.
Frequently Asked Questions
Does building a two-story home lower the cost per square foot?
Generally, yes. A two-story home requires a smaller foundation and a smaller roof to enclose the same amount of living space compared to a sprawling single-story ranch. However, you must factor in the cost of a structural staircase, scaffolding for exterior work, and potentially larger HVAC systems to manage temperature differentials between floors.
How much do site conditions affect the cost per square foot?
Site work is typically excluded from the base vertical construction cost per square foot. A steeply sloped lot requiring extensive cut-and-fill excavation, retaining walls, and a specialized foundation (like a stepped footer or pier system) can easily add $30,000 to $75,000 to your overall project before framing even begins. Always conduct a geotechnical soil test before purchasing land.
Can I use structural insulated panels (SIPs) to save money?
SIPs cost more upfront for the materials compared to traditional stick framing. However, they can lower your overall cost per square foot by drastically reducing framing labor time, minimizing job-site waste, and shrinking the required size of your HVAC equipment due to the superior, airtight insulation envelope.
Written by
David NakamuraDavid Nakamura is a licensed architect (AIA) and construction technology writer focused on sustainable building methods, mass timber engineering, and high-performance building envelopes. He holds a Master of Architecture from the University of Washington and is a certified Passive House Consultant (CPHC). David spent eight years at the Seattle firm Mithun, where he led the design of three LEED Platinum projects, before founding his own practice specializing in net-zero residential design. He serves on the editorial advisory board of GreenBuilder Magazine and has authored peer-reviewed papers on cross-laminated timber (CLT) connections for the Journal of Structural Engineering. In his spare time, David teaches woodworking at Pratt Fine Arts Center and kayaks the Puget Sound.
More from David Nakamura
View all
Construction Cost
Labor Cost to Build a Deck Per Sq Ft: 2026 Installation Guide
Discover the exact labor cost to build a deck per sq ft in 2026. This installation guide breaks down contractor rates, complexity factors, and hidden fees.
Aug 4, 2026

Construction Cost
How Much Does It Cost to Build a 3 Bedroom House? Financing Guide
Learn exactly how much it costs to build a 3 bedroom house and explore 2026 financing options, construction loan types, and budget frameworks for your build.
Aug 4, 2026

Construction Cost
Cost to Build a Tennis Court: 2026 Guide
How much does it cost to build a tennis court in 2026? Breakdowns for asphalt, concrete, and synthetic surfaces plus fencing and lighting.
Jul 30, 2026