How to Reduce the Cost to Build a Carport on a Budget
Discover actionable strategies to reduce the cost to build a carport. Compare materials, foundation hacks, and DIY framing tips to save thousands.

The True Baseline: National Cost Averages
Before you can trim the fat from your construction budget, you need to understand the baseline. According to Forbes Home Improvement, the national average cost to build a carport ranges from $3,500 to $8,500, with most homeowners paying around $6,000 for a standard two-car structure. This price tag includes materials, labor, and a basic concrete foundation. However, this average assumes a traditional build using standard contractor pricing and a full monolithic concrete slab. By strategically altering your material choices, foundation type, and labor distribution, you can realistically cut the cost to build a carport by 30% to 50% without compromising structural integrity.
Material Matrix: Cost vs. Longevity Trade-offs
The framing and roofing materials dictate the largest portion of your budget. While a fully enclosed garage requires heavy insulation and drywall, a carport relies entirely on its skeletal frame and roof. Here is how the primary material options compare for a standard 20x20-foot (400 square foot) footprint.
| Material | Material Cost (per sq ft) | Total 20x20 Material Cost | Lifespan | Maintenance Requirement |
|---|---|---|---|---|
| Pressure-Treated Wood | $12 - $18 | $4,800 - $7,200 | 20-30 years | High (staining/sealing every 2 years) |
| Galvanized Steel Tubing | $7 - $11 | $2,800 - $4,400 | 40+ years | Low (inspect for rust at joints) |
| Aluminum Extrusions | $9 - $14 | $3,600 - $5,600 | 30-50 years | Very Low (corrosion resistant) |
| Heavy-Duty Fabric (Polyethylene) | $2 - $4 | $800 - $1,600 | 3-5 years | High (UV degradation, tear risks) |
The Budget Winner: Galvanized steel tubing offers the best intersection of low upfront cost, high durability, and minimal maintenance. If you prefer the aesthetic of wood, opt for Southern Yellow Pine treated to a 0.60 retention level for ground contact on the posts, but switch to standard SPF (Spruce-Pine-Fir) lumber for the roof trusses and purlins to save 20% on the upper framing.
Foundation Hacks: Bypassing the Concrete Slab
Most budget blowouts occur underground. A standard 20x20 monolithic concrete slab (4 inches thick with thickened edges) requires excavation, forming, rebar, and roughly 10 cubic yards of 3000 PSI concrete. At current material and labor rates, this foundation alone will cost between $2,800 and $4,000.
Instead of a full slab, use 12-inch Sonotube concrete piers. Dig 6 to 8 holes (frost-depth dependent, usually 36-48 inches deep), insert the tubes, and fill with concrete. Embed Simpson Strong-Tie CBSQ column bases into the wet concrete. This isolated pier foundation supports the carport posts perfectly while allowing the ground beneath to remain gravel, grass, or existing driveway pavement. Total material cost for 8 piers: roughly $450. Total savings: $2,000+.
If you need a solid floor for a workshop area within the carport, consider a compacted crushed stone base (3/4-inch minus gravel) topped with interlocking permeable pavers. This eliminates the need for concrete curing time, bypasses frost-heave cracking issues, and costs approximately $1.50 to $2.50 per square foot installed.
Dimension Optimization: The 'Standard Lumber' Rule
Lumber yards and steel fabricators charge premiums for custom cuts and non-standard spans. To minimize the cost to build a carport, design your footprint around the dimensional realities of the supply chain.
- Stick to 20x20 or 12x20 Footprints: These dimensions align perfectly with standard 8-foot, 10-foot, and 12-foot lumber and steel tubing lengths, minimizing off-cuts and waste.
- Truss Spacing at 24 Inches on Center (OC): While residential homes often use 16-inch OC spacing, modern engineered roof trusses and 29-gauge corrugated steel roofing panels are rated for 24-inch OC spacing. This reduces your truss count by 33% and cuts down on purlin requirements.
- Standard Roof Pitch: Stick to a 3:12 or 4:12 roof pitch. Pitches steeper than 6:12 require specialized scaffolding, increase the surface area of roofing materials needed, and complicate truss engineering, driving up both material and labor costs.
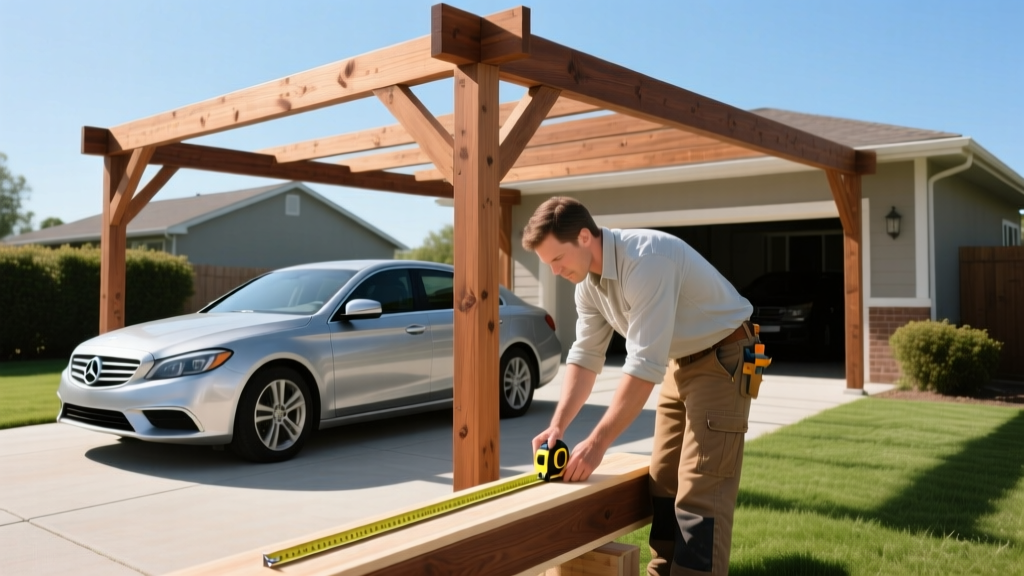
Labor Arbitrage: Strategic DIY vs. Contracted Work
General contractors typically mark up materials by 15% to 20% and charge labor rates between $65 and $125 per hour. You can drastically reduce the cost to build a carport by acting as your own general contractor and selectively DIY-ing specific phases.
Safe and Highly Profitable to DIY
Site Preparation and Grading: Renting a skid steer for a weekend ($400-$600) to level the site and lay down geotextile fabric and gravel will save you $1,500 in contractor earthmoving fees.
Painting and Staining: Pre-staining your wood posts and trusses on sawhorses before assembly is faster, safer, and yields better coverage than painting them in place. This easily saves $800 in painter labor.
Roofing Installation: Installing 29-gauge corrugated metal roofing panels with neoprene-washer screws is a straightforward weekend project for two people, saving roughly $1,200 in roofer labor.
Hire a Professional
Concrete Pouring: If you opt for a slab or massive piers, hire a dedicated concrete crew. Concrete cures rapidly, and amateur mistakes (improper slope, cold joints, inadequate finishing) are irreversible and expensive to demo.
Electrical Work: If you plan to run lighting or EV charger outlets to the carport, a licensed electrician is legally required in most jurisdictions to pull permits and ensure code compliance.
The Hidden Cost Trap: Wind Loads and Anchoring
When aggressively cutting costs, the most dangerous place to compromise is structural anchoring. Carports act like airplane wings during high-wind events; the uplift force can easily rip a poorly anchored structure out of the ground, destroying your vehicles and creating severe liability.
According to FEMA Building Science guidelines, open-sided structures are highly susceptible to wind uplift and torsional forces. Mobile or temporary carports must be anchored with mobile home-style auger anchors driven at least 30 inches into undisturbed soil, while permanent structures require engineered concrete footings that resist specific local uplift ratings.
Do not save $150 by buying generic galvanized brackets from a big-box store. Purchase engineered, load-rated post bases (like the Simpson Strong-Tie ABA or CBSQ series) that specify their exact uplift and lateral load capacities, and match them to your local municipal wind speed maps (often 115 mph to 150 mph depending on your coastal proximity).
Permitting Strategies to Avoid Impact Fees
Municipal permit fees, zoning reviews, and impact studies can add $500 to $2,000 to your project before a single shovel hits the dirt. To legally minimize these bureaucratic costs, design your carport to fall under accessory structure exemptions.
In many jurisdictions, freestanding accessory structures under 200 square feet (e.g., a 10x20 single-car carport) do not require a full building permit, though they may still require a basic zoning location permit (usually $50). Furthermore, keeping the carport completely detached from your primary residence prevents it from being classified as a 'home addition,' which would otherwise trigger property tax reassessments and stringent energy-code compliance reviews. Always verify your specific local setback requirements—usually 5 to 10 feet from property lines—to avoid forced demolition orders.
Written by
Sarah WhitfieldSarah Whitfield is a chartered quantity surveyor (MRICS) and construction cost analyst with 15 years of experience in material pricing, procurement strategy, and project budgeting. She earned her degree in Construction Management from the University of Reading (UK) and has worked on projects ranging from $2M custom homes to $180M mixed-use developments across North America and Europe. Sarah currently leads cost estimating for BuildMat Insight, maintaining a proprietary database of 4,000+ material price points updated quarterly. She is a frequent contributor to RSMeans cost data panels and has presented at the International Cost Engineering Council (ICEC) congress. Based in Denver, CO, Sarah is an avid trail runner and volunteer mentor for Women in Construction.
More from Sarah Whitfield
View all
Wood & Lumber
What Are the Different Types of Wood? A Builder's Guide
Compare structural softwoods, finish hardwoods, and engineered lumber. Analyze Janka ratings, MOE values, and 2026 pricing for construction.
Aug 4, 2026

Walls & Panels
Steel Framing vs Wood Framing: Corrosion and Moisture Defense
Compare steel framing vs wood framing for moisture resistance. Learn about galvanized coatings, condensation risks, and corrosion protection strategies.
Jul 21, 2026

Stone & Masonry
How to Cut Stone Veneer: Wet Saw vs Grinder Comparison
Compare the best tools for cutting stone veneer. We review wet saws, angle grinders, and chop saws to help you achieve clean, chip-free cuts.
Jul 21, 2026